NO CDD FEES! Beautifully upgraded SilverLeaf home offering custom touches, a beautiful water view, and an oversized fenced backyard. The desirable split floor plan features a private primary suite, spacious secondary bedrooms, and an open-concept living area filled with natural light. The upgraded kitchen features custom cabinetry, upgraded cabinet pulls, a stylish backsplash, a thoughtfully designed island with additional seating, and a walk-in pantry. A versatile flex room with French doors is perfect for a home office, playroom, or gym. Over $20,000 in improvements include upgraded light fixtures and an epoxy-coated garage floor. Enjoy the screened lanai overlooking the oversized backyard with a beautiful water view, extended paver patio, gravel landscaping, and a fire pit area--perfect for entertaining or relaxing. Conveniently located within golf-cart distance of the new K-8 school and just minutes from Publix, Baptist Medical Campus, and everyday conveniences. Schedule Tour Now!
Active
$515,000
168 VARNER Way, St. Augustine, FL 32092
4beds
2,309sqft
Single Family Residence
Built in 2023
7,405 Square Feet Lot
$507,300 Zestimate®
$223/sqft
$133/mo HOA
What's special
Beautiful water viewSpacious secondary bedroomsUpgraded cabinet pullsCustom touchesCustom cabinetryDesirable split floor planExtended paver patio
- 54 days
- 415
- 27
Zillow last checked:
Listing updated:
Listed by:
SHANE KEOUGH, LLC 310-990-6980,
COMPASS FLORIDA LLC 904-413-0119,
KYLE BOSWORTH 904-290-5027
Source: realMLS,MLS#: 2160225
Facts & features
Interior
Bedrooms & bathrooms
- Bedrooms: 4
- Bathrooms: 3
- Full bathrooms: 2
- 1/2 bathrooms: 1
Primary bedroom
- Level: Main
Bedroom 1
- Level: Main
Bedroom 2
- Level: Main
Bedroom 3
- Level: Main
Primary bathroom
- Level: Main
Bathroom 1
- Level: Main
Bathroom 2
- Level: Main
Kitchen
- Level: Main
Living room
- Level: Main
Office
- Level: Main
Heating
- Central
Cooling
- Central Air
Appliances
- Included: Convection Oven, Dishwasher, Disposal, Dryer, Freezer, Gas Range, Gas Water Heater, Ice Maker, Microwave, Refrigerator, Tankless Water Heater, Washer
- Laundry: In Unit
Features
- Ceiling Fan(s), Kitchen Island, Pantry, Primary Bathroom -Tub with Separate Shower, Walk-In Closet(s)
- Flooring: Carpet, Tile
Interior area
- Total interior livable area: 2,309 sqft
Property
Parking
- Total spaces: 2
- Parking features: Attached, Garage, Garage Door Opener
- Attached garage spaces: 2
Features
- Levels: One
- Stories: 1
- Patio & porch: Screened
- Spa features: Community
- Fencing: Full
- Has view: Yes
- View description: Water
- Has water view: Yes
- Water view: Water
- Waterfront features: Pond
Lot
- Size: 7,405 Square Feet
Details
- Parcel number: 0279714640
Construction
Type & style
- Home type: SingleFamily
- Property subtype: Single Family Residence
Condition
- New construction: No
- Year built: 2023
Utilities & green energy
- Sewer: Public Sewer
- Water: Public
- Utilities for property: Cable Available, Electricity Connected, Natural Gas Connected, Sewer Connected, Water Connected
Community & HOA
Community
- Security: Carbon Monoxide Detector(s), Smoke Detector(s)
- Subdivision: Silver Landing
HOA
- Has HOA: Yes
- Amenities included: Pool, Children's Pool, Dog Park, Jogging Path, Park, Playground, Spa/Hot Tub
- HOA fee: $1,600 annually
Location
- Region: Saint Augustine
Financial & listing details
- Price per square foot: $223/sqft
- Tax assessed value: $450,668
- Annual tax amount: $334
- Date on market: 8/14/2026
- Listing terms: Assumable,Cash,Conventional,FHA,VA Loan
Estimated market value
$507,300
$482,000 - $533,000
$2,897/mo
Price history
| Date | Event | Price |
|---|---|---|
| 8/14/2026 | Listed for sale | $515,000+1.8%$223/sqft |
Source:  realMLS #2160225 Report a problem realMLS #2160225 Report a problem | ||
| 2/28/2023 | Sold | $505,800$219/sqft |
Source: Public Record Report a problem | ||
Public tax history
| Year | Property taxes | Tax assessment |
|---|---|---|
| 2025 | $334 +31.5% | $443,234 +3.4% |
| 2024 | $254 -84.6% | $428,519 +289.6% |
| 2023 | $1,650 +21.2% | $110,000 +3.4% |
| 2022 | $1,362 | $106,400 +2028% |
| 2021 | -- | $5,000 |
Find assessor info on the county website
Monthly payment
Est. payment
Payment breakdown
Explore the cost of this home by adjusting the details. Changes won't be saved.Climate risks
Neighborhood: 32092
Nearby schools
Schools provided by the listing agent
- Elementary: Magnolia Oaks Academy
- Middle: Magnolia Oaks Academy
- High: Tocoi Creek
Source: realMLS. This data may not be complete. We recommend contacting the local school district to confirm school assignments for this home.
- $590,7004 bd4 ba3k sqft160 Varner Way, Saint Augustine, FL 32092Off Market
- $469,1003 bd2 ba2.4k sqft176 Varner Way, Saint Augustine, FL 32092Off Market
- $471,7004 bd3 ba2k sqft150 Varner Way, Saint Augustine, FL 32092Off Market

- $464,7004 bd3 ba2.3k sqft186 Varner Way, Saint Augustine, FL 32092Off Market
Similar homes
- $585,0004 bd3 ba2.2k sqft251 COUNTRY FERN Drive, St. Augustine, FL 32092For Sale
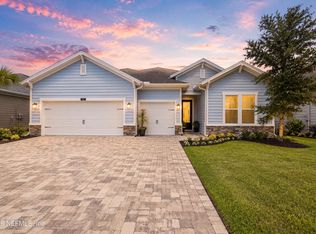 MLS ID #2157479, VERONICA BARBA. realMLS
 - $518,0004 bd3 ba2.2k sqft45 SETON Court, St. Augustine, FL 32092For Sale
 MLS ID #2164371, STACEY BURKINS. realMLS
 - $566,9003 bd3 ba2.3k sqft284 ATLANTA Drive, St. Augustine, FL 32092For Sale
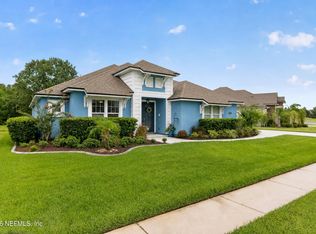 MLS ID #2158258, CHARITY CLARK. realMLS
 - $519,0003 bd3 ba2k sqft82 Lone Cypress Way, Saint Augustine, FL 32092For Sale
 MLS ID #263172, Alex Grener, Watson Realty Corp (US1 South). St Augustine St Johns County BOR
