Resort-Style Living with Stunning Pond & Preserve Views!
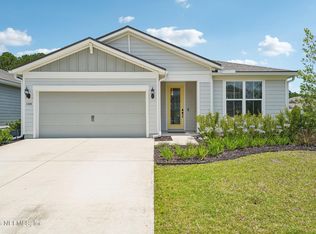
Discover one of the most beautifully upgraded homes in Summer Bay at Grand Oaks, one of St. Johns County's premier 55+ active adult communities. Perfectly positioned on a premium pond and preserve homesite, this move-in-ready home offers peaceful views, exceptional privacy, and thoughtful upgrades throughout.
Designed for effortless everyday living, the open floor plan features a gourmet kitchen with 42'' upgraded cabinetry, soft-close doors, pull-out shelving, additional island storage, upgraded lighting, custom closets, and built-in cabinetry in the flex space. Every detail has been carefully selected to maximize both beauty and functionality.
Step outside to your extended screened lanai and expanded paver patio, where you'll enjoy morning coffee or evening sunsets overlooking tranquil water and preserve views. Additional upgrades include a whole-home water softener and filtration system, plantation shutters, epoxy garage floor, 4-foot garage extension, fenced backyard, drop zone, and pre-plumbing for a future outdoor kitchen.
Living in Summer Bay means enjoying a true resort lifestyle with a clubhouse, fitness center, pickleball courts, community pool, dog park, and an active social calendar. Residents also enjoy full access to all of the amenities throughout the Grand Oaks community.
Now offering a $1,000 closing cost credit when using preferred lender Allie Penny. Schedule your private showing today and experience everything this exceptional home has to offer.
Some photos have been virtually enhanced to illustrate the home's potential, including cosmetic paint colors, furnishings, and fixtures. No structural features or room dimensions have been altered.
Active under contract
Price cut: $14K (6/9)
$475,000
145 LONE CYPRESS Way, St. Augustine, FL 32092
3beds
1,989sqft
:
Get pre-qualified$3,178/mo
Single Family Residence
Built in 2023
9,583 Square Feet Lot
$-- Zestimate®
$239/sqft
$151/mo HOA
What's special
Additional island storageExtended screened lanaiOpen floor planExpanded paver patioFenced backyardGourmet kitchenEpoxy garage floor
- 77 days |
- 625 |
- 32 |
Zillow last checked:
Listing updated:
Listed by:
JULIE KILKER 405-612-1435,
HERRON REAL ESTATE LLC 904-729-4313
Source: realMLS,MLS#: 2144976
Facts & features
Interior
Bedrooms & bathrooms
- Bedrooms: 3
- Bathrooms: 3
- Full bathrooms: 2
- 1/2 bathrooms: 1
Heating
- Central
Cooling
- Central Air
Appliances
- Included: Dishwasher, Disposal, Dryer, Gas Cooktop, Gas Oven, Gas Water Heater, Microwave, Refrigerator, Water Softener Owned
- Laundry: In Unit
Features
- Built-in Features, Ceiling Fan(s), His and Hers Closets, Kitchen Island, Open Floorplan, Primary Bathroom - Shower No Tub, Walk-In Closet(s)
- Flooring: Laminate
Interior area
- Total interior livable area: 1,989 sqft
Property
Parking
- Total spaces: 2
- Parking features: Garage
- Garage spaces: 2
Accessibility
- Accessibility features: Accessible Full Bath
Features
- Levels: One
- Stories: 1
- Patio & porch: Covered, Front Porch, Patio, Porch, Rear Porch, Screened
- Spa features: Community
- Fencing: Fenced,Full
- Has view: Yes
- View description: Pond, Protected Preserve, Trees/Woods
- Has water view: Yes
- Water view: Pond
- Waterfront features: Pond
Lot
- Size: 9,583 Square Feet
- Features: Many Trees, Wooded
Details
- Parcel number: 0274531280
- Zoning description: Residential
Construction
Type & style
- Home type: SingleFamily
- Architectural style: Craftsman
- Property subtype: Single Family Residence
Materials
- Roof: Shingle
Condition
- Updated/Remodeled
- New construction: No
- Year built: 2023
Utilities & green energy
- Sewer: Public Sewer
- Water: Public
- Utilities for property: Cable Connected, Electricity Connected, Natural Gas Connected, Sewer Connected, Water Connected
Community & HOA
Community
- Security: Security Gate
- Senior community: Yes
- Subdivision: Summer Bay At Grand Oaks
HOA
- Has HOA: Yes
- Amenities included: Pool, Barbecue, Clubhouse, Dog Park, Fitness Center, Jogging Path, Maintenance Grounds, Park, Pickleball, Playground, Tennis Court(s)
- HOA fee: $151 monthly
Location
- Region: Saint Augustine
Financial & listing details
- Price per square foot: $239/sqft
- Tax assessed value: $460,238
- Annual tax amount: $9,564
- Date on market: 5/13/2026
- Listing terms: Cash,Conventional,FHA,VA Loan
Estimated market value
Not available
Estimated sales range
Not available
Not available
Price history
| Date | Event | Price |
|---|---|---|
| 6/9/2026 | Price change | $475,000-2.9%$239/sqft |
Source:  realMLS #2144976 Report a problem realMLS #2144976 Report a problem | ||
| 5/13/2026 | Listed for sale | $489,000-0.2%$246/sqft |
Source: realMLS #2144976 Report a problem | ||
| 5/11/2026 | Listing removed | $490,000$246/sqft |
Source: realMLS #2125942 Report a problem | ||
| 4/2/2026 | Price change | $490,000-2%$246/sqft |
Source: realMLS #2125942 Report a problem | ||
| 2/4/2026 | Price change | $500,000-2%$251/sqft |
Source: realMLS #2125942 Report a problem | ||
| 1/20/2026 | Listed for sale | $510,000$256/sqft |
Source: realMLS #2125942 Report a problem | ||
| 12/17/2025 | Listing removed | $510,000$256/sqft |
Source: realMLS #2111163 Report a problem | ||
| 9/30/2025 | Listed for sale | $510,000$256/sqft |
Source: realMLS #2111163 Report a problem | ||
Public tax history
| Year | Property taxes | Tax assessment |
|---|---|---|
| 2025 | $9,565 +2% | $460,238 +3.7% |
| 2024 | $9,373 +139% | $443,721 +890.4% |
| 2023 | $3,921 | $44,800 +796% |
| 2022 | -- | $5,000 |
Find assessor info on the county website
Monthly payment
Est. payment
Payment breakdown
Explore the cost of this home by adjusting the details. Changes won't be saved.Climate risks
Neighborhood: 32092
Nearby schools
GreatSchools rating
- 9/10Mill Creek AcademyGrades: K-8Distance: 2.6 mi
- 6/10Tocoi Creek High SchoolGrades: 9-12Distance: 2.6 mi
- $480,4002 bd2 ba2.1k sqft139 Lone Cypress Way, Saint Augustine, FL 32092Sold
- $553,6004 bd3 ba2.9k sqft156 Lone Cypress Way, Saint Augustine, FL 32092Off Market
- $499,0003 bd3 ba1.9k sqft114 Lone Cypress Way, Saint Augustine, FL 32092For Sale

- $526,0003 bd3 ba2k sqft115 Lone Cypress Way, Saint Augustine, FL 32092Sold

- $521,7002 bd2 ba2.4k sqft176 Lone Cypress Way, Saint Augustine, FL 32092Sold
- $541,3002 bd2 ba2.3k sqft104 Lone Cypress Way, Saint Augustine, FL 32092Sold
- $504,0003 bd3 ba2.3k sqft186 Lone Cypress Way, Saint Augustine, FL 32092Off Market
- $487,4002 bd2 ba2.2k sqft101 Lone Cypress Way, Saint Augustine, FL 32092Off Market
A local agent can set up tours, give advice and negotiate with sellers.
A local lender can help you make sure your offer is ready when you are.
Similar homes
- $529,0003 bd3 ba2k sqft82 Lone Cypress Way, Saint Augustine, FL 32092For Sale
 MLS ID #263172, Alex Grener, Watson Realty Corp (US1 South). St Augustine St Johns County BOR
 - $499,0003 bd3 ba1.9k sqft114 LONE CYPRESS Way, St. Augustine, FL 32092For SaleMLS ID #2152204, LISA CAFFEY. realMLS
- $480,0003 bd2 ba2.1k sqft48 MARTELLO Drive, St. Augustine, FL 32092For Sale
 MLS ID #2148386, DARLENE HEGGESTAD, LLC.. realMLS
 - $440,0003 bd2 ba2k sqft188 RED BARN Road, St. Augustine, FL 32092For Sale
 MLS ID #2147416, SUSAN MARIE ELLISON. realMLS
 - $489,0003 bd2 ba1.9k sqft71 HICKORY PINE Drive, St. Augustine, FL 32092For SaleMLS ID #2143027, Michelle Ortelli. realMLS
- $479,9903 bd3 ba2.4k sqft100 NONAMI Court, St. Augustine, FL 32092For SaleMLS ID #2152721, JACQUELYN SCOTT. realMLS
- $437,0004 bd3 ba2k sqft62 ALDERWOOD Place, St. Augustine, FL 32092For SaleMLS ID #2137459, CLAUDIA HAAR. realMLS
- $489,0003 bd3 ba2.2k sqft225 MILLERSTONE Drive, St. Augustine, FL 32092For SaleMLS ID #2143801, JAMIE ALLENBAUGH. realMLS
- $485,0004 bd3 ba2k sqft198 HOLLY FOREST Drive, St. Augustine, FL 32092For SaleMLS ID #2146671, SARAH A SCHWARTZ. realMLS
- $434,5002 bd2 ba1.5k sqft102 AMBERWOOD Drive, St. Augustine, FL 32092For SaleMLS ID #2153555, KAITLIN CHERNYSHOV. realMLS
- $549,9003 bd4 ba2.4k sqft408 RUSTIC MILL Drive, St. Augustine, FL 32092For SaleMLS ID #2130258, SHERI LYNN LIVENGOOD. realMLS
- $500,0003 bd3 ba2.2k sqft259 WINDSWEPT Way, St. Augustine, FL 32092For SaleMLS ID #2147669, JULIE KILKER. realMLS
- $510,0004 bd3 ba2.2k sqft135 NEIGHBOR Court, St. Augustine, FL 32092For SaleMLS ID #2154519, COLE SLATE. realMLS
- $639,0004 bd3 ba2.5k sqft163 VIVIAN JAMES Drive, St. Augustine, FL 32092For SaleMLS ID #2156775, HILARIE DURRETT. realMLS
- $595,0004 bd3 ba2.3k sqft192 GOLDENROD Drive, St. Augustine, FL 32092For SaleMLS ID #2144564, MARIA A TILTON. realMLS
- $343,0002 bd2 ba1.3k sqft55 FAIRLAKE Circle, St. Augustine, FL 32092For SaleMLS ID #2121166, AGNIESZKA BIRCHENOUGH. realMLS
- $429,9004 bd2 ba2k sqft431 BLUEJACK Lane, St. Augustine, FL 32095For SaleMLS ID #2142452, NICOLE RENEE SAMHOURI. realMLS
- $540,0004 bd2 ba2.1k sqft28 COBALT Lane, St. Augustine, FL 32092For SaleMLS ID #2145804, DANIELLE WRIGHT. realMLS
- $400,0003 bd2 ba1.6k sqft23 TANNER Trail, St. Augustine, FL 32092For SaleMLS ID #2153735, Gabi Fussell. realMLS
- $518,0004 bd3 ba2.2k sqft244 APPIAN Avenue, St. Augustine, FL 32092For SaleMLS ID #2134397, BAILEY JORDAN. realMLS
