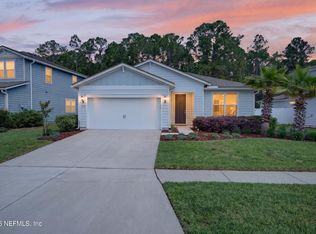
This nearly new, beautifully upgraded 3-bedroom, 2.5-bath home offers the perfect blend of comfort, style, and privacy. Designed with an open-concept floor plan, the home seamlessly connects the living, dining, and kitchen areas, creating an inviting space for everyday living and entertaining. The gourmet kitchen features quartz countertops, upgraded cabinetry, premium appliances, and a large center island ideal for meal prep and casual dining.
The spacious owner's suite is privately located and includes two separate closets and a well-appointed en-suite bath designed for comfort and convenience. Step outside to the screened lanai with remote-controlled roller shades, an extended paver patio,with exterriorgas hookup for grilling--perfect for outdoor entertaining and relaxing.
Set on a premium homesite, the property offers tranquil pond views and a green space along one side for added privacy. Residents enjoy resort-style amenities -pool, fitness center, clubhouse, pickleball and bocce.
Active
$499,000
114 LONE CYPRESS Way, St. Augustine, FL 32092
3beds
1,989sqft
:
Get pre-qualified$3,196/mo
Single Family Residence
Built in 2024
6,098 Square Feet Lot
$490,200 Zestimate®
$251/sqft
$13/mo HOA
What's special
Premium homesiteQuartz countertopsOpen-concept floor planPremium appliancesGourmet kitchenTranquil pond viewsExtended paver patio
- 31 days |
- 398 |
- 15 |
Zillow last checked:
Listing updated:
Listed by:
LISA CAFFEY 904-735-7277,
KELLER WILLIAMS REALTY ATLANTIC PARTNERS 904-247-0059
Source: realMLS,MLS#: 2152204
Facts & features
Interior
Bedrooms & bathrooms
- Bedrooms: 3
- Bathrooms: 3
- Full bathrooms: 2
- 1/2 bathrooms: 1
Heating
- Central, Electric, Heat Pump
Cooling
- Central Air, Electric
Appliances
- Included: Dryer, Electric Oven, ENERGY STAR Qualified Dishwasher, ENERGY STAR Qualified Dryer, ENERGY STAR Qualified Refrigerator, ENERGY STAR Qualified Washer, Gas Range, Tankless Water Heater, Washer
- Laundry: Electric Dryer Hookup, Gas Dryer Hookup
Features
- Ceiling Fan(s), Entrance Foyer, Kitchen Island, Open Floorplan, Pantry, Primary Bathroom - Shower No Tub, Split Bedrooms, Walk-In Closet(s)
- Flooring: Tile
Interior area
- Total structure area: 3,025
- Total interior livable area: 1,989 sqft
Property
Parking
- Total spaces: 2
- Parking features: Attached, Garage, Garage Door Opener
- Attached garage spaces: 2
Features
- Levels: One
- Stories: 1
- Patio & porch: Covered, Front Porch, Patio, Screened
- Has view: Yes
- View description: Pond
- Has water view: Yes
- Water view: Pond
- Waterfront features: Pond
Lot
- Size: 6,098 Square Feet
Details
- Parcel number: 0274531490
- Zoning description: Residential
Construction
Type & style
- Home type: SingleFamily
- Architectural style: Traditional
- Property subtype: Single Family Residence
Materials
- Fiber Cement
- Roof: Shingle
Condition
- Updated/Remodeled
- New construction: No
- Year built: 2024
Utilities & green energy
- Sewer: Public Sewer
- Water: Public
- Utilities for property: Cable Available, Electricity Connected, Natural Gas Connected, Sewer Connected, Water Connected
Community & HOA
Community
- Senior community: Yes
- Subdivision: Summer Bay At Grand Oaks
HOA
- Has HOA: Yes
- Amenities included: Pool, Barbecue, Clubhouse, Dog Park, Gated, Management - Part Time, Pickleball, Spa/Hot Tub
- HOA fee: $158 annually
- HOA name: Summer Bay at Grand Oaks
Location
- Region: Saint Augustine
Financial & listing details
- Price per square foot: $251/sqft
- Tax assessed value: $453,301
- Annual tax amount: $9,471
- Date on market: 7/3/2026
- Listing terms: Cash,Conventional,FHA,VA Loan
- Road surface type: Asphalt
Estimated market value
$490,200
$466,000 - $515,000
$2,598/mo
Price history
| Date | Event | Price |
|---|---|---|
| 7/3/2026 | Listed for sale | $499,000-10%$251/sqft |
Source:  realMLS #2152204 Report a problem realMLS #2152204 Report a problem | ||
| 5/20/2024 | Sold | $554,300$279/sqft |
Source: Public Record Report a problem | ||
Public tax history
| Year | Property taxes | Tax assessment |
|---|---|---|
| 2025 | $9,471 +100.7% | $453,301 +331.7% |
| 2024 | $4,720 +20.4% | $105,000 +134.4% |
| 2023 | $3,921 | $44,800 +796% |
| 2022 | -- | $5,000 |
Find assessor info on the county website
Monthly payment
Est. payment
Payment breakdown
Explore the cost of this home by adjusting the details. Changes won't be saved.Climate risks
Neighborhood: 32092
Nearby schools
GreatSchools rating
- 9/10Mill Creek AcademyGrades: K-8Distance: 2.6 mi
- 6/10Tocoi Creek High SchoolGrades: 9-12Distance: 2.6 mi
Schools provided by the listing agent
- Elementary: Mill Creek Academy
- Middle: Mill Creek Academy
- High: Tocoi Creek
Source: realMLS. This data may not be complete. We recommend contacting the local school district to confirm school assignments for this home.
- $541,3002 bd2 ba2.3k sqft104 Lone Cypress Way, Saint Augustine, FL 32092Sold
- $551,8004 bd3 ba2.9k sqft156 Lone Cypress Way, Saint Augustine, FL 32092Off Market
- $475,0003 bd2 ba1.8k sqft94 Lone Cypress Way, Saint Augustine, FL 32092For Sale

- $552,9002 bd2 ba2.2k sqft88 Lone Cypress Way, Saint Augustine, FL 32092Sold
- $526,0003 bd3 ba2k sqft115 Lone Cypress Way, Saint Augustine, FL 32092Sold
- $484,3002 bd2 ba2.2k sqft101 Lone Cypress Way, Saint Augustine, FL 32092Off Market
- $521,7002 bd2 ba2.4k sqft176 Lone Cypress Way, Saint Augustine, FL 32092Sold
- $480,4002 bd2 ba2.1k sqft139 Lone Cypress Way, Saint Augustine, FL 32092Sold
A local agent can set up tours, give advice and negotiate with sellers.
A local lender can help you make sure your offer is ready when you are.
Similar homes
- $529,0003 bd3 ba2k sqft82 Lone Cypress Way, Saint Augustine, FL 32092For Sale
 MLS ID #263172, Alex Grener, Watson Realty Corp (US1 South). St Augustine St Johns County BOR
 - $475,0003 bd3 ba1.9k sqft145 LONE CYPRESS Way, St. Augustine, FL 32092For Sale
 MLS ID #2144976, JULIE KILKER. realMLS
 - $489,0003 bd2 ba1.9k sqft71 HICKORY PINE Drive, St. Augustine, FL 32092For Sale
 MLS ID #2143027, Michelle Ortelli. realMLS
 - $465,0004 bd2 ba2k sqft179 MYRTLE OAK Court, St. Augustine, FL 32092For Sale
 MLS ID #2142930, TYLER FITZ. realMLS
 - $479,9903 bd3 ba2.4k sqft100 NONAMI Court, St. Augustine, FL 32092For SaleMLS ID #2152721, JACQUELYN SCOTT. realMLS
- $549,9003 bd4 ba2.4k sqft408 RUSTIC MILL Drive, St. Augustine, FL 32092For SaleMLS ID #2130258, SHERI LYNN LIVENGOOD. realMLS
- $489,0003 bd3 ba2.2k sqft225 MILLERSTONE Drive, St. Augustine, FL 32092For SaleMLS ID #2143801, JAMIE ALLENBAUGH. realMLS
- $510,0004 bd3 ba2.2k sqft135 NEIGHBOR Court, St. Augustine, FL 32092For SaleMLS ID #2154519, COLE SLATE. realMLS
- $439,9004 bd3 ba2k sqft144 ALDERWOOD Place, St. Augustine, FL 32092For SaleMLS ID #2141363, AUSTIN PREIK. realMLS
- $434,5002 bd2 ba1.5k sqft102 AMBERWOOD Drive, St. Augustine, FL 32092For SaleMLS ID #2153555, KAITLIN CHERNYSHOV. realMLS
- $485,0004 bd3 ba2k sqft198 HOLLY FOREST Drive, St. Augustine, FL 32092For SaleMLS ID #2146671, SARAH A SCHWARTZ. realMLS
- $574,9004 bd3 ba2.2k sqft20 Trumpco Dr, Saint Augustine, FL 32092For SaleMLS ID #262947, E. Eric Dreibelbis, Keller Williams Realty Atlantic Partners -Jax Bch. St Augustine St Johns County BOR
- $520,0004 bd3 ba2.4k sqft250 HOLLY FOREST Drive, St. Augustine, FL 32092For SaleMLS ID #2149475, STACEY BURKINS. realMLS
- $540,0004 bd2 ba2.1k sqft28 COBALT Lane, St. Augustine, FL 32092For SaleMLS ID #2145804, DANIELLE WRIGHT. realMLS
- $462,0004 bd3 ba2.3k sqft165 BLUEJACK Lane, St. Augustine, FL 32095For SaleMLS ID #2143779, CHRISTINA WELCH. realMLS
- $518,0004 bd3 ba2.2k sqft244 APPIAN Avenue, St. Augustine, FL 32092For SaleMLS ID #2134397, BAILEY JORDAN. realMLS
- $614,0004 bd3 ba2.3k sqft192 GOLDENROD Drive, St. Augustine, FL 32092For SaleMLS ID #2144564, MARIA A TILTON. realMLS
- $343,0002 bd2 ba1.3k sqft55 FAIRLAKE Circle, St. Augustine, FL 32092For SaleMLS ID #2121166, AGNIESZKA BIRCHENOUGH. realMLS
- $400,0003 bd2 ba1.6k sqft23 TANNER Trail, St. Augustine, FL 32092For SaleMLS ID #2153735, Gabi Fussell. realMLS
- $434,9003 bd2 ba1.7k sqft232 CREEKMORE Drive, St. Augustine, FL 32092For SaleMLS ID #2149719, LORIE PETERS. realMLS
