Welcome to 55 Fairlake Circle in St. Augustine, 32092.
This beautifully maintained Pulte-built home, completed in 2023, offers 2 bedrooms, 2 baths, and a flexible office/flex room. Enjoy upgraded vinyl flooring throughout, a kitchen with 42'' soft-close cabinets, quartz countertops, vented hood, and stylish backsplash, plus an owner's bath with upgraded cabinetry.
Perfect for easy, low-maintenance living, whether full-time or seasonal. This gated 55+ community offers an active lifestyle with pickleball and bocce courts, a resort-style pool, outdoor firepit and fireplace, dog park, and community garden.
Relax in your private, fenced backyard with a screened, paved lanai—ideal for entertaining or quiet evenings.
Conveniently situated just 23 min to Vilano Beach, 20 min to Historic St. Augustine, 27 min to Mayo Clinic, and 49 min to Jacksonville International Airport.
This home blends comfort, quality, and Florida's vibrant lifestyle in one exceptional package.
Active
Price cut: $2.5K (5/18)
$343,000
55 FAIRLAKE Circle, St. Augustine, FL 32092
2beds
1,348sqft
:
Get pre-qualified$2,385/mo
Single Family Residence
Built in 2023
4,791 Square Feet Lot
$338,800 Zestimate®
$254/sqft
$151/mo HOA
What's special
Resort-style poolOutdoor firepit and fireplaceCommunity gardenQuartz countertopsDog parkPickleball and bocce courtsPrivate fenced backyard
- 231 days |
- 504 |
- 23 |
Zillow last checked:
Listing updated:
Listed by:
AGNIESZKA BIRCHENOUGH 904-806-0023,
BERKSHIRE HATHAWAY HOMESERVICES FLORIDA NETWORK REALTY 904-285-1800
Source: realMLS,MLS#: 2121166
Facts & features
Interior
Bedrooms & bathrooms
- Bedrooms: 2
- Bathrooms: 2
- Full bathrooms: 2
Heating
- Central
Cooling
- Central Air
Appliances
- Included: Dishwasher, Disposal, Gas Oven, Gas Range, Microwave, Washer
- Laundry: Gas Dryer Hookup, In Unit, Lower Level
Features
- Eat-in Kitchen, Entrance Foyer, Kitchen Island, Open Floorplan, Pantry, Primary Bathroom - Shower No Tub, Master Downstairs, Walk-In Closet(s)
- Flooring: Tile, Vinyl
Interior area
- Total interior livable area: 1,348 sqft
Property
Parking
- Total spaces: 2
- Parking features: Garage, Garage Door Opener, Gated
- Garage spaces: 2
Features
- Levels: One
- Stories: 1
- Patio & porch: Front Porch, Rear Porch, Screened
- Fencing: Back Yard,Wrought Iron
- Has view: Yes
- View description: Trees/Woods
Lot
- Size: 4,791 Square Feet
- Features: Sprinklers In Front, Sprinklers In Rear
Details
- Parcel number: 0274530050
Construction
Type & style
- Home type: SingleFamily
- Architectural style: Ranch
- Property subtype: Single Family Residence
Materials
- Fiber Cement
- Roof: Shingle
Condition
- Updated/Remodeled
- New construction: No
- Year built: 2023
Utilities & green energy
- Sewer: Public Sewer
- Water: Public
- Utilities for property: Cable Available, Electricity Available, Electricity Connected, Natural Gas Available, Natural Gas Connected, Sewer Available, Sewer Connected, Water Available, Water Connected
Community & HOA
Community
- Security: Security Gate, Smoke Detector(s)
- Senior community: Yes
- Subdivision: Summer Bay At Grand Oaks
HOA
- Has HOA: Yes
- Amenities included: Pool, Other, Clubhouse, Dog Park, Fitness Center, Gated, Maintenance Grounds, Pickleball
- HOA fee: $151 monthly
Location
- Region: Saint Augustine
Financial & listing details
- Price per square foot: $254/sqft
- Tax assessed value: $309,502
- Annual tax amount: $8,056
- Date on market: 12/11/2025
- Listing terms: Cash,Conventional,FHA,VA Loan
- Road surface type: Asphalt
Estimated market value
$338,800
$322,000 - $356,000
$2,218/mo
Price history
| Date | Event | Price |
|---|---|---|
| 5/18/2026 | Price change | $343,000-0.7%$254/sqft |
Source:  realMLS #2121166 Report a problem realMLS #2121166 Report a problem | ||
| 1/27/2026 | Price change | $345,500-2.1%$256/sqft |
Source: realMLS #2121166 Report a problem | ||
| 12/11/2025 | Listed for sale | $352,800-3.3%$262/sqft |
Source: realMLS #2121166 Report a problem | ||
| 11/2/2025 | Listing removed | $365,000$271/sqft |
Source: realMLS #2089617 Report a problem | ||
| 5/29/2025 | Listed for sale | $365,000+3%$271/sqft |
Source: realMLS #2089617 Report a problem | ||
| 7/20/2023 | Sold | $354,530-8.3%$263/sqft |
Source: realMLS #1187518 Report a problem | ||
| 10/20/2022 | Pending sale | $386,430$287/sqft |
Source: realMLS #1187518 Report a problem | ||
| 9/15/2022 | Price change | $386,430+0.1%$287/sqft |
Source: realMLS #1187518 Report a problem | ||
| 9/8/2022 | Price change | $386,234+0%$287/sqft |
Source: realMLS #1187518 Report a problem | ||
| 9/2/2022 | Price change | $386,2300%$287/sqft |
Source: realMLS #1187518 Report a problem | ||
| 8/26/2022 | Price change | $386,240+0.5%$287/sqft |
Source: realMLS #1187518 Report a problem | ||
| 8/19/2022 | Listed for sale | $384,230$285/sqft |
Source: realMLS #1187518 Report a problem | ||
Public tax history
| Year | Property taxes | Tax assessment |
|---|---|---|
| 2025 | $8,056 +8% | $309,502 +6.4% |
| 2024 | $7,457 +78.6% | $290,992 +549.5% |
| 2023 | $4,175 | $44,800 +796% |
| 2022 | -- | $5,000 |
Find assessor info on the county website
Monthly payment
Est. payment
Payment breakdown
Explore the cost of this home by adjusting the details. Changes won't be saved.Climate risks
Neighborhood: 32092
Nearby schools
GreatSchools rating
- 9/10Mill Creek AcademyGrades: K-8Distance: 2.6 mi
- 6/10Tocoi Creek High SchoolGrades: 9-12Distance: 2.6 mi
Schools provided by the listing agent
- Elementary: Mill Creek Academy
- Middle: Mill Creek Academy
- High: Tocoi Creek
Source: realMLS. This data may not be complete. We recommend contacting the local school district to confirm school assignments for this home.
- $339,7002 bd2 ba1.8k sqft77 Fairlake Cir, Saint Augustine, FL 32092Sold
- $411,5005,662 Square Feet23 Fairlake Cir, Saint Augustine, FL 32092Sold
- $377,0002 bd2 ba1.6k sqft54 Fairlake Cir, Saint Augustine, FL 32092Sold
- $361,0002 bd2 ba1.3k sqft46 Fairlake Cir, Saint Augustine, FL 32092Sold
- $361,0002 bd2 ba1.3k sqft46 Fairlake Circle St, Augustine, FL 32092Sold
- $381,2003 bd2 ba1.8k sqft38 Fairlake Cir, Saint Augustine, FL 32092Sold
- $377,6003 bd2 ba1.6k sqft30 Fairlake Cir, Saint Augustine, FL 32092Off Market
- $408,6002 bd2 ba1.3k sqft181 Fairlake Cir, Saint Augustine, FL 32092Sold
A local agent can set up tours, give advice and negotiate with sellers.
A local lender can help you make sure your offer is ready when you are.
Similar homes
- $350,0003 bd2 ba1.3k sqft1247 NOCHAWAY Drive, St. Augustine, FL 32092For Sale
 MLS ID #2150634, CHRISTINA WELCH. realMLS
 - $384,0004 bd2 ba1.6k sqft318 CASA SEVILLA Avenue, St. Augustine, FL 32092For Sale
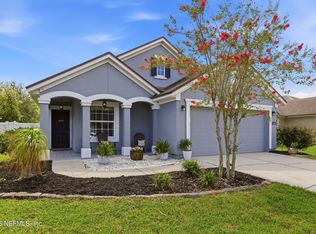 MLS ID #2155668, MELISSA LAMPUGNANO. realMLS
 - $349,9002 bd2 ba1.5k sqft39 CRYSTAL CREST Lane, St. Augustine, FL 32095For Sale
 MLS ID #2151574, MATTHIAS BERRANG. realMLS
 - $363,0003 bd2 ba1.7k sqft778 COPPERHEAD Circle, St. Augustine, FL 32092For Sale
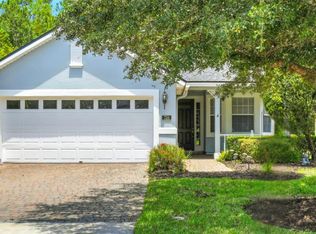 MLS ID #2101921, DEBRA PAPPAS. realMLS
 - $475,0003 bd3 ba1.9k sqft145 LONE CYPRESS Way, St. Augustine, FL 32092For SaleMLS ID #2144976, JULIE KILKER. realMLS
- $380,0003 bd2 ba1.9k sqft116 FALCON QUEST Lane, St. Augustine, FL 32095For SaleMLS ID #2126068, KIMBERLEY SANDBERG. realMLS
- $395,0003 bd2 ba1.7k sqft150 TINTAMARRE Drive, St. Augustine, FL 32092For SaleMLS ID #2153400, AIMEE HECKELMAN. realMLS
- $400,0002 bd2 ba1.8k sqft813 RUSTIC MILL Drive, St. Augustine, FL 32092For SaleMLS ID #2141409, NICK CLAUSER. realMLS
- $395,0002 bd2 ba1.7k sqft53 DOVETAIL Circle, St. Augustine, FL 32095For SaleMLS ID #2130490, AUSTIN VICTORIA KUHLKEN. realMLS
- $434,5002 bd2 ba1.5k sqft102 AMBERWOOD Drive, St. Augustine, FL 32092For SaleMLS ID #2153555, KAITLIN CHERNYSHOV. realMLS
- $400,0003 bd2 ba1.6k sqft23 TANNER Trail, St. Augustine, FL 32092For SaleMLS ID #2153735, Gabi Fussell. realMLS
- $499,0003 bd3 ba1.9k sqft114 LONE CYPRESS Way, St. Augustine, FL 32092For SaleMLS ID #2152204, LISA CAFFEY. realMLS
- $350,0003 bd3 ba1.3k sqft75 THURNHAM Lane, St. Augustine, FL 32092For SaleMLS ID #2147714, ELAINE SAMAAN. realMLS
- $489,0003 bd2 ba1.9k sqft71 HICKORY PINE Drive, St. Augustine, FL 32092For SaleMLS ID #2143027, Michelle Ortelli. realMLS
- $399,0003 bd2 ba1.4k sqft290 CREEKMORE Drive, St. Augustine, FL 32092For SaleMLS ID #2130411, REIDAR HUBBARD. realMLS
- $309,0003 bd3 ba1.5k sqft81 TEMPLE Drive, St. Augustine, FL 32092For SaleMLS ID #2127692, JOHN E RICHARDSON. realMLS
- $299,0002 bd3 ba1.2k sqft32 FIELDFARE Lane, St. Augustine, FL 32092For SaleMLS ID #2139088, KATHY SLUSSER. realMLS
- $369,9003 bd2 ba1.5k sqft1837 KESWICK Road, St. Augustine, FL 32084For SaleMLS ID #2130815, NIKKI-LYN HOLM. realMLS
- $329,5003 bd2 ba1.3k sqft130 MODESTO Drive, St. Augustine, FL 32086For SaleMLS ID #2154735, Susan Bagan. realMLS
- $306,9003 bd3 ba1.4k sqft495 BRANDON LAKES Drive, St. Augustine, FL 32092For SaleMLS ID #2144711, ALEX WIEDEMAN. realMLS
