Welcome to this beautifully upgraded 4-br, 2-ba home. It's sparkling clean and move-in ready. The property features an extended driveway, upgraded coach lights, and advanced lighting systems. The kitchen offers a designer Samsung appliance package w/ refrigerator, dishwasher, five-burner range, and microwave. The spacious owner's suite includes a large walk-in closet with built-ins for easy organization. The owner's en suite has a walk in shower for ease, along with extra storage, a window that brings in natural light and a double vaniity. Enjoy your morning coffee in the extended screened lanai with lush preserve views for a peaceful start to the day. With stylish ceiling fans and thoughtful upgrades throughout, this home combines comfort and modern convenience. The amenities are plentiful including a well appointed gym, zero entry resort style pool w/ swim lanes, clubhouse w/ kitchen, playground, basketball, tennis, and pickleball courts, dog parks and walking paths throughout.
Active under contract
$429,900
431 BLUEJACK Lane, St. Augustine, FL 32095
4beds
2,008sqft
Single Family Residence
Built in 2019
7,405 Square Feet Lot
$-- Zestimate®
$214/sqft
$33/mo HOA
What's special
Stylish ceiling fansExtra storageFive-burner rangeUpgraded coach lightsThoughtful upgrades throughoutExtended drivewayAdvanced lighting systems
- 169 days
- 240
- 27
Zillow last checked:
Listing updated:
Listed by:
NICOLE RENEE SAMHOURI 760-834-5810,
BERKSHIRE HATHAWAY HOMESERVICES FLORIDA NETWORK REALTY 904-285-1800
Source: realMLS,MLS#: 2142452
Facts & features
Interior
Bedrooms & bathrooms
- Bedrooms: 4
- Bathrooms: 2
- Full bathrooms: 2
Heating
- Central
Cooling
- Central Air
Appliances
- Included: Convection Oven, Dishwasher, Dryer, Gas Cooktop, Gas Range, Microwave, Refrigerator, Tankless Water Heater, Washer
- Laundry: Washer Hookup
Features
- Ceiling Fan(s), Kitchen Island, Open Floorplan, Primary Bathroom - Shower No Tub, Smart Thermostat, Walk-In Closet(s)
- Flooring: Laminate, Tile
Interior area
- Total interior livable area: 2,008 sqft
Video & virtual tour
Property
Parking
- Total spaces: 2
- Parking features: Garage, Garage Door Opener
- Garage spaces: 2
Features
- Levels: One
- Stories: 1
- Patio & porch: Rear Porch, Screened
- Fencing: Back Yard,Vinyl,Wrought Iron
- Has view: Yes
- View description: Trees/Woods
Lot
- Size: 7,405 Square Feet
- Features: Few Trees, Sprinklers In Front, Sprinklers In Rear
Details
- Parcel number: 0270141680
- Zoning description: Residential
Construction
Type & style
- Home type: SingleFamily
- Architectural style: Ranch
- Property subtype: Single Family Residence
Materials
- Fiber Cement, Frame
- Roof: Shingle
Condition
- New construction: No
- Year built: 2019
Utilities & green energy
- Sewer: Public Sewer
- Water: Public
- Utilities for property: Natural Gas Connected, Sewer Connected, Water Connected
Community & HOA
Community
- Security: Smoke Detector(s)
- Subdivision: Bannon Lakes
HOA
- Has HOA: Yes
- Amenities included: Pool, Basketball Court, Clubhouse, Dog Park, Fitness Center, Jogging Path, Management - Full Time, Park, Pickleball, Playground, Tennis Court(s)
- Services included: Maintenance Grounds
- HOA fee: $399 annually
Location
- Region: Saint Augustine
Financial & listing details
- Price per square foot: $214/sqft
- Tax assessed value: $374,662
- Annual tax amount: $7,831
- Date on market: 4/29/2026
- Listing terms: Cash,Conventional,FHA,VA Loan
- Road surface type: Asphalt, Paved
Estimated market value
Not available
Estimated sales range
Not available
Not available
Price history
| Date | Event | Price |
|---|---|---|
| 4/29/2026 | Listed for sale | $429,900$214/sqft |
Source:  realMLS #2142452 Report a problem realMLS #2142452 Report a problem | ||
| 4/29/2026 | Pending sale | $429,900$214/sqft |
Source: realMLS #2142452 Report a problem | ||
| 4/29/2026 | Listed for sale | $429,900-9.5%$214/sqft |
Source: realMLS #2142452 Report a problem | ||
| 6/27/2022 | Sold | $475,000$237/sqft |
Source: realMLS #1170441 Report a problem | ||
| 5/25/2022 | Pending sale | $475,000$237/sqft |
Source: realMLS #1170441 Report a problem | ||
| 5/20/2022 | Listed for sale | $475,000$237/sqft |
Source: realMLS #1170441 Report a problem | ||
| 5/7/2020 | Listing removed | $1,900$1/sqft |
Source: WATSON REALTY CORP (Prop Mgmt) #1028497 Report a problem | ||
| 3/3/2020 | Price change | $1,900-3.8%$1/sqft |
Source: WATSON REALTY CORP (Prop Mgmt) #1028497 Report a problem | ||
| 2/7/2020 | Price change | $1,975-1%$1/sqft |
Source: WATSON REALTY CORP (Prop Mgmt) #1028497 Report a problem | ||
| 1/31/2020 | Listed for rent | $1,995$1/sqft |
Source: WATSON REALTY CORP (Prop Mgmt) #1028497 Report a problem | ||
Public tax history
| Year | Property taxes | Tax assessment |
|---|---|---|
| 2025 | $7,831 +6.5% | $374,662 -2% |
| 2024 | $7,353 +0.2% | $382,156 +1.5% |
| 2023 | $7,335 +7.1% | $376,497 +14.9% |
| 2022 | $6,846 +7% | $327,631 +23.7% |
| 2021 | $6,398 +3.5% | $264,873 +7.9% |
| 2020 | $6,180 +86.7% | $245,388 +445.3% |
| 2019 | $3,311 | $45,000 |
Find assessor info on the county website
Monthly payment
Est. payment
Payment breakdown
Explore the cost of this home by adjusting the details. Changes won't be saved.Climate risks
Neighborhood: 32095
Nearby schools
Schools provided by the listing agent
- Elementary: Mill Creek Academy
- Middle: Mill Creek Academy
- High: Tocoi Creek
Source: realMLS. This data may not be complete. We recommend contacting the local school district to confirm school assignments for this home.
- $392,4004 bd2 ba1.9k sqft439 Bluejack Ln, Saint Augustine, FL 32095Off Market
- $387,6003 bd2 ba1.8k sqft423 Bluejack Ln, Saint Augustine, FL 32095Off Market
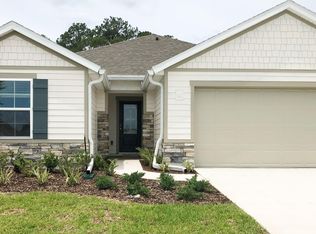
- $373,3003 bd2 ba1.7k sqft447 Bluejack Ln, Saint Augustine, FL 32095Off Market
- $445,0004 bd3 ba2.6k sqft417 Bluejack Ln, Saint Augustine, FL 32095Off Market
Similar homes
- $424,9004 bd3 ba2.2k sqft187 FALLEN OAK Trail, St. Augustine, FL 32095For Sale
 MLS ID #2157899, Dawn Humphrey. realMLS
 - $389,9002 bd2 ba1.7k sqft70 SPOONBILL Circle, St. Augustine, FL 32095For Sale
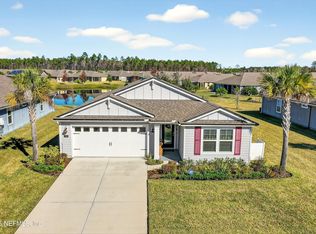 MLS ID #2121601, VINCENT FATTIZZI. realMLS
 - $449,0004 bd3 ba1.8k sqft60 Brybar Dr, Saint Augustine, FL 32095For Sale
 MLS ID #262886, Kiara Nicolette, Endless Summer Realty. St Augustine St Johns County BOR
 - $469,9003 bd2 ba2k sqft43 KATIE CREEK Court, St. Augustine, FL 32095For Sale
 MLS ID #2160609, ANDREW FLETCHER. realMLS
