Step into the relaxed, resort-style lifestyle of Beacon Lake, where modern design, thoughtful upgrades, and a peaceful preserve setting come together in one exceptional home. Built in 2024, this energy-efficient home sits on a premium lot overlooking a preserve, offering privacy and a beautiful natural backdrop. Inside, the open-concept design flows effortlessly for everyday living and entertaining, highlighted by tray ceilings, a built-in gas fireplace, and spacious bedrooms. The gourmet kitchen features 42-inch white cabinets, quartz countertops, an oversized island, expansive counter space, and a Whirlpool stainless steel appliance package with microwave/oven combo and gas range. The private owner’s suite offers a relaxing retreat with an upgraded tiled shower enclosure, dual vanities, and soaking tub. Thoughtful upgrades include a whole-house water filtration/softener system, natural gas, and outdoor kitchen plumbing already in place. A custom fire pit area provides an inviting space to gather and unwind while enjoying the preserve backdrop. Beacon Lake’s exceptional amenities center around its 43-acre paddle lake with sand beach and dedicated kayak/paddleboard launch, along with a junior Olympic pool, splash park, fitness center, aerobics studio, tennis and pickleball courts, scenic walking trails, fire pits, and event lawn. Enjoy the benefits of energy-efficient, nearly new construction in a vibrant community, without the wait or hassle of building.
For sale
$475,000
96 Whirlwind Pl, Saint Augustine, FL 32095
3beds
1,914sqft
Single Family Residence
Built in 2024
6,969 Square Feet Lot
$-- Zestimate®
$248/sqft
$153/mo HOA
What's special
Built-in gas fireplaceOversized islandModern designSpacious bedroomsQuartz countertopsGas rangePeaceful preserve setting
- 12 days
- 580
- 36
Zillow last checked:
Listing updated:
Listed by:
Brandon Gill 904-572-0971,
KELLER WILLIAMS SOUTHEASTERN PARTNERS
Source: AINCAR,MLS#: 117309 Originating MLS: Amelia Island-Nassau County Assoc of Realtors Inc
Originating MLS: Amelia Island-Nassau County Assoc of Realtors IncFacts & features
Interior
Bedrooms & bathrooms
- Bedrooms: 3
- Bathrooms: 2
- Full bathrooms: 2
Primary bedroom
- Description: Flooring: Carpet
- Level: Main
- Dimensions: 18x17
Bedroom
- Description: Flooring: Carpet
- Level: Main
- Dimensions: 13x12
Bedroom
- Description: Flooring: Carpet
- Level: Main
- Dimensions: 13x12
Primary bathroom
- Description: Flooring: Tile
- Level: Main
- Dimensions: 13x10
Bathroom
- Description: Flooring: Tile
- Level: Main
- Dimensions: 9x5
Dining room
- Description: Flooring: Plank,Vinyl
- Level: Main
- Dimensions: 16x16
Great room
- Description: Flooring: Plank,Vinyl
- Level: Main
- Dimensions: 16x18
Kitchen
- Description: Flooring: Plank,Vinyl
- Level: Main
- Dimensions: 16x15
Heating
- Central, Electric
Cooling
- Central Air, Electric
Appliances
- Included: Some Gas Appliances, Dishwasher, Disposal, Microwave, Refrigerator, Stove
Features
- Fireplace, Split Bedrooms, Cable TV, Window Treatments
- Windows: Insulated Windows, Blinds, Drapes
- Has fireplace: Yes
Interior area
- Total structure area: 1,914
- Total interior livable area: 1,914 sqft
Property
Parking
- Total spaces: 2
- Parking features: Driveway, Two Car Garage, Garage Door Opener
- Garage spaces: 2
- Has uncovered spaces: Yes
Features
- Levels: One
- Stories: 1
- Patio & porch: Rear Porch, Covered, Patio
- Exterior features: Sprinkler/Irrigation
- Pool features: Community
- Frontage type: Preservation
Lot
- Size: 6,969 Square Feet
- Dimensions: 43 x 141
Details
- Parcel number: 0237261540
- Zoning: PUD
- Special conditions: None
Construction
Type & style
- Home type: SingleFamily
- Architectural style: One Story
- Property subtype: Single Family Residence
Materials
- Fiber Cement, Frame
- Roof: Shingle
Condition
- Resale
- Year built: 2024
Details
- Builder name: Dream Finders
Utilities & green energy
- Sewer: Public Sewer
- Water: Public
- Utilities for property: Cable Available
Community & HOA
Community
- Features: Pool
HOA
- Has HOA: Yes
- HOA fee: $878 annually
- Second HOA fee: $80 monthly
Location
- Region: Saint Augustine
Financial & listing details
- Price per square foot: $248/sqft
- Tax assessed value: $402,293
- Annual tax amount: $5,400
- Date on market: 9/17/2026
- Listing terms: Cash,Conventional,FHA,VA Loan
- Road surface type: Paved
Estimated market value
Not available
Estimated sales range
Not available
Not available
Price history
| Date | Event | Price |
|---|---|---|
| 9/17/2026 | Listed for sale | $475,000-5.6%$248/sqft |
Source:  realMLS #2165177 Report a problem realMLS #2165177 Report a problem | ||
| 9/19/2024 | Sold | $503,326+12.5%$263/sqft |
Source: Public Record Report a problem | ||
| 7/15/2024 | Pending sale | $447,384-60.9%$234/sqft |
Source:  St Augustine St Johns County BOR #RM2009710 Report a problem St Augustine St Johns County BOR #RM2009710 Report a problem | ||
| 4/30/2024 | Sold | $1,145,181$598/sqft |
Source: Public Record Report a problem | ||
Public tax history
| Year | Property taxes | Tax assessment |
|---|---|---|
| 2025 | $5,400 +35% | $202,635 +113.3% |
| 2024 | $4,000 | $95,000 +1800% |
| 2023 | -- | $5,000 |
Find assessor info on the county website
Monthly payment
Est. payment
Payment breakdown
Explore the cost of this home by adjusting the details. Changes won't be saved.Climate risks
Neighborhood: 32095


Similar homes
- $469,9003 bd2 ba2k sqft43 KATIE CREEK Court, St. Augustine, FL 32095For Sale
 MLS ID #2160609, ANDREW FLETCHER. realMLS
 - $449,0004 bd3 ba1.8k sqft60 Brybar Dr, Saint Augustine, FL 32095For Sale
 MLS ID #262886, Kiara Nicolette, Endless Summer Realty. St Augustine St Johns County BOR
 - $512,0004 bd2 ba1.9k sqft100 LECLERC Court, St. Augustine, FL 32095For Sale
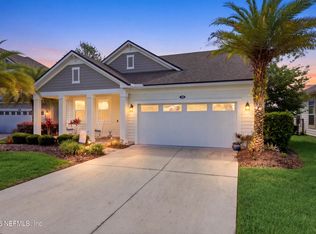 MLS ID #2146806, DANIELLE WRIGHT. realMLS
 - $499,0004 bd2 ba1.8k sqft41 Brybar Dr, Saint Augustine, FL 32095For Sale
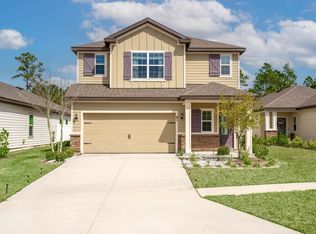 MLS ID #261082, Kiara Nicolette, Endless Summer Realty. St Augustine St Johns County BOR
