Located in the sought-after Beacon Lake community in St. Augustine, Florida, this beautiful 4-bedroom home combines thoughtful upgrades, functional living spaces, and an exceptional location. The gourmet kitchen features stainless steel appliances and expanded countertop space, offering enhanced functionality for meal preparation, entertaining, and everyday living. A separate breakfast nook and designated dining area provide inviting spaces for both casual meals and formal gatherings. The first-floor private office offers an ideal work-from-home setup, while abundant natural light creates a bright, airy atmosphere throughout the home. Outside, the fully fenced backyard provides a versatile outdoor retreat with space to relax, entertain, or enjoy time outdoors. Beacon Lake residents enjoy an array of resort-style community amenities, including a fitness center, scenic walking and jogging paths, beautiful community swimming pools, a clubhouse, and dedicated entertainment and gathering areas. The community is also conveniently located within minutes of highly rated St. Johns County schools, making it an appealing option for those seeking access to the area's acclaimed school system. Ideally situated near Interstate 95, Beacon Lake offers convenient commuting access to St. Augustine, Jacksonville, and surrounding Northeast Florida destinations. Nocatee is approximately 10 minutes away, providing additional shopping, dining, and lifestyle amenities, while new retail and commercial destinations continue to expand throughout the surrounding area. With its upgraded gourmet kitchen, four-bedroom layout, dedicated home office, fully fenced backyard, resort-style amenities, and proximity to top-rated schools, shopping, dining, and major commuter routes, this home offers an exceptional opportunity to enjoy the best of the Beacon Lake lifestyle.
Active
$595,000
156 TWILIGHT Lane, St. Augustine, FL 32095
4beds
2,450sqft
Single Family Residence
Built in 2024
8,276 Square Feet Lot
$584,500 Zestimate®
$243/sqft
$5/mo HOA
What's special
Abundant natural lightFirst-floor private officeGourmet kitchenDesignated dining areaExpanded countertop spaceSeparate breakfast nookStainless steel appliances
- 4 days
- 484
- 68
Likely to sell faster than
Zillow last checked:
Listing updated:
Listed by:
JOHN E RICHARDSON 609-335-2186,
ONE SOTHEBY'S INTERNATIONAL REALTY 305-666-0562,
ANDREA RICHARDSON 859-494-0024
Source: realMLS,MLS#: 2170178
Facts & features
Interior
Bedrooms & bathrooms
- Bedrooms: 4
- Bathrooms: 3
- Full bathrooms: 2
- 1/2 bathrooms: 1
Heating
- Central
Cooling
- Central Air
Appliances
- Included: Convection Oven, Dishwasher, Disposal, Dryer, Gas Cooktop, Gas Oven, Gas Range, Microwave, Refrigerator, Tankless Water Heater, Washer
- Laundry: Upper Level
Features
- Breakfast Nook, Eat-in Kitchen, Kitchen Island, Pantry, Primary Bathroom - Shower No Tub, Walk-In Closet(s)
- Flooring: Carpet, Tile
- Number of fireplaces: 1
- Fireplace features: Electric
Interior area
- Total interior livable area: 2,450 sqft
Property
Parking
- Total spaces: 2
- Parking features: Garage
- Garage spaces: 2
Features
- Stories: 2
- Patio & porch: Covered, Patio, Porch
- Fencing: Fenced,Back Yard,Full
- Has view: Yes
- View description: Protected Preserve, Trees/Woods
Lot
- Size: 8,276 Square Feet
Details
- Parcel number: 0237260140
Construction
Type & style
- Home type: SingleFamily
- Architectural style: Traditional
- Property subtype: Single Family Residence
Materials
- Roof: Shingle
Condition
- New construction: No
- Year built: 2024
Utilities & green energy
- Water: Public
- Utilities for property: Cable Connected, Electricity Connected, Natural Gas Connected, Sewer Connected, Water Connected
Community & HOA
Community
- Subdivision: Beacon Lake
HOA
- Has HOA: Yes
- Amenities included: Pool, Children's Pool, Clubhouse, Fitness Center, Jogging Path, Playground
- HOA fee: $65 annually
Location
- Region: Saint Augustine
Financial & listing details
- Price per square foot: $243/sqft
- Annual tax amount: $9,209
- Date on market: 10/21/2026
- Listing terms: Cash,Conventional,FHA,VA Loan
Estimated market value
$584,500
$555,000 - $614,000
Not available
Price history
| Date | Event | Price |
|---|---|---|
| 10/21/2026 | Listed for sale | $595,000+0.8%$243/sqft |
Source:  realMLS #2170178 Report a problem | ||
| 2/9/2024 | Listing removed | -- |
Source:  Stellar MLS #G5074419 Report a problem | ||
| 12/2/2023 | Price change | $589,990-9.5%$241/sqft |
Source: realMLS #1252559 Report a problem | ||
| 10/12/2023 | Listed for sale | $651,990$266/sqft |
Source: realMLS #1252559 Report a problem | ||
Public tax history
Tax history is unavailable.
Monthly payment
Est. payment
Payment breakdown
Explore the cost of this home by adjusting the details. Changes won't be saved.Climate risks
Neighborhood: 32095
Nearby schools
Schools provided by the listing agent
- Elementary: Lakeside Academy
- Middle: Lakeside Academy
- High: Beachside
Source: realMLS. This data may not be complete. We recommend contacting the local school district to confirm school assignments for this home.

Similar homes
- $549,0003 bd3 ba2.3k sqft242 STARGAZE Lane, St. Augustine, FL 32095For Sale
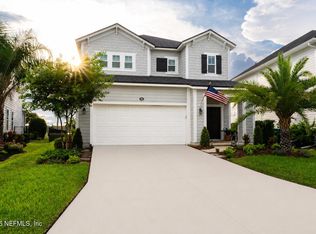 MLS ID #2158579, SHELTON SCAIFE. realMLS
- $505,0003 bd3 ba2.3k sqft456 STARGAZE Lane, St. Augustine, FL 32095For Sale
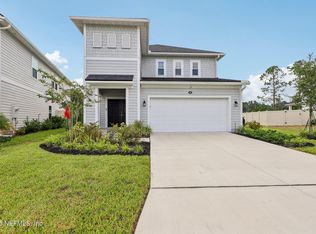 MLS ID #2136978, BRYAN CARNAGGIO. realMLS
- $574,0004 bd3 ba2.6k sqft267 Renwick Pkwy, Saint Augustine, FL 32095For Sale
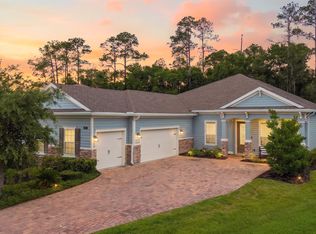 MLS ID #262871, Brian Hubbel, DJ & Lindsey Real Estate. St Augustine St Johns County BOR
- $549,0005 bd3 ba2.3k sqft2700 ARUNDEL Lane, St. Augustine, FL 32092For Sale
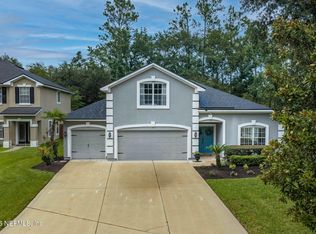 MLS ID #2169983, JODI CASELLA. realMLS
