Sellers are offering a $5,000 concession with an acceptable offer, use it toward closing costs, rate buydown, or updates of your choice. This 4 bedroom, 3 bath beauty checks every box & then some. Step inside to a bright, large open concept living & dining combo that flows straight into the kitchen with white cabinetry, black appliances, and a center island perfect for morning coffee or hosting the whole crew. The master bedroom offers just enough of a pond glimpse from the window to remind you why you love Florida living & the master bath features a dual-sink vanity with quartz counters, & a tub/shower combo. One of the guest bedrooms comes with its own private ensuite bath, making it the perfect setup for visiting family, a roommate, or a home office. 2 additional guest bedrooms & a full 3rd bath round out the split floor plan. Zoned for A-rated schools, this home also puts you inside a community with wonderful amenities. Resort-style pool, fitness center, playground, pickleball courts & a dog park all just steps from your front door. And the location? You're minutes from shopping, dining, the beaches, and historic downtown St. Augustine. Close enough to enjoy it all, far enough to come home to peace and quiet.
Active
Price cut: $25.1K (8/29)
$424,900
187 FALLEN OAK Trail, St. Augustine, FL 32095
4beds
2,234sqft
Single Family Residence
Built in 2021
7,405 Square Feet Lot
$-- Zestimate®
$190/sqft
$33/mo HOA
What's special
Resort-style poolBlack appliancesPickleball courtsDog parkSplit floor planKitchen with white cabinetry
- 85 days
- 1,195
- 86
Zillow last checked:
Listing updated:
Listed by:
Dawn Humphrey 904-671-7257,
KELLER WILLIAMS REALTY ATLANTIC PARTNERS ST. AUGUSTINE 904-797-7442
Source: realMLS,MLS#: 2157899
Facts & features
Interior
Bedrooms & bathrooms
- Bedrooms: 4
- Bathrooms: 3
- Full bathrooms: 3
Heating
- Central
Cooling
- Central Air
Appliances
- Included: Dishwasher, Disposal, Dryer, Electric Oven, Gas Range, Gas Water Heater, Refrigerator, Tankless Water Heater, Washer
- Laundry: In Unit
Features
- Entrance Foyer, Kitchen Island, Open Floorplan, Primary Bathroom - Tub with Shower, Split Bedrooms, Walk-In Closet(s)
- Flooring: Carpet
Interior area
- Total interior livable area: 2,234 sqft
Video & virtual tour
Property
Parking
- Total spaces: 2
- Parking features: Attached, Garage
- Attached garage spaces: 2
Features
- Levels: One
- Stories: 1
- Patio & porch: Covered, Rear Porch
- Has view: Yes
- View description: Water
- Has water view: Yes
- Water view: Water
- Waterfront features: Pond
Lot
- Size: 7,405 Square Feet
Details
- Parcel number: 0270140670
Construction
Type & style
- Home type: SingleFamily
- Architectural style: Ranch
- Property subtype: Single Family Residence
Materials
- Fiber Cement
- Roof: Shingle
Condition
- New construction: No
- Year built: 2021
Utilities & green energy
- Sewer: Public Sewer
- Water: Public
- Utilities for property: Cable Available, Electricity Connected, Natural Gas Connected, Sewer Connected, Water Connected
Community & HOA
Community
- Subdivision: Bannon Lakes
HOA
- Has HOA: Yes
- Amenities included: Pool, Basketball Court, Clubhouse, Fitness Center, Pickleball, Playground, Tennis Court(s)
- HOA fee: $399 annually
Location
- Region: Saint Augustine
Financial & listing details
- Price per square foot: $190/sqft
- Tax assessed value: $389,094
- Annual tax amount: $7,828
- Date on market: 7/31/2026
- Listing terms: Cash,Conventional,FHA,VA Loan
- Road surface type: Paved
Estimated market value
Not available
Estimated sales range
Not available
Not available
Price history
| Date | Event | Price |
|---|---|---|
| 8/29/2026 | Price change | $424,900-5.6%$190/sqft |
Source:  realMLS #2157899 Report a problem realMLS #2157899 Report a problem | ||
| 7/31/2026 | Listed for sale | $449,990+37%$201/sqft |
Source: realMLS #2157899 Report a problem | ||
| 7/19/2021 | Sold | $328,500$147/sqft |
Source: Public Record Report a problem | ||
Public tax history
| Year | Property taxes | Tax assessment |
|---|---|---|
| 2025 | $7,829 +9.9% | $374,469 +2.9% |
| 2024 | $7,125 +1.2% | $363,915 +3% |
| 2023 | $7,041 +3.5% | $353,316 +3% |
| 2022 | $6,806 +85.9% | $343,025 +471.7% |
| 2021 | $3,662 +8.5% | $60,000 +9.1% |
| 2020 | $3,375 +1.9% | $55,000 +22.2% |
| 2019 | $3,311 | $45,000 |
| 2018 | $3,311 +130.3% | $45,000 +16.9% |
| 2017 | $1,437 | $38,500 |
Find assessor info on the county website
Monthly payment
Est. payment
Payment breakdown
Explore the cost of this home by adjusting the details. Changes won't be saved.Climate risks
Neighborhood: 32095
Nearby schools
Schools provided by the listing agent
- Elementary: Mill Creek Academy
- Middle: Mill Creek Academy
- High: Tocoi Creek
Source: realMLS. This data may not be complete. We recommend contacting the local school district to confirm school assignments for this home.
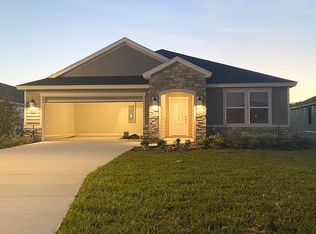
- $407,7004 bd2 ba2k sqft177 Fallen Oak Trl, Saint Augustine, FL 32095Off Market
- $453,7004 bd2 ba2.4k sqft199 Fallen Oak Trl, Saint Augustine, FL 32095Off Market
- $429,2004 bd3 ba2.6k sqft68 Yellowfin Dr, Saint Augustine, FL 32095Off Market
- $360,7004 bd2 ba1.6k sqft167 Fallen Oak Trl, Saint Augustine, FL 32095Off Market

Similar homes
- $429,9004 bd2 ba2k sqft431 BLUEJACK Lane, St. Augustine, FL 32095For Sale
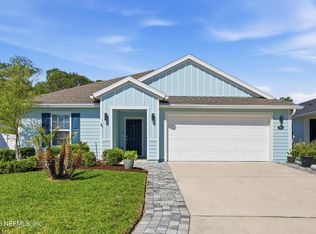 MLS ID #2142452, NICOLE RENEE SAMHOURI. realMLS
 - $520,0005 bd3 ba2.4k sqft661 BLIND OAK Circle, St. Augustine, FL 32095For Sale
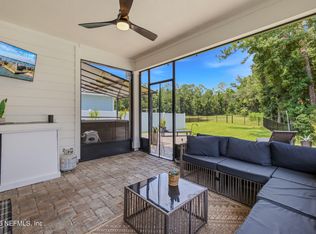 MLS ID #2157768, CORINNE DIANE DICKMAN. realMLS
 - $429,9004 bd3 ba2k sqft542 SILVER LANDING Drive, St. Augustine, FL 32092For Sale
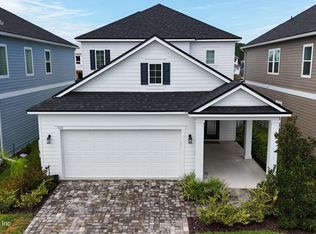 MLS ID #2161680, DOMINIK KARNAS. realMLS
 - $449,0004 bd3 ba1.8k sqft60 Brybar Dr, Saint Augustine, FL 32095For Sale
 MLS ID #262886, Kiara Nicolette, Endless Summer Realty. St Augustine St Johns County BOR
