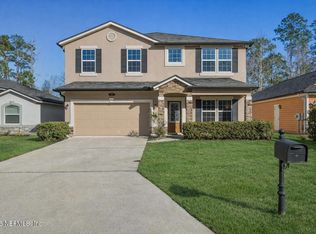
Welcome to 554 Lightsey Crossing Lane in the desirable Arbors at Lightsey Crossing, where modern design meets peaceful preserve and pond views. Built in 2023, this beautifully maintained 4-bedroom, 3-bathroom home offers a bright, open-concept layout designed for comfortable everyday living and effortless entertaining. The gourmet kitchen is the heart of the home, showcasing a large center island, quartz countertops, stainless steel appliances, a stylish subway tile backsplash, abundant cabinetry, a walk-in pantry, and designer lighting. The spacious primary suite is tucked away for privacy and features a spa-inspired bath with dual vanities, soaking tub, oversized walk-in shower, and generous walk-in closet. Three additional bedrooms and two full baths provide flexible space for guests, family, or a home office. Throughout the home you'll find upgraded ceiling fans, luxury finishes, and an abundance of natural light. Step outside to the covered lanai and enjoy the added composite deck, perfectly positioned to take in tranquil water and preserve views. Conveniently located just a short walk from the community amenity center, this move-in ready home offers the perfect combination of style, comfort, and location in the heart of St. Augustine. You can't beat the location, within 10 minutes of beaches and historic downtown St. Augustine, as well as 1-95 for easy commutes.
Active
$435,000
554 LIGHTSEY CROSSING Lane, St. Augustine, FL 32084
4beds
2,075sqft
:
Get pre-qualified$2,933/mo
Single Family Residence
Built in 2023
6,534 Square Feet Lot
$425,500 Zestimate®
$210/sqft
$100/mo HOA
What's special
Luxury finishesLarge center islandCovered lanaiAbundance of natural lightQuartz countertopsBright open-concept layoutSpacious primary suite
- 3 days |
- 342 |
- 25 |
Likely to sell faster than
Zillow last checked:
Listing updated:
Listed by:
KELSEY EBARB-REMBOLD 224-237-1325,
KELLER WILLIAMS ST JOHNS 904-867-7694
Source: realMLS,MLS#: 2156655
Facts & features
Interior
Bedrooms & bathrooms
- Bedrooms: 4
- Bathrooms: 3
- Full bathrooms: 3
Heating
- Central, Electric
Cooling
- Central Air, Electric
Appliances
- Included: Dishwasher, Disposal, Gas Range, Microwave, Refrigerator, Tankless Water Heater
- Laundry: Electric Dryer Hookup, In Unit, Washer Hookup
Features
- Breakfast Bar, Ceiling Fan(s), Eat-in Kitchen, Entrance Foyer, Kitchen Island, Open Floorplan, Pantry, Primary Bathroom -Tub with Separate Shower, Split Bedrooms, Walk-In Closet(s)
- Flooring: Carpet
Interior area
- Total interior livable area: 2,075 sqft
Video & virtual tour
Property
Parking
- Total spaces: 2
- Parking features: Attached, Garage, Off Street
- Attached garage spaces: 2
Features
- Levels: One
- Stories: 1
- Patio & porch: Rear Porch
- Has view: Yes
- View description: Water
- Has water view: Yes
- Water view: Water
- Waterfront features: Pond
Lot
- Size: 6,534 Square Feet
Details
- Parcel number: 1008510380
- Zoning description: Residential
Construction
Type & style
- Home type: SingleFamily
- Architectural style: Traditional
- Property subtype: Single Family Residence
Materials
- Composition Siding, Frame
- Roof: Shingle
Condition
- New construction: No
- Year built: 2023
Utilities & green energy
- Sewer: Public Sewer
- Water: Public
- Utilities for property: Electricity Connected, Natural Gas Connected, Sewer Connected, Water Connected
Community & HOA
Community
- Subdivision: Arbors At Lightsey Crossing
HOA
- Has HOA: Yes
- Amenities included: Pool, Clubhouse, Playground
- HOA fee: $301 quarterly
- HOA name: Arbors at Lightsey Crossing (Sovereign Jacobs)
- HOA phone: 904-461-5556
Location
- Region: Saint Augustine
Financial & listing details
- Price per square foot: $210/sqft
- Tax assessed value: $358,218
- Annual tax amount: $3,596
- Date on market: 7/23/2026
- Listing terms: Cash,Conventional,FHA,VA Loan
- Road surface type: Paved
Estimated market value
$425,500
$404,000 - $447,000
$2,647/mo
Price history
| Date | Event | Price |
|---|---|---|
| 7/23/2026 | Listed for sale | $435,000+1.2%$210/sqft |
Source:  realMLS #2156655 Report a problem realMLS #2156655 Report a problem | ||
| 12/19/2023 | Sold | $430,000-3.4%$207/sqft |
Source: realMLS #1251072 Report a problem | ||
| 11/6/2023 | Pending sale | $444,990$214/sqft |
Source: realMLS #1251072 Report a problem | ||
| 10/31/2023 | Price change | $444,990+1.1%$214/sqft |
Source:  Richmond Homes Report a problem Richmond Homes Report a problem | ||
| 10/24/2023 | Price change | $439,990-1.1%$212/sqft |
Source: Richmond Homes Report a problem | ||
| 10/17/2023 | Price change | $444,990-1.1%$214/sqft |
Source: Richmond Homes Report a problem | ||
| 10/10/2023 | Price change | $449,990-1.1%$217/sqft |
Source: Richmond Homes Report a problem | ||
| 10/4/2023 | Listed for sale | $454,902$219/sqft |
Source: Richmond Homes Report a problem | ||
Public tax history
| Year | Property taxes | Tax assessment |
|---|---|---|
| 2025 | $3,596 +13% | $284,995 +2.9% |
| 2024 | $3,183 +316% | $276,963 +361.6% |
| 2023 | $765 | $60,000 +1100% |
| 2022 | -- | $5,000 |
Find assessor info on the county website
Monthly payment
Est. payment
Payment breakdown
Explore the cost of this home by adjusting the details. Changes won't be saved.Climate risks
Neighborhood: 32084
Nearby schools
GreatSchools rating
- 6/10James A. Webster Elementary SchoolGrades: PK-5Distance: 2.4 mi
- 7/10R J Murray Middle SchoolGrades: 6-8Distance: 2.2 mi
- 6/10St. Augustine High SchoolGrades: 8-12Distance: 4.6 mi
Schools provided by the listing agent
- Elementary: Webster
- Middle: Murray
- High: St. Augustine
Source: realMLS. This data may not be complete. We recommend contacting the local school district to confirm school assignments for this home.
- $434,0003 bd2 ba2.3k sqft542 Lightsey Crossing Ln, Saint Augustine, FL 32084Sold
- $432,9904 bd3 ba2k sqft165 Lightsey Crossing Ln, Saint Augustine, FL 32084Sold

- $375,0003 bd2 ba1.3k sqft617 Lightsey Crossing Ln, Saint Augustine, FL 32084Sold

- $435,0004 bd3 ba2.1k sqft514 Lightsey Crossing Ln, Saint Augustine, FL 32084Sold

- $427,5994 bd2 ba2k sqft687 Lightsey Crossing Ln, Saint Augustine, FL 32084Sold
- $356,0003 bd2 ba1.8k sqft20 Arbor Alcove Ln, Saint Augustine, FL 32084Sold
- $399,4004 bd2 ba2.3k sqft586 Lightsey Crossing Ln, Saint Augustine, FL 32084Sold
- $400,4054 bd3 ba1.8k sqft708 Lightsey Crossing Ln, Saint Augustine, FL 32084Sold
A local agent can set up tours, give advice and negotiate with sellers.
A local lender can help you make sure your offer is ready when you are.
Similar homes
- $449,0003 bd2 ba1.6k sqft32 Arbor Alcove Ln, Saint Augustine, FL 32084For Sale
 MLS ID #263373, Danielle Gustafson, One Sotheby's Int (A1A Beach). St Augustine St Johns County BOR
 - $375,0004 bd3 ba2.2k sqft266 CAMINHA Road, St. Augustine, FL 32084For Sale
 MLS ID #2156556, CHAD NEUMANN. realMLS
 - $405,0004 bd3 ba2k sqft404 LAKE SINCLAIR Street, St. Augustine, FL 32084For Sale
 MLS ID #2156770, MARIA A TILTON. realMLS
 - $423,0004 bd3 ba2.2k sqft112 TIMBERWOOD Drive, St. Augustine, FL 32084For Sale
 MLS ID #2128629, JENNIFER HAYES. realMLS
 - $429,9004 bd2 ba2.1k sqft425 Narvarez Ave, Saint Augustine, FL 32084For Sale
 MLS ID #FC319650, Mindi Scala, FLAGLER REALTY PROFESSIONALS LLC. Stellar MLS
 - $482,0004 bd3 ba2.1k sqft1084 LIGHTSEY CROSSING Lane, St. Augustine, FL 32084For SaleMLS ID #2148457, SUSAN KENNEDY. realMLS
- $369,9904 bd2 ba1.7k sqft256 Timberwood Dr, Saint Augustine, FL 32084For SaleMLS ID #263135, Carson Moree, The Newcomer Group. St Augustine St Johns County BOR
- $545,0005 bd3 ba2.6k sqft200 Lightsey Crossing Ln, Saint Augustine, FL 32084For SaleMLS ID #263376, Sanita Basimamovic, Berkshire Hathaway Homeservices Florida Network Realty. St Augustine St Johns County BOR
- $406,0004 bd3 ba2.2k sqft218 CAMINHA Road, St. Augustine, FL 32084For SaleMLS ID #2133264, CHRISTOPHER T SNOW. realMLS
- $365,0004 bd2 ba1.9k sqft179 Logrono Ct, Saint Augustine, FL 32084For SaleMLS ID #263331, Beverly O'Nell, Century 21 St Augustine Properties. St Augustine St Johns County BOR
- $404,0004 bd3 ba2.2k sqft184 LOGRONO Court, St. Augustine, FL 32084For SaleMLS ID #2071218, ELAINE SAMAAN. realMLS
- $434,9004 bd3 ba2k sqft617 NARVAREZ Avenue, St. Augustine, FL 32084For SaleMLS ID #2141769, USAMA FARAHAT. realMLS
- $425,0004 bd2 ba2.1k sqft943 ORELLANA Road, St. Augustine, FL 32084For SaleMLS ID #2141591, ASHLEY GRAHAM. realMLS
- $430,0004 bd2 ba2.1k sqft215 ALBACETE Road, St. Augustine, FL 32084For SaleMLS ID #2128599, LISA BRANNON. realMLS
- $399,9004 bd3 ba2k sqft264 LAKE SINCLAIR Street, St. Augustine, FL 32084For SaleMLS ID #2154482, FANNY SANTOS. realMLS
- $400,0003 bd2 ba1.5k sqft2100 Marsh Hen Ct, Saint Augustine, FL 32084For SaleMLS ID #262005, Michael Mitchell, Florida Homes Realty & Mortgage. St Augustine St Johns County BOR
- $424,9004 bd3 ba2.9k sqft508 N TREE GARDEN Drive, St. Augustine, FL 32086For SaleMLS ID #2155599, BRAD OFFICER. realMLS
- $430,0004 bd2 ba1.9k sqft111 Alagon Way, Saint Augustine, FL 32084For SaleMLS ID #261298, Luke Newcomer, The Newcomer Group. St Augustine St Johns County BOR
- $450,0005 bd3 ba2.5k sqft981 ORELLANA Road, St. Augustine, FL 32084For SaleMLS ID #2138679, CHRISTINE BOUCHARD. realMLS
- $384,9003 bd2 ba1.5k sqft2751 N Screech Owl Ave, Saint Augustine, FL 32084For SaleMLS ID #263078, Sheila Clark, PA, Watson Realty Corp (A1A). St Augustine St Johns County BOR
