***MINIMUM RENTAL TERM ONE CALENDAR MONTH*** MOTIVATED SELLER! Beautifully maintained 4 bedroom, 2 bath home in Ravenswood Village offering comfort, style, and modern convenience. This home shows pride of ownership and is move in ready.
The main living area features an open concept layout with a vaulted ceiling, luxury wood look vinyl flooring, recessed lighting, and a seamless flow between the kitchen, dining, and living spaces, making it ideal for everyday living and entertaining. The kitchen includes stainless steel appliances, soft close cabinetry, generous counter space, a huge pantry, and a large center island with the sink and seating space that works perfectly for informal dining and gathering.
All bedrooms are carpeted, and the home includes blinds on all windows for privacy and convenience. Smart home features are included, along with a Ring camera system and a seller installed water softener. Step outside to enjoy the fully fenced backyard with a white vinyl fence and a built in sprinkler system to help maintain the lawn with ease, offering both privacy and practical outdoor living.
Conveniently located about 10 minutes from downtown Saint Augustine, with easy access to shopping, dining, local attractions, and area beaches approximately 4 miles away, while still set in a residential community setting.
Active under contract
Price cut: $5K (6/13)
$339,000
163 SILVER BIRCH Street, St. Augustine, FL 32084
4beds
1,783sqft
:
Get pre-qualified$2,246/mo
Single Family Residence
Built in 2023
5,227 Square Feet Lot
$335,900 Zestimate®
$190/sqft
$38/mo HOA
What's special
All bedrooms are carpetedBlinds on all windowsSmart home featuresOpen concept layoutVaulted ceilingGenerous counter spaceRecessed lighting
- 165 days |
- 978 |
- 57 |
Zillow last checked:
Listing updated:
Listed by:
DEBORA MCCARTY 904-598-4709,
WATSON REALTY CORP 904-268-1200
Source: realMLS,MLS#: 2129541
Facts & features
Interior
Bedrooms & bathrooms
- Bedrooms: 4
- Bathrooms: 2
- Full bathrooms: 2
Heating
- Central
Cooling
- Central Air
Appliances
- Included: Dishwasher, Disposal, Electric Range, Electric Water Heater, Microwave, Refrigerator, Water Softener Owned
- Laundry: Electric Dryer Hookup, In Unit, Lower Level, Washer Hookup
Features
- Entrance Foyer, Kitchen Island, Open Floorplan, Pantry, Primary Bathroom - Shower No Tub, Master Downstairs, Smart Home, Smart Thermostat, Split Bedrooms, Vaulted Ceiling(s), Walk-In Closet(s)
- Flooring: Carpet, Vinyl
Interior area
- Total interior livable area: 1,783 sqft
Video & virtual tour
Property
Parking
- Total spaces: 2
- Parking features: Attached, Covered, Garage
- Attached garage spaces: 2
Features
- Levels: One
- Stories: 1
- Patio & porch: Patio
- Fencing: Fenced,Back Yard,Vinyl
Lot
- Size: 5,227 Square Feet
- Features: Cleared, Sprinklers In Front, Sprinklers In Rear
Details
- Parcel number: 0948521500
- Zoning description: Residential
Construction
Type & style
- Home type: SingleFamily
- Architectural style: Craftsman,Ranch
- Property subtype: Single Family Residence
Materials
- Fiber Cement
- Roof: Shingle
Condition
- Updated/Remodeled
- New construction: No
- Year built: 2023
Utilities & green energy
- Sewer: Public Sewer
- Water: Public
- Utilities for property: Cable Available, Electricity Connected, Sewer Connected, Water Connected
Community & HOA
Community
- Security: Smoke Detector(s)
- Subdivision: Ravenswood Village
HOA
- Has HOA: Yes
- HOA fee: $115 quarterly
- HOA name: Ravenswood Village Owners Association, Inc.
- HOA phone: 904-647-2619
Location
- Region: Saint Augustine
Financial & listing details
- Price per square foot: $190/sqft
- Annual tax amount: $3,756
- Date on market: 2/11/2026
- Listing terms: Cash,Conventional,FHA,VA Loan
- Road surface type: Asphalt
Estimated market value
$335,900
$319,000 - $353,000
$2,304/mo
Price history
| Date | Event | Price |
|---|---|---|
| 6/13/2026 | Price change | $339,000-1.5%$190/sqft |
Source:  realMLS #2129541 Report a problem realMLS #2129541 Report a problem | ||
| 6/8/2026 | Price change | $344,000-1.6%$193/sqft |
Source: realMLS #2129541 Report a problem | ||
| 3/29/2026 | Price change | $349,500-1.5%$196/sqft |
Source: realMLS #2129541 Report a problem | ||
| 3/2/2026 | Price change | $355,000-1.4%$199/sqft |
Source: realMLS #2129541 Report a problem | ||
| 2/11/2026 | Listed for sale | $360,000+8.4%$202/sqft |
Source: realMLS #2129541 Report a problem | ||
| 12/15/2023 | Sold | $331,990-1.5%$186/sqft |
Source: realMLS #1229766 Report a problem | ||
| 7/24/2023 | Pending sale | $336,990$189/sqft |
Source:  St Augustine St Johns County BOR #233585 Report a problem St Augustine St Johns County BOR #233585 Report a problem | ||
| 6/21/2023 | Price change | $336,990+0.9%$189/sqft |
Source: realMLS #1229766 Report a problem | ||
| 6/14/2023 | Price change | $333,990+0.9%$187/sqft |
Source: realMLS #1229766 Report a problem | ||
| 5/31/2023 | Listed for sale | $330,990$186/sqft |
Source: realMLS #1229766 Report a problem | ||
Public tax history
Tax history is unavailable.
Monthly payment
Est. payment
Payment breakdown
Explore the cost of this home by adjusting the details. Changes won't be saved.Climate risks
Neighborhood: 32084
Nearby schools
GreatSchools rating
- 7/10Crookshank Elementary SchoolGrades: PK-5Distance: 0.2 mi
- 7/10Sebastian Middle SchoolGrades: 6-8Distance: 0.9 mi
- 6/10St. Augustine High SchoolGrades: 8-12Distance: 1.2 mi
Schools provided by the listing agent
- Elementary: Crookshank
- Middle: Sebastian
- High: St. Augustine
Source: realMLS. This data may not be complete. We recommend contacting the local school district to confirm school assignments for this home.
- $165,5204.04 Acres44 Crookshank Dr, Saint Augustine, FL 32084Off Market
- $344,9904 bd2 ba1.7k sqft170 Ashbrook St, Saint Augustine, FL 32084Sold

- $331,9903 bd2 ba1.6k sqft162 Ashbrook St, Saint Augustine, FL 32084Sold

- $289,9903 bd2 ba1.2k sqft152 Ashbrook St, Saint Augustine, FL 32084Sold

- $373,9904 bd3 ba2.2k sqft152 Silver Birch St, Saint Augustine, FL 32084Sold
- $297,9903 bd2 ba1.2k sqft178 Ashbrook St, Saint Augustine, FL 32084Sold
- $292,0003 bd2 ba1.2k sqft144 Silver Birch St, Saint Augustine, FL 32084Sold
- $335,4903 bd2 ba1.6k sqft144 Ashbrook St, Saint Augustine, FL 32084Sold
A local agent can set up tours, give advice and negotiate with sellers.
A local lender can help you make sure your offer is ready when you are.
Similar homes
- $375,0004 bd3 ba2.2k sqft266 CAMINHA Road, St. Augustine, FL 32084For Sale
 MLS ID #2156556, CHAD NEUMANN. realMLS
 - $369,9003 bd2 ba1.5k sqft1837 KESWICK Road, St. Augustine, FL 32084For Sale
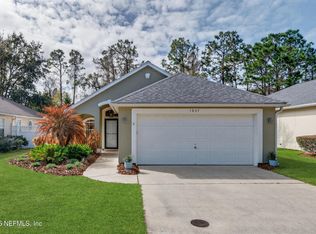 MLS ID #2130815, NIKKI-LYN HOLM. realMLS
 - $339,9004 bd2 ba1.4k sqft231 ENCANTO Way, St. Augustine, FL 32084For Sale
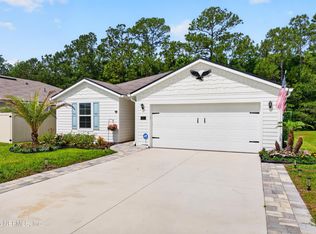 MLS ID #2146213, HOPE P HERRON. realMLS
 - $384,9004 bd3 ba2k sqft597 LAKE SINCLAIR Street, St. Augustine, FL 32084For Sale
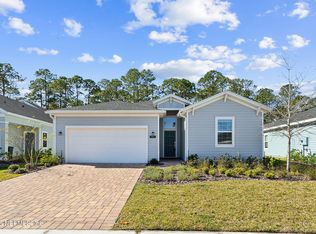 MLS ID #2146601, ILEANA PEREZ. realMLS
 - $385,0003 bd3 ba1.5k sqft241 Columbus St, Saint Augustine, FL 32084For SaleMLS ID #261746, Andres Gamero, DJ & Lindsey Real Estate. St Augustine St Johns County BOR
- $395,0004 bd2 ba2.1k sqft32 AVEIRO Way, St. Augustine, FL 32084For SaleMLS ID #2142762, KAY CHAFTON. realMLS
- $440,0003 bd2 ba1.5k sqft165 Plaza Del Rio Dr, Saint Augustine, FL 32084For SaleMLS ID #261059, Noah Bailey, Keller Williams Realty Atlantic Partners St Augustine. St Augustine St Johns County BOR
- $329,5003 bd2 ba1.3k sqft130 MODESTO Drive, St. Augustine, FL 32086For SaleMLS ID #2154735, Susan Bagan. realMLS
- $369,0002 bd3 ba1.1k sqft816 W 9th St, Saint Augustine, FL 32084New ConstructionMLS ID #262111, Tomasz Muszynski, Florida Homes Realty & Mortgage. St Augustine St Johns County BOR
- $390,0004 bd2 ba1.7k sqft203 NARVAREZ Avenue, St. Augustine, FL 32084For SaleMLS ID #2138123, MEGAN HUGHEY. realMLS
- $475,0004 bd4 ba2.2k sqft367 Lake Sinclair St, Saint Augustine, FL 32084For SaleMLS ID #262439, John Galluzzo II, DJ & Lindsey Real Estate. St Augustine St Johns County BOR
- $218,0002 bd3 ba1.1k sqft122 ELMHURST Lane, St. Augustine, FL 32084For SaleMLS ID #2147353, BRANDI NIEVES. realMLS
- $289,0003 bd3 ba1.3k sqft212 Whispering Brook Dr, Saint Augustine, FL 32084For SaleMLS ID #262593, Noah Bailey, Keller Williams Realty Atlantic Partners St Augustine. St Augustine St Johns County BOR
- $425,0004 bd2 ba2.1k sqft943 ORELLANA Road, St. Augustine, FL 32084For SaleMLS ID #2141591, ASHLEY GRAHAM. realMLS
- $369,0002 bd3 ba1.1k sqft808 W 9th St, Saint Augustine, FL 32084New ConstructionMLS ID #255811, Tomasz Muszynski, Florida Homes Realty & Mortgage. St Augustine St Johns County BOR
- $482,0004 bd3 ba2.1k sqft1084 LIGHTSEY CROSSING Lane, St. Augustine, FL 32084For SaleMLS ID #2148457, SUSAN KENNEDY. realMLS
- $419,0004 bd3 ba2k sqft803 Honeycomb Trl, Saint Augustine, FL 32095For SaleMLS ID #260914, Craig Conroy, Endless Summer Realty. St Augustine St Johns County BOR
- $354,9003 bd2 ba1.5k sqft267 HONEYCOMB Trail, St. Augustine, FL 32095For SaleMLS ID #2143538, Gabi Fussell. realMLS
- $449,0005 bd3 ba2.5k sqft17 RIO SALADO Road, St. Augustine, FL 32084For SaleMLS ID #2142980, VINCENT FATTIZZI. realMLS
- $349,9002 bd2 ba1.5k sqft39 CRYSTAL CREST Lane, St. Augustine, FL 32095For SaleMLS ID #2151574, MATTHIAS BERRANG. realMLS
