What if owning a home actually gave you more freedom?
Imagine spending your weekends at the pool, playing pickleball, meeting friends for brunch, or taking a last-minute trip instead of mowing the lawn, cleaning gutters, or worrying about home maintenance.
That's exactly the lifestyle waiting for you at 252 Tamar Ct.
Located in the heart of Beacon Lake, this beautifully maintained single-story end-unit townhome was designed for buyers who want to simplify life without giving up comfort, privacy, or location. Lawn care is included, there's no carpet to maintain, and every space has been thoughtfully designed to make everyday living feel easier.
Natural light fills the open living spaces, while the split-bedroom layout provides privacy for guests, family, or a dedicated home office. The beautifully upgraded kitchen features quartz countertops, ceiling-height cabinetry, stainless steel appliances, a gas cooktop, a spacious island, and a stunning backsplash that naturally brings everyone together.
Open the sliding doors and enjoy your screened lanai overlooking the peaceful preserve, with a pond view just beyond. It's the kind of place where mornings begin with coffee, evenings slow down naturally, and weekends finally feel like weekends again.
Beyond your front door, Beacon Lake offers one of Northeast Florida's most sought-after lifestyles, with resort-style amenities including a fitness center, swimming pool, pickleball and tennis courts, dog park, playgrounds, scenic trails, and a beautiful 43-acre paddle-friendly lake.
Whether you're downsizing, relocating, traveling more often, or simply ready to spend less time maintaining a house and more time enjoying Florida, 252 Tamar Ct offers something increasingly hard to find:
A home that gives you time back!
Active
$373,900
252 TAMAR Court, St. Augustine, FL 32095
3beds
1,388sqft
Townhouse
Built in 2020
5,662 Square Feet Lot
$365,800 Zestimate®
$269/sqft
$155/mo HOA
What's special
Spacious islandSplit-bedroom layout provides privacyQuartz countertopsPond view just beyondCeiling-height cabinetryGas cooktopBeautifully upgraded kitchen
- 84 days
- 496
- 31
Zillow last checked:
Listing updated:
Listed by:
IPEK IZET ULGER,
WATSON REALTY CORP 904-473-9000
Source: realMLS,MLS#: 2150972
Facts & features
Interior
Bedrooms & bathrooms
- Bedrooms: 3
- Bathrooms: 2
- Full bathrooms: 2
Heating
- Central
Cooling
- Central Air
Appliances
- Included: Dishwasher, Disposal, Dryer, Gas Cooktop, Microwave, Refrigerator, Tankless Water Heater, Washer
- Laundry: In Unit
Features
- Breakfast Bar, Built-in Features, Ceiling Fan(s), Entrance Foyer, Kitchen Island, Open Floorplan, Pantry, Primary Bathroom - Shower No Tub, Split Bedrooms, Walk-In Closet(s)
- Flooring: Tile, Vinyl
Interior area
- Total interior livable area: 1,388 sqft
Video & virtual tour
Property
Parking
- Total spaces: 2
- Parking features: Attached, Garage, Garage Door Opener
- Attached garage spaces: 2
Features
- Levels: One
- Stories: 1
- Patio & porch: Covered, Front Porch, Rear Porch, Screened
- Fencing: Back Yard
- Has view: Yes
- View description: Protected Preserve, Trees/Woods
Lot
- Size: 5,662 Square Feet
- Features: Sprinklers In Front, Sprinklers In Rear, Wooded
Details
- Parcel number: 0237220680
Construction
Type & style
- Home type: Townhouse
- Architectural style: Traditional
- Property subtype: Townhouse
- Attached to another structure: Yes
Materials
- Roof: Shingle
Condition
- New construction: No
- Year built: 2020
Utilities & green energy
- Sewer: Public Sewer
- Water: Public
- Utilities for property: Cable Available, Electricity Connected, Natural Gas Available, Sewer Connected, Water Connected
Green energy
- Energy efficient items: Windows
Community & HOA
Community
- Security: Security System Owned, Smoke Detector(s)
- Subdivision: Beacon Lake Townhomes
HOA
- Has HOA: Yes
- Amenities included: Pool, Basketball Court, Children's Pool, Clubhouse, Dog Park, Fitness Center, Park, Pickleball, Playground, Tennis Court(s)
- Services included: Maintenance Grounds
- HOA fee: $450 quarterly
- HOA name: Beacon Lake Townhome Association
- Second HOA fee: $62 annually
Location
- Region: Saint Augustine
Financial & listing details
- Price per square foot: $269/sqft
- Tax assessed value: $303,316
- Annual tax amount: $6,960
- Date on market: 6/17/2026
- Listing terms: Cash,Conventional,FHA,VA Loan
- Road surface type: Asphalt
Estimated market value
$365,800
$348,000 - $384,000
$2,275/mo
Price history
| Date | Event | Price |
|---|---|---|
| 6/17/2026 | Listed for sale | $373,900-2.9%$269/sqft |
Source:  realMLS #2150972 Report a problem realMLS #2150972 Report a problem | ||
| 5/31/2026 | Listing removed | $384,900$277/sqft |
Source: realMLS #2115725 Report a problem | ||
| 4/24/2026 | Price change | $384,900-2.5%$277/sqft |
Source: realMLS #2115725 Report a problem | ||
| 1/16/2026 | Price change | $394,900-1.3%$285/sqft |
Source: realMLS #2115725 Report a problem | ||
| 10/30/2025 | Listed for sale | $399,900+11.1%$288/sqft |
Source: realMLS #2115725 Report a problem | ||
| 11/14/2022 | Sold | $360,000-10%$259/sqft |
Source: realMLS #1194282 Report a problem | ||
| 11/1/2022 | Pending sale | $399,990$288/sqft |
Source: realMLS #1194282 Report a problem | ||
| 10/18/2022 | Price change | $399,990-2.4%$288/sqft |
Source: realMLS #1194282 Report a problem | ||
| 10/9/2022 | Price change | $410,000-4.2%$295/sqft |
Source: realMLS #1194282 Report a problem | ||
| 10/4/2022 | Listed for sale | $428,000+56.4%$308/sqft |
Source: realMLS #1194282 Report a problem | ||
| 1/7/2021 | Sold | $273,701$197/sqft |
Source: Public Record Report a problem | ||
Public tax history
| Year | Property taxes | Tax assessment |
|---|---|---|
| 2025 | $6,960 +4.4% | $303,316 -2.9% |
| 2024 | $6,667 +5.7% | $312,325 +7.9% |
| 2023 | $6,305 +61.2% | $289,571 +96.3% |
| 2022 | $3,913 +15.1% | $147,500 +3% |
| 2021 | $3,400 +44.2% | $143,204 +241% |
| 2020 | $2,357 | $42,000 |
Find assessor info on the county website
Monthly payment
Est. payment
Payment breakdown
Explore the cost of this home by adjusting the details. Changes won't be saved.Climate risks
Neighborhood: 32095
Nearby schools
Schools provided by the listing agent
- Elementary: Lakeside Academy
- Middle: Lakeside Academy
- High: Beachside
Source: realMLS. This data may not be complete. We recommend contacting the local school district to confirm school assignments for this home.

Similar homes
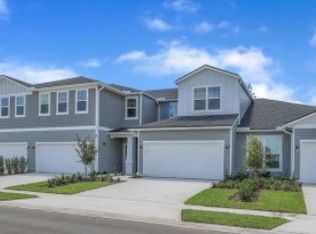
- $358,0003 bd3 ba1.5k sqft12066 CALVESTA Street, Jacksonville, FL 32256For Sale
 MLS ID #2163838, CARA AMEER. realMLS
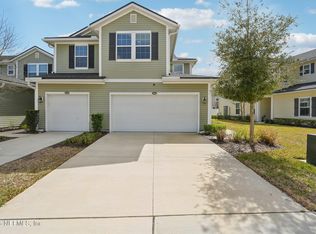
 - $372,0003 bd2 ba1.5k sqft45 BLUEJACK Lane, St. Augustine, FL 32095For Sale
 MLS ID #2157688, THERESE ALDERFER. realMLS
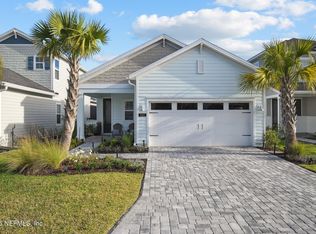
 - $350,0003 bd3 ba1.7k sqft182 KILLARNEY Avenue, St. Johns, FL 32259For Sale
 MLS ID #2153263, MINNA REID. realMLS
 - $449,0004 bd3 ba1.8k sqft60 Brybar Dr, Saint Augustine, FL 32095For Sale
 MLS ID #262886, Kiara Nicolette, Endless Summer Realty. St Augustine St Johns County BOR
