Welcome to resort-style living in this beautifully maintained 2-bedroom, 2.5-bath townhouse, both ensuite bedrooms, offering 2,010 square feet of comfortable coastal-inspired living space. Featuring all tile and hardwood flooring throughout, upgraded wood stairs, updated interior paint, and a light, beachy design aesthetic, this home combines style and functionality in one of the area's most desirable communities. The spacious floor plan includes an inviting living area, well-appointed kitchen with light cabinetry, and a screened lanai overlooking the conservation preserve, perfect for relaxing or entertaining. A one-car garage provides added convenience and storage. Enjoy an unmatched lifestyle with access to exceptional community amenities including a 14-acre crystal lagoon, swim up bar, cafe, fitness center, tennis and pickleball courts, waterslide, dog splash park, paddleboard and kayaking and miles of golf cart paths and sidewalks throughout the neighborhood. Conveniently located near I-95, shopping, dining, and historic downtown St. Augustine, this home offers the perfect blend of luxury, recreation and convenience.
For sale
Price cut: $10K (5/17)
$284,900
242 Boracay Cir, Saint Johns, FL 32259
2beds
1,611sqft
:
Get pre-qualified$2,054/mo
Townhouse, Single Family Residence
Built in 2022
2,613 Square Feet Lot
$-- Zestimate®
$177/sqft
$217/mo HOA
What's special
Updated interior paintEnsuite bedroomsSpacious floor planLight beachy design aestheticUpgraded wood stairs
- 91 days |
- 324 |
- 29 |
Zillow last checked:
Listing updated:
Listed by:
Shannon Scott 904-520-8128,
Watson Realty Corp (US1 South)
Source: St Augustine St Johns County BOR,MLS#: 262275
Facts & features
Interior
Bedrooms & bathrooms
- Bedrooms: 2
- Bathrooms: 3
- Full bathrooms: 2
- 1/2 bathrooms: 1
Primary bedroom
- Level: Second
Primary bathroom
- Features: Shower Only
Heating
- Central, Electric
Cooling
- Central Air, Electric
Appliances
- Included: Dishwasher, Dryer, Microwave, Range, Refrigerator, Washer/Dryer
Features
- Ceiling Fan(s)
- Flooring: Tile, Vinyl, Wood
Interior area
- Total structure area: 2,011
- Total interior livable area: 1,611 sqft
Property
Parking
- Total spaces: 1
- Parking features: 1 Car Carport, Guest, Garage Door Opener
- Carport spaces: 1
Features
- Levels: Split
- Stories: 2
- Entry location: Ground Level
- Patio & porch: Screened Porch
Lot
- Size: 2,613 Square Feet
- Features: City Lot, Paved, Less than 1/4 Acre
Details
- Parcel number: 0237200490
- Zoning: PUD
Construction
Type & style
- Home type: Townhouse
- Property subtype: Townhouse, Single Family Residence
Materials
- Wood, Concrete Fiber Board
- Foundation: Slab
- Roof: Shingle
Condition
- New construction: No
- Year built: 2022
Utilities & green energy
- Sewer: Public Sewer
- Water: City
Community & HOA
Community
- Features: Clubhouse, Fitness Center, Tennis Court(s), Secure Community
- Subdivision: Grand Isle At Beachwalk
HOA
- Has HOA: Yes
- Services included: HOA(Community Maintained)
- HOA fee: $217 monthly
Location
- Region: Saint Johns
Financial & listing details
- Price per square foot: $177/sqft
- Tax assessed value: $284,458
- Annual tax amount: $6,553
- Price range: $284.9K - $284.9K
- Date on market: 5/7/2026
- Listing terms: Cash,Conventional,FHA,VA Loan
- Lease term: 12 Months
Estimated market value
Not available
Estimated sales range
Not available
Not available
Price history
| Date | Event | Price |
|---|---|---|
| 5/17/2026 | Price change | $284,900-3.4%$177/sqft |
Source:  realMLS #2144109 Report a problem realMLS #2144109 Report a problem | ||
| 5/8/2026 | Listed for sale | $294,900-12.1%$183/sqft |
Source: realMLS #2144109 Report a problem | ||
| 1/14/2026 | Listing removed | $335,500$208/sqft |
Source: realMLS #2111502 Report a problem | ||
| 10/2/2025 | Listed for sale | $335,500-8.2%$208/sqft |
Source: realMLS #2111502 Report a problem | ||
| 3/24/2023 | Sold | $365,500-5.1%$227/sqft |
Source: realMLS #1202864 Report a problem | ||
| 2/23/2023 | Pending sale | $385,000$239/sqft |
Source: realMLS #1202864 Report a problem | ||
| 1/23/2023 | Price change | $385,000-3.8%$239/sqft |
Source: realMLS #1202864 Report a problem | ||
| 12/15/2022 | Price change | $400,000-7%$248/sqft |
Source: realMLS #1202864 Report a problem | ||
| 12/2/2022 | Listed for sale | $430,000+39.6%$267/sqft |
Source: realMLS #1202864 Report a problem | ||
| 6/21/2022 | Sold | $308,000$191/sqft |
Source: Public Record Report a problem | ||
Public tax history
| Year | Property taxes | Tax assessment |
|---|---|---|
| 2025 | $6,554 +4.9% | $284,458 -1% |
| 2024 | $6,246 +15.9% | $287,314 +8.6% |
| 2023 | $5,388 +79.4% | $264,616 +329.6% |
| 2022 | $3,004 +15.8% | $61,600 +23.2% |
| 2021 | $2,594 | $50,000 |
| 2020 | -- | -- |
Find assessor info on the county website
Monthly payment
Est. payment
Payment breakdown
Explore the cost of this home by adjusting the details. Changes won't be saved.Climate risks
Neighborhood: 32259
Nearby schools
GreatSchools rating
- 9/10Lakeside AcademyGrades: K-8Distance: 1.8 mi
- 7/10Beachside High SchoolGrades: 8-12Distance: 0.7 mi
Schools provided by the listing agent
- High: Beachside
Source: St Augustine St Johns County BOR. This data may not be complete. We recommend contacting the local school district to confirm school assignments for this home.
- $299,2003 bd2 ba1.7k sqft246 Boracay Cir, Saint Johns, FL 32259Off Market

- $325,6003 bd3 ba1.8k sqft236 Boracay Cir, Saint Johns, FL 32259Off Market

- $301,9003 bd2 ba2k sqft250 Boracay Cir, Saint Johns, FL 32259Off Market
- $293,4003 bd3 ba1.6k sqft254 Boracay Cir, Saint Johns, FL 32259Off Market

- $335,0003 bd3 ba1.7k sqft230 Boracay Cir, Saint Johns, FL 32259Sold
- $309,5002 bd2 ba2k sqft258 Boracay Cir, Saint Johns, FL 32259Off Market
- $285,1002 bd3 ba1.6k sqft226 Boracay Cir, Saint Johns, FL 32259Off Market
- $306,9003 bd2 ba1.7k sqft262 Boracay Cir, Saint Johns, FL 32259Off Market
A local agent can set up tours, give advice and negotiate with sellers.
A local lender can help you make sure your offer is ready when you are.
Similar homes
- $313,0003 bd3 ba1.6k sqft352 BORACAY Circle, St. Johns, FL 32259For Sale
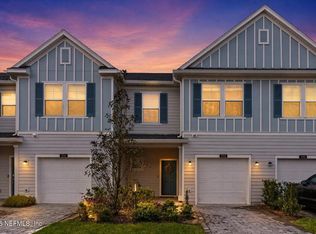 MLS ID #2079695, ALISSA LECLAIR. realMLS
 - $245,0002 bd3 ba1.2k sqft418 WALNUT Drive, St. Johns, FL 32259For Sale
 MLS ID #2147457, FELICIA FARRELL. realMLS
 - $259,9002 bd3 ba1.2k sqft382 SERVIA Drive, St. Johns, FL 32259For Sale
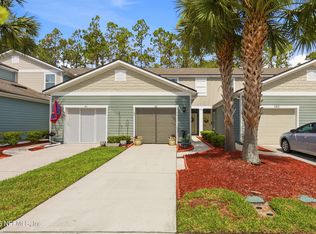 MLS ID #2147517, ELAINE SAMAAN. realMLS
 - $295,0003 bd3 ba1.3k sqft14094 STERELY Court S, Jacksonville, FL 32256For Sale
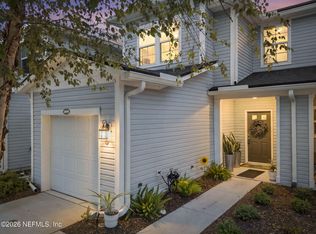 MLS ID #2156561, ANGELA THARP. realMLS
 - $289,0003 bd3 ba1.7k sqft6088 BARTRAM VILLAGE Drive, Jacksonville, FL 32258For SaleMLS ID #2153921, James McVeigh. realMLS
- $259,0002 bd3 ba1.2k sqft119 TALULLA Trail, St. Augustine, FL 32095For SaleMLS ID #2148418, LISA PRUITT. realMLS
- $305,0003 bd3 ba1.5k sqft51 SCOTCH PEBBLE Drive, St. Johns, FL 32259For SaleMLS ID #2149015, JESSICA NICOLE COCKRELL. realMLS
- $250,0002 bd3 ba1.2k sqft211 PASADENA Drive, St. Augustine, FL 32095For SaleMLS ID #2154701, NIKOL SPARKS. realMLS
- $414,9003 bd3 ba1.9k sqft270 CLIFTON BAY Loop, St. Johns, FL 32259For SaleMLS ID #2148745, TIFFANY RILEY. realMLS
- $286,0002 bd3 ba1.2k sqft296 BRANDON LAKES Drive, St. Augustine, FL 32092For SaleMLS ID #2147324, MABEL PEREZ. realMLS
- $319,9002 bd3 ba1.4k sqft32 SEAPORT BREEZE Road, St. Augustine, FL 32095For SaleMLS ID #2156530, ELANA LIKA. realMLS
- $240,0002 bd3 ba1.2k sqft6618 ARCHING BRANCH Circle, Jacksonville, FL 32258For SaleMLS ID #2153603, REIDAR HUBBARD. realMLS
- $373,9003 bd2 ba1.3k sqft252 TAMAR Court, St. Augustine, FL 32095For SaleMLS ID #2150972, IPEK IZET ULGER. realMLS
- $309,0003 bd3 ba1.5k sqft81 TEMPLE Drive, St. Augustine, FL 32092For SaleMLS ID #2127692, JOHN E RICHARDSON. realMLS
- $306,9003 bd3 ba1.4k sqft495 BRANDON LAKES Drive, St. Augustine, FL 32092For SaleMLS ID #2144711, ALEX WIEDEMAN. realMLS
- $287,0003 bd3 ba1.7k sqft38 BRAMBLE Court, St. Augustine, FL 32092For SaleMLS ID #2130187, DANIELLE WRIGHT. realMLS
- $289,9002 bd2 ba1.2k sqft414 WOODED CROSSING Circle, St. Augustine, FL 32084For SaleMLS ID #2157157, AMY ANDERSON. realMLS
- $300,0003 bd3 ba1.7k sqft71 BRAMBLE Court, St. Augustine, FL 32092For SaleMLS ID #2153141, REBECCA PARKER. realMLS
- $289,9003 bd2 ba1.7k sqft2366 EVENING OAKS Lane, Green Cove Springs, FL 32003For SaleMLS ID #2158697, COURTNEY LOONEY. realMLS
- $410,0003 bd2 ba1.5k sqft14458 BARTRAM CREEK Boulevard, Jacksonville, FL 32259For SaleMLS ID #2157914, DARLENE HEGGESTAD, LLC.. realMLS
