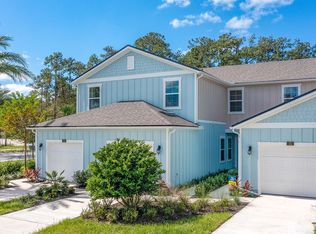
Calling all first-time buyers, roommates, downsizers, and investors! Welcome to affordable, maintenance-free, amenity-rich living in the heart of St Johns County! This meticulously maintained 2023 lake-front townhome offers an open concept floorplan, spacious kitchen, indoor laundry, a half bath downstairs for guests, and 2 owners suites upstairs, each with a private ensuite bath and walk-in closet. Whether it's time to own instead of rent, move into something with less maintenance, or add to your investment portfolio, this one checks so many boxes. And for qualified VA buyers, there is a 4.99% assumable mortgage in place, with no money down.
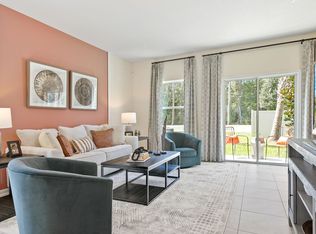
From the welcoming palmettos and coastal vibes in front, to the seemingly endless lake views in back, this home is the picture of Florida living, without the worry of lawncare and exterior maintenance - it's all done for you. Positioned just a few steps from the resort-like pool, clubhouse, and gym, every day will feel like a vacation. Inside, the inviting entryway welcomes you in, leading you to the open kitchen, dining, and living area. The spacious kitchen is light and bright, featuring white shaker soft-close cabinets, granite countertops, stainless steel appliances, large pantry, breakfast bar, and plenty of room for a free-standing island or café table. Laundry is conveniently located just off the kitchen with additional storage as well. Beyond the kitchen is the expansive great room offering views of the lake and slider leading to the relaxing patio. A convenient half bath rounds out the first floor.
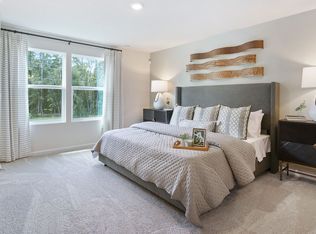
Upstairs are two spacious bedrooms, each with a private en-suite bathroom and generous walk-in closet. The largest of the two suites offers serene lake views and plenty of room for a seating area or workspace. A conveniently placed linen closet completes the second floor.
This nearly new home, maintained impeccably, is priced below any other available home in this community, and we do not expect it to last long. Don't miss this opportunity for affordable living in St Johns County, with an easy commute to Jacksonville and access to A-rated schools, resort-like amenities, and maintenance-free living. Schedule your private showing today before this one gets away!
Active under contract
$250,000
211 PASADENA Drive, St. Augustine, FL 32095
2beds
1,210sqft
:
Get pre-qualified$1,677/mo
Townhouse
Built in 2023
1,742 Square Feet Lot
$244,600 Zestimate®
$207/sqft
$66/mo HOA
What's special
Large pantryBreakfast barGranite countertopsPrivate ensuite bathOpen concept floorplanIndoor laundrySpacious kitchen
- 19 days |
- 1,498 |
- 85 |
Likely to sell faster than
Zillow last checked:
Listing updated:
Listed by:
NIKOL SPARKS 904-615-7244,
KELLER WILLIAMS REALTY ATLANTIC PARTNERS ST. AUGUSTINE 904-797-7442
Source: realMLS,MLS#: 2154701
Facts & features
Interior
Bedrooms & bathrooms
- Bedrooms: 2
- Bathrooms: 3
- Full bathrooms: 2
- 1/2 bathrooms: 1
Heating
- Central
Cooling
- Central Air
Appliances
- Included: Dishwasher, Disposal, Dryer, Electric Range, Microwave, Refrigerator, Washer
- Laundry: In Unit, Lower Level
Features
- Breakfast Bar, Ceiling Fan(s), Open Floorplan, Pantry, Primary Bathroom - Tub with Shower, Walk-In Closet(s)
- Flooring: Carpet, Tile
Interior area
- Total interior livable area: 1,210 sqft
Property
Parking
- Total spaces: 1
- Parking features: Attached, Garage, Off Street
- Attached garage spaces: 1
Features
- Levels: Two
- Stories: 2
- Patio & porch: Patio
- Has view: Yes
- View description: Lake, Pond, Water
- Has water view: Yes
- Water view: Lake,Pond,Water
- Waterfront features: Pond
Lot
- Size: 1,742 Square Feet
- Features: Sprinklers In Front, Sprinklers In Rear
Details
- Parcel number: 0261012170
Construction
Type & style
- Home type: Townhouse
- Property subtype: Townhouse
- Attached to another structure: Yes
Materials
- Fiber Cement
- Roof: Shingle
Condition
- New construction: No
- Year built: 2023
Utilities & green energy
- Sewer: Public Sewer
- Water: Public
- Utilities for property: Cable Connected, Electricity Connected, Sewer Connected, Water Connected
Community & HOA
Community
- Security: Firewall(s), Smoke Detector(s)
- Subdivision: Bridgewater
HOA
- Has HOA: Yes
- Amenities included: Pool, Dog Park, Fitness Center, Playground
- HOA fee: $66 monthly
Location
- Region: Saint Augustine
Financial & listing details
- Price per square foot: $207/sqft
- Tax assessed value: $233,879
- Annual tax amount: $4,416
- Date on market: 7/10/2026
- Listing terms: Assumable,Cash,Conventional,FHA,VA Loan
- Road surface type: Asphalt
Estimated market value
$244,600
$232,000 - $257,000
$1,842/mo
Price history
| Date | Event | Price |
|---|---|---|
| 7/10/2026 | Listed for sale | $250,000-6%$207/sqft |
Source:  realMLS #2154701 Report a problem realMLS #2154701 Report a problem | ||
| 3/31/2023 | Sold | $265,990$220/sqft |
Source: realMLS #1214101 Report a problem | ||
| 2/26/2023 | Pending sale | $265,990-1.8%$220/sqft |
Source:  DR Horton Report a problem DR Horton Report a problem | ||
| 2/26/2023 | Price change | $270,990$224/sqft |
Source: DR Horton Report a problem | ||
| 2/25/2023 | Listed for sale | $270,990$224/sqft |
Source: DR Horton Report a problem | ||
| 2/24/2023 | Pending sale | $270,990$224/sqft |
Source: realMLS #1214101 Report a problem | ||
| 2/14/2023 | Price change | $270,990-3.6%$224/sqft |
Source: DR Horton Report a problem | ||
| 2/4/2023 | Price change | $280,990-1.7%$232/sqft |
Source: DR Horton Report a problem | ||
| 1/25/2023 | Price change | $285,990-1.7%$236/sqft |
Source: DR Horton Report a problem | ||
| 1/9/2023 | Price change | $290,990-3.3%$240/sqft |
Source: DR Horton Report a problem | ||
| 11/30/2022 | Price change | $300,990-1%$249/sqft |
Source: DR Horton Report a problem | ||
| 11/15/2022 | Price change | $303,990+0.7%$251/sqft |
Source: DR Horton Report a problem | ||
| 10/19/2022 | Price change | $301,990-3.2%$250/sqft |
Source: DR Horton Report a problem | ||
| 9/29/2022 | Price change | $311,990+1.6%$258/sqft |
Source: DR Horton Report a problem | ||
| 7/21/2022 | Price change | $306,990-3.2%$254/sqft |
Source: DR Horton Report a problem | ||
| 6/30/2022 | Listed for sale | $316,990$262/sqft |
Source: DR Horton Report a problem | ||
Public tax history
| Year | Property taxes | Tax assessment |
|---|---|---|
| 2025 | $4,416 +5.1% | $233,879 -1.8% |
| 2024 | $4,201 +64.7% | $238,237 +240.3% |
| 2023 | $2,551 +41.6% | $70,000 +86.6% |
| 2022 | $1,802 | $37,520 |
Find assessor info on the county website
Monthly payment
Est. payment
Payment breakdown
Explore the cost of this home by adjusting the details. Changes won't be saved.Climate risks
Neighborhood: 32095
Nearby schools
GreatSchools rating
- 9/10Lakeside AcademyGrades: K-8Distance: 1.1 mi
- 7/10Beachside High SchoolGrades: 8-12Distance: 1.4 mi
Schools provided by the listing agent
- Elementary: Liberty Pines Academy
- Middle: Liberty Pines Academy
- High: Beachside
Source: realMLS. This data may not be complete. We recommend contacting the local school district to confirm school assignments for this home.
- $252,8002 bd3 ba1.2k sqft207 Pasadena Dr, Saint Augustine, FL 32095Off Market
- $1,9373 bd3 ba1.5k sqft213 Pasadena Dr, Saint Augustine, FL 32095For Rent

- $308,4002 bd2 ba2k sqft203 Pasadena Dr, Saint Augustine, FL 32095Off Market
- $326,7003 bd2 ba1.5k sqft219 Pasadena Dr, Saint Augustine, FL 32095Off Market
- $261,8002 bd3 ba1.2k sqft201 Pasadena Dr, Saint Augustine, FL 32095Off Market
- $311,5003 bd2 ba1.5k sqft197 Pasadena Dr, Saint Augustine, FL 32095Off Market
- $298,4003 bd3 ba1.5k sqft191 Pasadena Dr, Saint Augustine, FL 32095Off Market
- $291,9003 bd3 ba1.5k sqft130 Pomona Way, Saint Augustine, FL 32095Off Market
A local agent can set up tours, give advice and negotiate with sellers.
A local lender can help you make sure your offer is ready when you are.
Similar homes
- $259,0002 bd3 ba1.2k sqft119 TALULLA Trail, St. Augustine, FL 32095For Sale
 MLS ID #2148418, LISA PRUITT. realMLS
 - $275,0002 bd3 ba1.4k sqft182 SEAPORT BREEZE Road, St. Augustine, FL 32095For Sale
 MLS ID #2151525, HELEN M JONES. realMLS
 - $329,9992 bd3 ba1.4k sqft98 OARSMAN CROSSING Drive, St. Augustine, FL 32095For Sale
 MLS ID #2134038, MARIA GONZALEZ. realMLS
 - $259,0003 bd3 ba1.4k sqft241 SCRUB JAY Drive, St. Augustine, FL 32092For Sale
 MLS ID #2139579, SUZY EVANS. realMLS
 - $249,0002 bd3 ba1.2k sqft418 WALNUT Drive, St. Johns, FL 32259For SaleMLS ID #2147457, FELICIA FARRELL. realMLS
- $255,0003 bd3 ba1.4k sqft6199 BARTRAM VILLAGE Drive, Jacksonville, FL 32258For SaleMLS ID #2154526, TERESA LUNDGREN. realMLS
- $284,9002 bd3 ba1.6k sqft242 Boracay Cir, Saint Johns, FL 32259For SaleMLS ID #262275, Shannon Scott, Watson Realty Corp (US1 South). St Augustine St Johns County BOR
- $373,9003 bd2 ba1.3k sqft252 TAMAR Court, St. Augustine, FL 32095For SaleMLS ID #2150972, IPEK IZET ULGER. realMLS
- $259,9002 bd3 ba1.2k sqft382 SERVIA Drive, St. Johns, FL 32259For SaleMLS ID #2147517, ELAINE SAMAAN. realMLS
- $299,0003 bd3 ba1.7k sqft421 BORACAY Circle, St. Johns, FL 32259For SaleMLS ID #2153850, PAULA KLEIN. realMLS
- $248,0002 bd3 ba1.4k sqft535 DRY BRANCH Way, St. Johns, FL 32259For SaleMLS ID #2154641, MARIA BUROKER. realMLS
- $275,0003 bd3 ba1.3k sqft6078 BARTRAM VILLAGE Drive, Jacksonville, FL 32258For SaleMLS ID #2149059, LARI LEIVA. realMLS
- $345,0003 bd3 ba1.7k sqft39 SUNNYVALE Street, St. Augustine, FL 32095For SaleMLS ID #2141833, JESSICA NICOLE COCKRELL. realMLS
- $240,0002 bd3 ba1.2k sqft6618 ARCHING BRANCH Circle, Jacksonville, FL 32258For SaleMLS ID #2153603, REIDAR HUBBARD. realMLS
- $249,0002 bd3 ba1.1k sqft132 WHISPERING BROOK Drive, St. Augustine, FL 32084For SaleMLS ID #2146606, AGNIESZKA BIRCHENOUGH. realMLS
- $286,0002 bd3 ba1.2k sqft296 BRANDON LAKES Drive, St. Augustine, FL 32092For SaleMLS ID #2147324, MABEL PEREZ. realMLS
- $289,0003 bd3 ba1.7k sqft6088 BARTRAM VILLAGE Drive, Jacksonville, FL 32258For SaleMLS ID #2153921, James McVeigh. realMLS
- $281,0002 bd3 ba1.2k sqft13943 MOLINA Drive, Jacksonville, FL 32256For SaleMLS ID #2119856, CHRISTINE BENHAM. realMLS
- $280,8003 bd3 ba1.6k sqft51 SAN BRISO Way, St. Augustine, FL 32092For SaleMLS ID #2140758, ELIZABETH KEPLER. realMLS
- $249,0002 bd3 ba1.1k sqft70 Whispering Brook Dr, Saint Augustine, FL 32084For SaleMLS ID #261080, Julia Almstead, PA, Exp Realty. St Augustine St Johns County BOR
