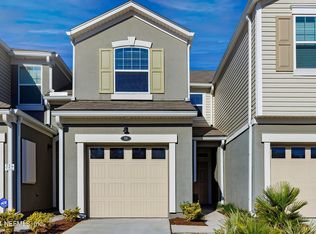
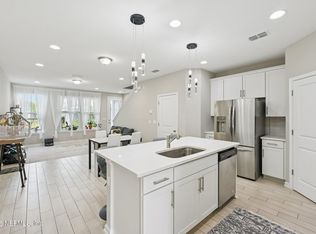
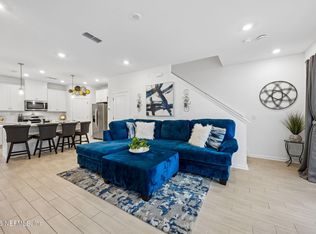
Back on the market after buyer financing fell through. Repairs are complete, the price is right, and this move-in ready Segovia townhome is ready for its next owner. Offering a rare 2-car garage, this beautifully refreshed two-story home is one of the best values in the community. Step inside to a light-filled, open layout where the living area flows easily into a granite kitchen with center island, breakfast bar, pantry, and custom cabinetry, perfect for everyday living, hosting friends, or enjoying a quiet night in. The covered patio offers a private spot for morning coffee or evening relaxation. Upstairs, the spacious owner's suite features a walk-in closet and dual vanities, while the additional bedrooms provide flexible space for guests, family, hobbies, or a home office. Segovia has recently completed a re-roofing and exterior enhancement project, adding curb appeal and long-term value with no increase to assessments. Conveniently located near I-95, shopping and historic area.
Active under contract
$280,800
51 SAN BRISO Way, St. Augustine, FL 32092
3beds
1,620sqft
:
Get pre-qualified$2,079/mo
Townhouse
Built in 2017
1,742 Square Feet Lot
$-- Zestimate®
$173/sqft
$250/mo HOA
What's special
Center islandGranite kitchenBreakfast barCurb appealCustom cabinetryLight-filled open layoutCovered patio
- 100 days |
- 704 |
- 45 |
Zillow last checked:
Listing updated:
Listed by:
ELIZABETH KEPLER 561-236-5895,
KELLER WILLIAMS REALTY ATLANTIC PARTNERS ST. AUGUSTINE 904-797-7442
Source: realMLS,MLS#: 2140758
Facts & features
Interior
Bedrooms & bathrooms
- Bedrooms: 3
- Bathrooms: 3
- Full bathrooms: 2
- 1/2 bathrooms: 1
Heating
- Central, Electric, Hot Water
Cooling
- Central Air, Electric
Appliances
- Included: Dishwasher, Disposal, Dryer, Electric Cooktop, Electric Oven, Electric Range, Electric Water Heater, Freezer, Ice Maker, Microwave, Refrigerator, Washer
- Laundry: Electric Dryer Hookup, Upper Level, Washer Hookup
Features
- Breakfast Bar, Breakfast Nook, Eat-in Kitchen, Kitchen Island, Open Floorplan, Pantry, Primary Bathroom - Shower No Tub, Split Bedrooms, Walk-In Closet(s)
- Flooring: Carpet, Tile
Interior area
- Total interior livable area: 1,620 sqft
Property
Parking
- Total spaces: 2
- Parking features: Garage
- Garage spaces: 2
Features
- Levels: Two
- Stories: 2
- Patio & porch: Covered, Patio
- Fencing: Other
Lot
- Size: 1,742 Square Feet
Details
- Parcel number: 0281910610
- Zoning description: Residential
Construction
Type & style
- Home type: Townhouse
- Architectural style: Other
- Property subtype: Townhouse
- Attached to another structure: Yes
Materials
- Stucco
- Roof: Shingle
Condition
- Updated/Remodeled
- New construction: No
- Year built: 2017
Utilities & green energy
- Sewer: Public Sewer
- Water: Public
- Utilities for property: Cable Available, Electricity Connected, Sewer Connected, Water Available, Water Connected
Community & HOA
Community
- Security: Smoke Detector(s)
- Subdivision: Segovia
HOA
- Has HOA: Yes
- Amenities included: Pool, Clubhouse, Fitness Center, Gated, Management - Off Site, Playground
- Services included: Maintenance Grounds
- HOA fee: $250 monthly
Location
- Region: Saint Augustine
Financial & listing details
- Price per square foot: $173/sqft
- Tax assessed value: $268,027
- Annual tax amount: $4,763
- Date on market: 7/3/2026
- Listing terms: Cash,Conventional,FHA,VA Loan
- Road surface type: Asphalt
Estimated market value
Not available
Estimated sales range
Not available
Not available
Price history
| Date | Event | Price |
|---|---|---|
| 6/4/2026 | Listed for sale | $280,800$173/sqft |
Source:  realMLS #2140758 Report a problem realMLS #2140758 Report a problem | ||
| 4/26/2026 | Pending sale | $280,800$173/sqft |
Source: realMLS #2140758 Report a problem | ||
| 4/18/2026 | Listed for sale | $280,800-1.4%$173/sqft |
Source: realMLS #2140758 Report a problem | ||
| 4/15/2026 | Listing removed | $284,900$176/sqft |
Source: realMLS #2125812 Report a problem | ||
| 3/20/2026 | Price change | $284,900-1.7%$176/sqft |
Source: realMLS #2125812 Report a problem | ||
| 1/19/2026 | Listed for sale | $289,900+32.4%$179/sqft |
Source: realMLS #2125812 Report a problem | ||
| 4/2/2024 | Listing removed | -- |
Source: Zillow Rentals Report a problem | ||
| 3/22/2024 | Price change | $2,200-4.3%$1/sqft |
Source: Zillow Rentals Report a problem | ||
| 3/21/2024 | Listed for rent | $2,300$1/sqft |
Source: Zillow Rentals Report a problem | ||
| 9/16/2020 | Sold | $219,000-2.7%$135/sqft |
Source: realMLS #1065823 Report a problem | ||
| 8/9/2020 | Pending sale | $225,000$139/sqft |
Source: RE/MAX SPECIALISTS #1065823 Report a problem | ||
| 7/31/2020 | Listed for sale | $225,000+9.8%$139/sqft |
Source: RE/MAX SPECIALISTS #1065823 Report a problem | ||
| 1/5/2018 | Sold | $204,961$127/sqft |
Source: realMLS #915133 Report a problem | ||
Public tax history
| Year | Property taxes | Tax assessment |
|---|---|---|
| 2025 | $4,763 +9.9% | $268,027 -0.2% |
| 2024 | $4,333 +1.8% | $268,652 -3.4% |
| 2023 | $4,256 +7.1% | $278,079 +10.1% |
| 2022 | $3,973 +12.6% | $252,626 +32.6% |
| 2021 | $3,529 +46.5% | $190,495 +32% |
| 2020 | $2,409 -0.8% | $144,340 +2.3% |
| 2019 | $2,429 | $141,095 -15% |
| 2018 | $2,429 +90.1% | $166,073 +374.5% |
| 2017 | $1,278 | $35,000 +9.4% |
| 2016 | $1,278 +2.7% | $32,000 +10.3% |
| 2015 | $1,245 | $29,000 +246.8% |
| 2014 | -- | $8,363 |
Find assessor info on the county website
Monthly payment
Est. payment
Payment breakdown
Explore the cost of this home by adjusting the details. Changes won't be saved.Climate risks
Neighborhood: 32092
Nearby schools
GreatSchools rating
- 9/10Mill Creek AcademyGrades: K-8Distance: 1.1 mi
- 6/10Tocoi Creek High SchoolGrades: 9-12Distance: 0.9 mi
Schools provided by the listing agent
- Elementary: Mill Creek Academy
- Middle: Mill Creek Academy
- High: Tocoi Creek
Source: realMLS. This data may not be complete. We recommend contacting the local school district to confirm school assignments for this home.
- $279,2003 bd2 ba1.9k sqft47 San Briso Way, Saint Augustine, FL 32092Off Market
- $264,6003 bd3 ba1.4k sqft55 San Briso Way, Saint Augustine, FL 32092Off Market
- $290,6003 bd2 ba2k sqft57 San Briso Way, Saint Augustine, FL 32092Off Market
- $305,1003 bd2 ba2.1k sqft43 San Briso Way, Saint Augustine, FL 32092Off Market
- $305,8003 bd2 ba2k sqft61 San Briso Way, Saint Augustine, FL 32092Off Market
- $299,8003 bd2 ba2k sqft35 San Briso Way, Saint Augustine, FL 32092Off Market
- $303,6003 bd2 ba1.6k sqft32 Adelanto Ave, Saint Augustine, FL 32092Off Market
- $303,0003 bd2 ba2.1k sqft31 San Briso Way, Saint Augustine, FL 32092Off Market
A local agent can set up tours, give advice and negotiate with sellers.
A local lender can help you make sure your offer is ready when you are.
Similar homes
- $305,0003 bd3 ba1.6k sqft191 ADELANTO Avenue, St. Augustine, FL 32092For Sale
 MLS ID #2130143, MATTHEW JAMES. realMLS
 - $306,9003 bd3 ba1.4k sqft495 BRANDON LAKES Drive, St. Augustine, FL 32092For Sale
 MLS ID #2144711, ALEX WIEDEMAN. realMLS
 - $299,0002 bd3 ba1.2k sqft32 FIELDFARE Lane, St. Augustine, FL 32092For Sale
 MLS ID #2139088, KATHY SLUSSER. realMLS
 - $319,7503 bd3 ba1.4k sqft68 MELLOWOOD Lane, St. Augustine, FL 32092For Sale
 MLS ID #2154524, VICTORIA GREGORY. realMLS
 - $299,9003 bd2 ba1.1k sqft136 Brookfall Dr, Saint Augustine, FL 32092For SaleMLS ID #263000, Bailey Martin, STA Sunrise Realty. St Augustine St Johns County BOR
- $300,0003 bd3 ba1.7k sqft71 BRAMBLE Court, St. Augustine, FL 32092For SaleMLS ID #2153141, REBECCA PARKER. realMLS
- $309,0003 bd3 ba1.5k sqft81 TEMPLE Drive, St. Augustine, FL 32092For SaleMLS ID #2127692, JOHN E RICHARDSON. realMLS
- $330,0003 bd3 ba1.6k sqft90 EMBER Street, St. Augustine, FL 32092For SaleMLS ID #2080496, DANIELLE CAROPEPE. realMLS
- $259,0002 bd3 ba1.2k sqft119 TALULLA Trail, St. Augustine, FL 32095For SaleMLS ID #2148418, LISA PRUITT. realMLS
- $275,0003 bd3 ba1.3k sqft6078 BARTRAM VILLAGE Drive, Jacksonville, FL 32258For SaleMLS ID #2149059, LARI LEIVA. realMLS
- $299,0003 bd3 ba1.7k sqft421 BORACAY Circle, St. Johns, FL 32259For SaleMLS ID #2153850, PAULA KLEIN. realMLS
- $299,0003 bd3 ba1.7k sqft6088 BARTRAM VILLAGE Drive, Jacksonville, FL 32258For SaleMLS ID #2153921, James McVeigh. realMLS
- $289,0003 bd3 ba1.3k sqft212 Whispering Brook Dr, Saint Augustine, FL 32084For SaleMLS ID #262593, Noah Bailey, Keller Williams Realty Atlantic Partners St Augustine. St Augustine St Johns County BOR
- $250,0002 bd3 ba1.2k sqft211 PASADENA Drive, St. Augustine, FL 32095For SaleMLS ID #2154701, NIKOL SPARKS. realMLS
- $284,9002 bd3 ba1.6k sqft242 Boracay Cir, Saint Johns, FL 32259For SaleMLS ID #262275, Shannon Scott, Watson Realty Corp (US1 South). St Augustine St Johns County BOR
- $269,0003 bd3 ba1.6k sqft55 AMISTAD Drive, St. Augustine, FL 32086For SaleMLS ID #2154092, CHRISTINE TOLUSIC. realMLS
- $363,0003 bd2 ba1.7k sqft778 COPPERHEAD Circle, St. Augustine, FL 32092For SaleMLS ID #2101921, DEBRA PAPPAS. realMLS
- $420,0004 bd3 ba2.3k sqft531 COLORADO SPRINGS Way, St. Augustine, FL 32092For SaleMLS ID #2150795, Dawn Humphrey. realMLS
- $420,0004 bd2 ba2k sqft1364 NOCHAWAY Drive, St. Augustine, FL 32092For SaleMLS ID #2152321, Dawn Humphrey. realMLS
- $395,0003 bd2 ba1.7k sqft150 TINTAMARRE Drive, St. Augustine, FL 32092For SaleMLS ID #2153400, AIMEE HECKELMAN. realMLS
