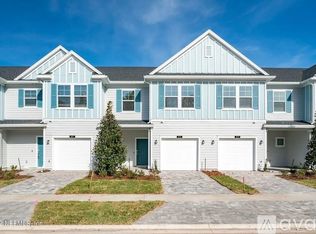
Welcome to the highly sought-after Beachwalk community!Experience true resort-style living w golf cart access to shopping,dining,schools,along w/amenities such as the 14-acre crystal lagoon,swim-up bar,restaurant, fitness center,racquet facilities,kayak/paddleboards,waterslides, dog parks,putting green&active community social calendar.This beautifully maintained 3bed,2.5bath townhome offers an open-concept floor plan w/ spacious living area, modern kitchen featuring quartz countertops, stainless steel appliances&a one-car garage.Upstairs, the generous primary suite includes a walk-in closet and an en-suite bath with a glass-enclosed shower. Step outside to your private backyard patio overlooking the water, the perfect place to enjoy your morning coffee or unwind at the end of the day. Located in the award-winning St.Johns County School District, with convenient access to Jacksonville,airport,historic St.Aug, this home offers perfect blend of comfort, convenience& a Fl lifestyle!
Active
$299,000
421 BORACAY Circle, St. Johns, FL 32259
3beds
1,751sqft
:
Get pre-qualified$2,645/mo
Townhouse
Built in 2022
2,613 Square Feet Lot
$296,200 Zestimate®
$171/sqft
$717/mo HOA
What's special
One-car garageDog parksRacquet facilitiesOpen-concept floor planSwim-up barFitness centerGenerous primary suite
- 22 days |
- 815 |
- 49 |
Likely to sell faster than
Zillow last checked:
Listing updated:
Listed by:
PAULA KLEIN 201-747-9855,
MAXREV, LLC 904-460-2789,
JENNY JONES 404-557-8179
Source: realMLS,MLS#: 2153850
Facts & features
Interior
Bedrooms & bathrooms
- Bedrooms: 3
- Bathrooms: 3
- Full bathrooms: 2
- 1/2 bathrooms: 1
Heating
- Central
Cooling
- Central Air, Electric
Appliances
- Included: Disposal, Dryer, Electric Cooktop, Electric Oven, Microwave, Refrigerator, Washer
Interior area
- Total interior livable area: 1,751 sqft
Property
Parking
- Total spaces: 1
- Parking features: Garage
- Garage spaces: 1
Features
- Levels: Two
- Stories: 2
- On waterfront: Yes
- Waterfront features: Lake Front
Lot
- Size: 2,613 Square Feet
Details
- Parcel number: 0237201880
Construction
Type & style
- Home type: Townhouse
- Architectural style: Traditional
- Property subtype: Townhouse
- Attached to another structure: Yes
Condition
- New construction: No
- Year built: 2022
Utilities & green energy
- Sewer: Public Sewer
- Water: Public
- Utilities for property: Cable Available, Electricity Connected, Sewer Connected, Water Connected
Community & HOA
Community
- Subdivision: Grand Isle At Beachwalk
HOA
- Has HOA: Yes
- Amenities included: Beach Access, Clubhouse, Dog Park, Fitness Center, Management - Full Time, Park, Pickleball, Playground, Tennis Court(s)
- HOA fee: $335 monthly
- Second HOA fee: $382 monthly
Location
- Region: Saint Johns
Financial & listing details
- Price per square foot: $171/sqft
- Tax assessed value: $292,876
- Annual tax amount: $6,667
- Date on market: 7/5/2026
- Listing terms: Cash,Conventional,FHA,VA Loan
Estimated market value
$296,200
$281,000 - $311,000
$2,403/mo
Price history
| Date | Event | Price |
|---|---|---|
| 7/5/2026 | Listed for sale | $299,000-6.9%$171/sqft |
Source:  realMLS #2153850 Report a problem realMLS #2153850 Report a problem | ||
| 6/30/2026 | Listing removed | $2,395$1/sqft |
Source: Zillow Rentals Report a problem | ||
| 6/8/2026 | Listed for rent | $2,395$1/sqft |
Source: Zillow Rentals Report a problem | ||
| 12/21/2022 | Sold | $321,000$183/sqft |
Source: Public Record Report a problem | ||
Public tax history
| Year | Property taxes | Tax assessment |
|---|---|---|
| 2025 | $6,667 +5.1% | $292,876 -0.8% |
| 2024 | $6,346 +6.1% | $295,253 +8.6% |
| 2023 | $5,980 | $271,910 -11.7% |
| 2022 | -- | $308,086 |
Find assessor info on the county website
Monthly payment
Est. payment
Payment breakdown
Explore the cost of this home by adjusting the details. Changes won't be saved.Climate risks
Neighborhood: 32259
Nearby schools
GreatSchools rating
- 9/10Lakeside AcademyGrades: K-8Distance: 1.7 mi
- 7/10Beachside High SchoolGrades: 8-12Distance: 0.7 mi
Schools provided by the listing agent
- Elementary: Lakeside Academy
- Middle: Lakeside Academy
- High: Beachside
Source: realMLS. This data may not be complete. We recommend contacting the local school district to confirm school assignments for this home.
- $355,0003 bd3 ba1.6k sqft415 Boracay Cir, Saint Johns, FL 32259Sold

- $306,0003 bd2 ba1.6k sqft415 Boracay Cir #187, Saint Johns, FL 32259Off Market
- $320,7002 bd2 ba2k sqft425 Boracay Cir, Saint Johns, FL 32259Off Market
- $274,0003 bd2 ba1.6k sqft411 Boracay Cir, Saint Johns, FL 32259Off Market
- $336,6003 bd2 ba2.1k sqft429 Boracay Cir, Saint Johns, FL 32259Off Market
- $341,6003 bd2 ba1.7k sqft407 Boracay Cir, Saint Johns, FL 32259Off Market
- $311,5003 bd2 ba2.1k sqft435 Boracay Cir, Saint Johns, FL 32259Off Market
- $314,3002 bd3 ba1.6k sqft403 Boracay Cir, Saint Johns, FL 32259Off Market
A local agent can set up tours, give advice and negotiate with sellers.
A local lender can help you make sure your offer is ready when you are.
Similar homes
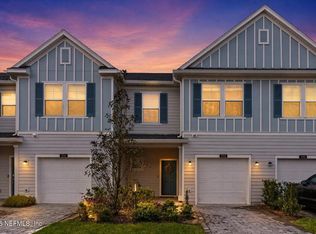
- $313,0003 bd3 ba1.6k sqft352 BORACAY Circle, St. Johns, FL 32259For Sale
 MLS ID #2079695, ALISSA LECLAIR. realMLS
 - $315,0003 bd3 ba1.5k sqft51 SCOTCH PEBBLE Drive, St. Johns, FL 32259For Sale
 MLS ID #2149015, JESSICA NICOLE COCKRELL. realMLS
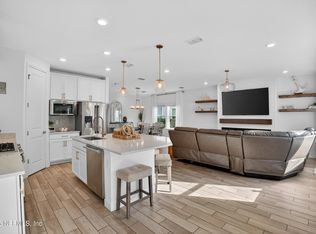
 - $414,9003 bd3 ba1.9k sqft270 CLIFTON BAY Loop, St. Johns, FL 32259For Sale
 MLS ID #2148745, TIFFANY RILEY. realMLS
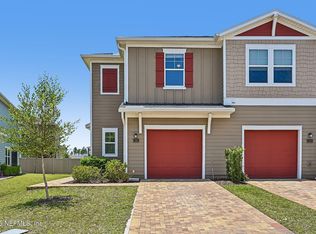
 - $300,0003 bd3 ba1.7k sqft71 BRAMBLE Court, St. Augustine, FL 32092For Sale
 MLS ID #2153141, REBECCA PARKER. realMLS
 - $250,0002 bd3 ba1.2k sqft211 PASADENA Drive, St. Augustine, FL 32095For SaleMLS ID #2154701, NIKOL SPARKS. realMLS
- $373,9003 bd2 ba1.3k sqft252 TAMAR Court, St. Augustine, FL 32095For SaleMLS ID #2150972, IPEK IZET ULGER. realMLS
- $306,9003 bd3 ba1.4k sqft495 BRANDON LAKES Drive, St. Augustine, FL 32092For SaleMLS ID #2144711, ALEX WIEDEMAN. realMLS
- $281,0002 bd3 ba1.2k sqft13943 MOLINA Drive, Jacksonville, FL 32256For SaleMLS ID #2119856, CHRISTINE BENHAM. realMLS
- $319,7503 bd3 ba1.4k sqft68 MELLOWOOD Lane, St. Augustine, FL 32092For SaleMLS ID #2154524, VICTORIA GREGORY. realMLS
- $280,8003 bd3 ba1.6k sqft51 SAN BRISO Way, St. Augustine, FL 32092For SaleMLS ID #2140758, ELIZABETH KEPLER. realMLS
- $330,0003 bd3 ba1.6k sqft90 EMBER Street, St. Augustine, FL 32092For SaleMLS ID #2080496, DANIELLE CAROPEPE. realMLS
- $359,9003 bd3 ba1.5k sqft12066 CALVESTA Street, Jacksonville, FL 32256For SaleMLS ID #2133453, CARA AMEER. realMLS
- $286,0002 bd3 ba1.2k sqft296 BRANDON LAKES Drive, St. Augustine, FL 32092For SaleMLS ID #2147324, MABEL PEREZ. realMLS
- $351,0002 bd2 ba1.6k sqft64 ROUND ROBIN Run, St. Johns, FL 32259New ConstructionMLS ID #2119945, CHERYA CAVANAUGH. realMLS
- $304,9002 bd3 ba1.2k sqft11104 MOTION Court, Jacksonville, FL 32256For SaleMLS ID #2124561, ALLISON RIGG. realMLS
- $400,0003 bd2 ba1.8k sqft56 ROUND ROBIN Run, St. Johns, FL 32259New ConstructionMLS ID #2119943, CHERYA CAVANAUGH. realMLS
- $379,0003 bd2 ba1.8k sqft1578 STILLWATER Boulevard, St. Johns, FL 32259For SaleMLS ID #2133537, CAROL HOLMES. realMLS
- $325,0002 bd3 ba1.2k sqft55 CANARY PALM Court, Ponte Vedra, FL 32081For SaleMLS ID #2139508, JENNIFER MARSONI. realMLS
- $304,9904 bd3 ba1.5k sqft4726 TIGERS EYE Court, Jacksonville, FL 32257New ConstructionrealMLS
- $390,0002 bd2 ba1.5k sqft365 STILLWATER Boulevard, St. Johns, FL 32259For SaleMLS ID #2129378, AMANDA KEKIC. realMLS
