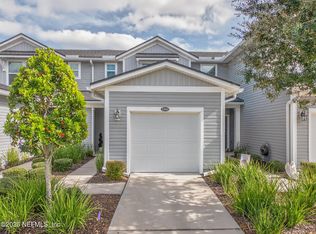
Built in 2023! Effortless, low-maintenance living with elevated design and after-market personalizations!
The sun-soaked main level features an open-concept layout, quartz countertops, stainless steel appliances, and luxury vinyl plank flooring flowing seamlessly through the kitchen, dining, and living spaces. An oversized one-car garage plus under-stair storage keep life organized and clutter-free.
Upstairs, two oversized bedrooms each offer private en-suite baths! The primary suite feels like a personal retreat with vanities and a generous walk-in closet, while the open loft flexes easily as a home office, yoga studio, or media lounge. Out front, a fenced yard and landscaped entry create the perfect spot to unwind or let your pup roam.
residents enjoy access to the 5-acre Recharge amenity center—resort-style and lap pools, high-tech fitness center, yoga lawn, playground, event lawn, dog park and MORE
Active under contract
$304,900
11104 MOTION Court, Jacksonville, FL 32256
2beds
1,229sqft
Townhouse
Built in 2023
1,306 Square Feet Lot
$300,700 Zestimate®
$248/sqft
$220/mo HOA
What's special
Fenced yardTwo oversized bedroomsQuartz countertopsOversized one-car garageOpen-concept layoutUnder-stair storageLuxury vinyl plank flooring
- 192 days |
- 429 |
- 19 |
Zillow last checked:
Listing updated:
Listed by:
ALLISON RIGG 904-832-0440,
GAILEY ENTERPRISES LLC 904-646-7357
Source: realMLS,MLS#: 2124561
Facts & features
Interior
Bedrooms & bathrooms
- Bedrooms: 2
- Bathrooms: 3
- Full bathrooms: 2
- 1/2 bathrooms: 1
Heating
- Central
Cooling
- Central Air
Appliances
- Included: Convection Oven, Dishwasher, Disposal, Dryer, Electric Cooktop, Electric Oven, Microwave, Refrigerator, Washer
- Laundry: In Unit, Upper Level
Features
- Ceiling Fan(s), Jack and Jill Bath, Kitchen Island, Open Floorplan, Primary Bathroom - Shower No Tub, Smart Thermostat, Split Bedrooms, Vaulted Ceiling(s), Walk-In Closet(s)
- Flooring: Vinyl
- Furnished: Yes
Interior area
- Total interior livable area: 1,229 sqft
Property
Parking
- Total spaces: 1
- Parking features: Garage
- Garage spaces: 1
Features
- Levels: Two
- Stories: 2
- Fencing: Fenced,Full
Lot
- Size: 1,306 Square Feet
- Features: Dead End Street
Details
- Parcel number: 1677762520
Construction
Type & style
- Home type: Townhouse
- Property subtype: Townhouse
- Attached to another structure: Yes
Materials
- Composition Siding, Frame
- Roof: Shingle
Condition
- New construction: No
- Year built: 2023
Utilities & green energy
- Sewer: Public Sewer
- Water: Public
- Utilities for property: Electricity Connected, Sewer Connected, Water Connected
Community & HOA
Community
- Subdivision: Kettering at eTown
HOA
- Has HOA: Yes
- Amenities included: Pool, Car Wash Area, Children's Pool, Clubhouse, Dog Park, Fitness Center, Gated, Jogging Path, Maintenance Grounds, Management - Full Time, Park, Pickleball, Playground, Sauna, Security, Spa/Hot Tub
- Services included: Maintenance Grounds
- HOA fee: $220 monthly
Location
- Region: Jacksonville
Financial & listing details
- Price per square foot: $248/sqft
- Tax assessed value: $268,358
- Annual tax amount: $6,541
- Date on market: 1/10/2026
- Listing terms: Cash,Conventional,FHA,VA Loan
- Road surface type: Asphalt
Estimated market value
$300,700
$286,000 - $316,000
$2,093/mo
Price history
| Date | Event | Price |
|---|---|---|
| 3/16/2026 | Price change | $304,900-1.6%$248/sqft |
Source:  realMLS #2124561 Report a problem realMLS #2124561 Report a problem | ||
| 1/28/2026 | Price change | $309,800-1%$252/sqft |
Source: realMLS #2124561 Report a problem | ||
| 1/10/2026 | Listed for sale | $312,900-5.2%$255/sqft |
Source: realMLS #2124561 Report a problem | ||
| 12/31/2025 | Listing removed | $329,999$269/sqft |
Source: realMLS #2085599 Report a problem | ||
| 10/19/2025 | Price change | $329,999-5.7%$269/sqft |
Source: realMLS #2085599 Report a problem | ||
| 5/3/2025 | Listed for sale | $349,999+4.2%$285/sqft |
Source: realMLS #2085599 Report a problem | ||
| 12/19/2024 | Listing removed | $3,000$2/sqft |
Source: Zillow Rentals Report a problem | ||
| 10/25/2024 | Price change | $3,000+5.3%$2/sqft |
Source: Zillow Rentals Report a problem | ||
| 10/18/2024 | Price change | $2,850-5%$2/sqft |
Source: Zillow Rentals Report a problem | ||
| 10/11/2024 | Listed for rent | $3,000$2/sqft |
Source: Zillow Rentals Report a problem | ||
| 4/28/2023 | Sold | $335,970$273/sqft |
Source: realMLS #1202751 Report a problem | ||
| 1/3/2023 | Pending sale | $335,970$273/sqft |
Source: realMLS #1202751 Report a problem | ||
| 12/1/2022 | Listed for sale | $335,970$273/sqft |
Source: realMLS #1202751 Report a problem | ||
Public tax history
| Year | Property taxes | Tax assessment |
|---|---|---|
| 2024 | $6,406 +157.8% | $268,358 +347.3% |
| 2023 | $2,485 +20.7% | $60,000 +50% |
| 2022 | $2,060 | $40,000 |
Find assessor info on the county website
Monthly payment
Est. payment
Payment breakdown
Explore the cost of this home by adjusting the details. Changes won't be saved.Climate risks
Neighborhood: 32256
Nearby schools
GreatSchools rating
- 6/10Mandarin Oaks Elementary SchoolGrades: PK-5Distance: 4.5 mi
- 3/10Twin Lakes Academy Middle SchoolGrades: 6-8Distance: 1.8 mi
- 6/10Atlantic Coast High SchoolGrades: 9-12Distance: 0.7 mi
Schools provided by the listing agent
- Elementary: Mandarin Oaks
- Middle: Twin Lakes Academy
Source: realMLS. This data may not be complete. We recommend contacting the local school district to confirm school assignments for this home.
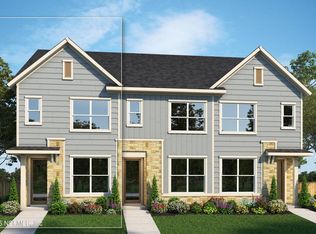
- $285,3902 bd3 ba1.4k sqft11103 Particle Ct, Jacksonville, FL 32256Sold
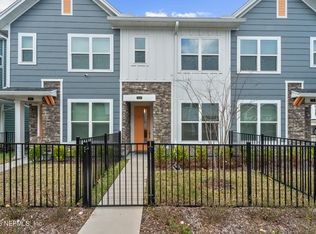
- $295,0002 bd2 ba1.1k sqft11114 Motion Ct, Jacksonville, FL 32256Sold
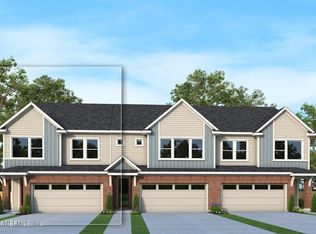
- $404,5003 bd3 ba1.9k sqft11117 Kinetic Ct, Jacksonville, FL 32256Sold
- $315,9002 bd3 ba1.4k sqft11116 Particle Ct, Jacksonville, FL 32256Sold
- $770,0004 bd3 ba2.8k sqft5987 Canopy Row St, Jacksonville, FL 32224Sold
- $309,8902 bd2 ba1.2k sqft11105 Matter Ct, Jacksonville, FL 32256Sold
- $315,7002 bd3 ba1.4k sqft11103 Matter Ct, Jacksonville, FL 32256Sold
- $287,1602 bd2 ba1.2k sqft11114 Particle Ct, Jacksonville, FL 32256Sold
A local agent can set up tours, give advice and negotiate with sellers.
A local lender can help you make sure your offer is ready when you are.
Similar homes
- $335,0003 bd3 ba1.5k sqft11473 SURFLINE Court, Jacksonville, FL 32256For Sale
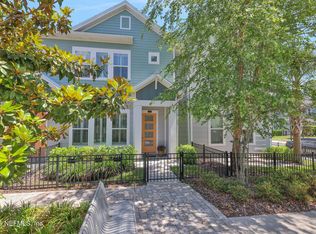 MLS ID #2143515, MaryAnne Rodriguez. realMLS
 - $281,0002 bd3 ba1.2k sqft13943 MOLINA Drive, Jacksonville, FL 32256For Sale
 MLS ID #2119856, CHRISTINE BENHAM. realMLS
 - from $283,9904 bd3 ba1.5k sqftChapman Plan, Deercreek Landing, Jacksonville, FL 32256New Construction
 Dream Finders Homes
 - $359,9003 bd3 ba1.5k sqft12066 CALVESTA Street, Jacksonville, FL 32256For Sale
 MLS ID #2133453, CARA AMEER. realMLS
 - $365,0003 bd3 ba1.6k sqft11211 CASTLEMAIN Circle N, Jacksonville, FL 32256For SaleMLS ID #2148630, Bobbie Jean Demunck. realMLS
- $304,9904 bd3 ba1.5k sqft4726 TIGERS EYE Court, Jacksonville, FL 32257New ConstructionrealMLS
- $378,9003 bd3 ba1.7k sqft11306 BARRIER BEACH Place, Jacksonville, FL 32256For SaleMLS ID #2135461, NADIA USTARIZ. realMLS
- $320,0002 bd3 ba1.5k sqft12834 JOSSLYN Lane, Jacksonville, FL 32246For SaleMLS ID #2134515, LILY TRAN. realMLS
- $394,9993 bd3 ba1.5k sqft11491 FATHOM Court, Jacksonville, FL 32256For SaleMLS ID #2147104, ALEX WIEDEMAN. realMLS
- $299,0003 bd3 ba1.7k sqft421 BORACAY Circle, St. Johns, FL 32259For SaleMLS ID #2153850, PAULA KLEIN. realMLS
- $325,0002 bd3 ba1.2k sqft55 CANARY PALM Court, Ponte Vedra, FL 32081For SaleMLS ID #2139508, JENNIFER MARSONI. realMLS
- $279,9903 bd3 ba1.4k sqft9725 TOPAZ Lane, Jacksonville, FL 32257New ConstructionrealMLS
- $279,9903 bd3 ba1.4k sqft9721 TOPAZ Lane, Jacksonville, FL 32257New ConstructionrealMLS
- $289,9903 bd3 ba1.4k sqft9714 TOPAZ Lane, Jacksonville, FL 32257New ConstructionrealMLS
- $369,5002 bd2 ba1.6k sqft4408 SUN LILY Court, Jacksonville, FL 32257For SaleMLS ID #2140331, YAHIRA MONTANO. realMLS
- $332,9003 bd3 ba1.6k sqft13255 STONE POND Drive, Jacksonville, FL 32224For SaleMLS ID #2150732, TIFFANY RILEY. realMLS
- $279,9904 bd3 ba1.5k sqft9715 TOPAZ Lane, Jacksonville, FL 32257New ConstructionrealMLS
- $279,9903 bd3 ba1.4k sqft9719 TOPAZ Lane, Jacksonville, FL 32257New ConstructionrealMLS
- $284,9002 bd3 ba1.6k sqft242 Boracay Cir, Saint Johns, FL 32259For SaleMLS ID #262275, Shannon Scott, Watson Realty Corp (US1 South). St Augustine St Johns County BOR
- $313,0003 bd3 ba1.6k sqft352 BORACAY Circle, St. Johns, FL 32259For SaleMLS ID #2079695, ALISSA LECLAIR. realMLS
