Skip main navigation
Closed
  • $285,390

    11103 PARTICLE Court, Jacksonville, FL 32256

    2beds
    1,412sqft
    Townhouse
    Built in 2025
    -- sqft lot
    $281,400 Zestimate®
    $202/sqft
    $2,479 Estimated rent

    Home value

    $281,400

    $265,000 - $301,000

    $2,479/mo

    Zestimate® history
    Loading
    Loading...

    Owner options

    List your home for rent

    $2,479/mo

    Rent Zestimate®

    Find your next renter with Zillow Rental Manager. Plus, with online applications, you can quickly screen prospective tenants – for free.

    Learn more

    $2,479/mo

    Rent Zestimate®

    Refinance and save

    $2,176/mo

    Est. payment

    Refinancing to a lower rate could help reduce your monthly payments and save thousands over the life of the loan.

    See today's rates

    $2,176/mo

    Est. payment

    Explore your selling options

    Work with a Zillow partner agent

    Leverage their expertise and Zillow's premium Showcase listings to get your home seen by more buyers.

    Get started

    List with your own agent

    Get your home in front of millions of buyers by listing it on Zillow.

    Learn how to do it

    Sell it yourself

    Take full control of how buyers see your home on Zillow by listing For Sale by Owner (FSBO).

    List your home

    What's special

    Picturesque elsworthLong rectangular glass insertLuxurious walk-in closet
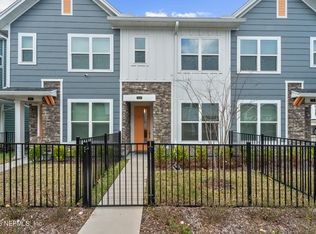
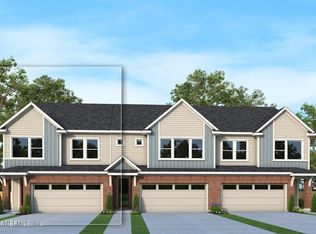
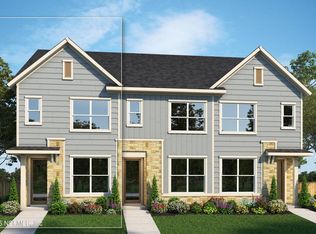
    With roses blooming along the fenced front yard, guests receive a warm welcome when approaching the picturesque Elsworth. The towering 8-foot front door makes a big impression, and its long rectangular glass insert adds to the natural light filling the downstairs living space. With long counters, the kitchen is ideal for preparing culinary delights. Connected to the living space, entertaining is easy. Feel the gentle warmth of the sun shining through the many energy efficient double paned windows. Illuminated by natural light, the upstairs loft is perfect for a home office. The enormous owner's retreat features a luxurious walk-in closet. Easy & convenient, life is good in the gated Villas @ Kettering.

    Zillow last checked:

    Listing updated:

    Listed by:

    BARBARA D SPECTOR-CRONIN 904-445-9875,

    WEEKLEY HOMES REALTY 904-416-0041,

    ROBERT F ST PIERRE 813-422-6183

    Bought with:

    NON MLS (realMLS)

    NON MLS (realMLS)

    Source: realMLS,MLS#: 2088388MLS Logo

    Facts & features

    Interior

    Bedrooms & bathrooms
    • Bedrooms: 2
    • Bathrooms: 3
    • Full bathrooms: 2
    • 1/2 bathrooms: 1
    Primary bedroom
    • Level: Second
    Primary bathroom
    • Level: Second
    Dining room
    • Level: First
    Family room
    • Level: First
    Kitchen
    • Level: First
    Laundry
    • Level: Second
    Heating
    • Central, Electric, Heat Pump
    Cooling
    • Central Air, Electric
    Appliances
    • Included: Dishwasher, Disposal, Electric Oven, Gas Cooktop, Microwave, Plumbed For Ice Maker, Tankless Water Heater
    • Laundry: Electric Dryer Hookup, Gas Dryer Hookup, Washer Hookup
    Features
    • Kitchen Island, Primary Bathroom - Shower No Tub, Walk-In Closet(s)
    • Flooring: Carpet, Tile, Vinyl
    Interior area
    • Total interior livable area: 1,412 sqft

    Property

    Parking
    • Total spaces: 1
    • Parking features: Garage, Garage Door Opener
    • Garage spaces: 1
    Features
    • Levels: Two
    • Stories: 2
    • Patio & porch: Front Porch, Rear Porch
    Lot
    • Features: Sprinklers In Front, Sprinklers In Rear
    Details
    • Parcel number: 00000000
    • Zoning description: Residential

    Construction

    Type & style
    • Home type: Townhouse
    • Architectural style: Contemporary
    • Property subtype: Townhouse
    Materials
    • Fiber Cement, Frame
    • Roof: Shingle
    Condition
    • Under Construction
    • New construction: Yes
    • Year built: 2025

    Utilities & green energy

    • Sewer: Public Sewer
    • Water: Public
    • Utilities for property: Cable Available, Natural Gas Available

    Community & HOA

    Community
    • Security: Carbon Monoxide Detector(s), Smoke Detector(s)
    • Subdivision: Granville
    HOA
    • Has HOA: Yes
    • Amenities included: Pool
    • HOA fee: $225 monthly
    Location
    • Region: Jacksonville

    Financial & listing details

    • Price per square foot: $202/sqft
    • Date on market: 5/19/2025
    • Listing terms: Cash,Conventional,FHA,VA Loan
    • Road surface type: Asphalt

    Price history

    DateEventPrice
    10/31/2025Sold$285,390-20.1%$202/sqft
    Source: realMLS #2088388 Report a problem
    5/25/2025Pending sale$357,100+12.6%$253/sqft
    Source: realMLS #2088388 Report a problem
    5/24/2025Price change$317,100-11.2%$225/sqft
    Source: David Weekley Homes Report a problem
    5/19/2025Listed for sale$357,100$253/sqft
    Source: realMLS #2088388 Report a problem

    Public tax history

    Tax history is unavailable.

    Neighborhood: 32256

    Nearby schools

    GreatSchools rating
    Schools provided by the listing agent
    • Elementary: Mandarin Oaks
    • Middle: Twin Lakes Academy
    • High: Atlantic Coast

    Source: realMLS. This data may not be complete. We recommend contacting the local school district to confirm school assignments for this home.

    Get a cash offer in 3 minutes
    Find out how much your home could sell for in as little as 3 minutes with a no-obligation cash offer.
    Estimated market value
    $281,400
    Get a cash offer in 3 minutes
    Find out how much your home could sell for in as little as 3 minutes with a no-obligation cash offer.
    Estimated market value
    $281,400