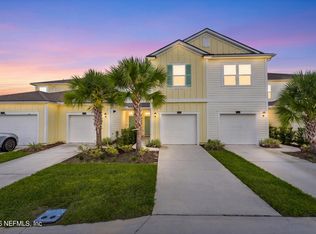
~~~Seller is offering up to $5,000 towards closing costs with accepted offer!~~~ BRAND-NEW ROOF and updated facade!! Welcome to life reimagined in Segovia, a charming enclave within the sought-after World Golf Village area: where timeless style meets modern upgrades in all the right ways! This two-car garage townhome is a thoughtfully curated space designed to elevate everyday living. Step inside and feel the calm: a soft, soothing color palette, elegant tray ceilings, and a true split floor plan that offers privacy without sacrificing flow. The living room is wired with surround sound, transforming ordinary evenings into cinematic experiences. The kitchen is a showpiece where gorgeous marble countertops take center stage, complemented by a matching table that ties the entire space together in a way that feels intentional and elevated. So many details have been recently upgraded for both beauty and function: a new dishwasher, garbage disposal, custom sink faucet, water heater, reverse osmosis (RO) water filtration system, and a whole-home water softener! Downstairs, a convenient half bath makes entertaining effortless; upstairs, the split layout allows for peaceful retreats at the end of the day. Newer Samsung laundry machines add everyday ease, while the Ecobee smart thermostat keeps the home perfectly comfortable with energy-conscious efficiency. A security system is already in place, offering added peace of mind. And the value doesn't stop at the front door...the association has recently installed a new roof and updated the stucco siding throughout the community, enhancing both long-term durability and curb appeal. They also handle all of your lawn care! Residents enjoy access to a community pool, clubhouse, and playground, all within a quaint neighborhood known for its welcoming feel, just down the road from Costco (and Buc-ee's, too). This home blends tasteful upgrades and architectural charm into something truly special. Come check it out for yourself! 1% of the loan amount can be credited to the buyer with our preferred lender.
Active
Price cut: $1K (9/7)
$298,900
191 ADELANTO Avenue, St. Augustine, FL 32092
3beds
1,643sqft
Townhouse
Built in 2015
2,613 Square Feet Lot
$296,700 Zestimate®
$182/sqft
$250/mo HOA
What's special
Updated facadeBrand-new roofSoft soothing color paletteElegant tray ceilingsGorgeous marble countertopsEcobee smart thermostatNewer samsung laundry machines
- 207 days
- 560
- 36
Zillow last checked:
Listing updated:
Listed by:
MATTHEW JAMES 904-776-8547,
FLORIDA'S CHOICE REALTY LLC 352-857-9748
Source: realMLS,MLS#: 2130143
Facts & features
Interior
Bedrooms & bathrooms
- Bedrooms: 3
- Bathrooms: 3
- Full bathrooms: 2
- 1/2 bathrooms: 1
Heating
- Central, Electric
Cooling
- Central Air, Electric
Appliances
- Included: Dishwasher, Disposal, Dryer, Electric Cooktop, Electric Oven, Electric Range, Electric Water Heater, Freezer, Ice Maker, Microwave, Refrigerator, Washer, Water Softener Owned
- Laundry: Electric Dryer Hookup, In Unit, Upper Level, Washer Hookup
Features
- Breakfast Bar, Built-in Features, Ceiling Fan(s), Entrance Foyer, Kitchen Island, Open Floorplan, Pantry, Primary Bathroom - Shower No Tub, Smart Thermostat, Split Bedrooms, Walk-In Closet(s)
- Flooring: Carpet, Tile
Interior area
- Total structure area: 2,116
- Total interior livable area: 1,643 sqft
Property
Parking
- Total spaces: 2
- Parking features: Covered, Garage, Garage Door Opener, Guest, Off Street
- Garage spaces: 2
Features
- Levels: Two
- Stories: 2
- Patio & porch: Covered, Patio
- Has view: Yes
- View description: Trees/Woods
Lot
- Size: 2,613 Square Feet
- Dimensions: ~20' x ~126'
- Features: Dead End Street, Few Trees
Details
- Parcel number: 0281910210
- Zoning description: Residential
Construction
Type & style
- Home type: Townhouse
- Architectural style: Traditional
- Property subtype: Townhouse
- Attached to another structure: Yes
Materials
- Frame, Stucco, Vinyl Siding
- Roof: Shingle
Condition
- New construction: No
- Year built: 2015
Utilities & green energy
- Sewer: Public Sewer
- Water: Public
- Utilities for property: Cable Available, Electricity Connected, Sewer Connected, Water Connected
Community & HOA
Community
- Security: Security System Owned, Smoke Detector(s)
- Subdivision: Segovia
HOA
- Has HOA: Yes
- Amenities included: Pool, Clubhouse, Maintenance Grounds, Maintenance Structure, Playground
- Services included: Maintenance Grounds, Maintenance Structure, Other
- HOA fee: $250 monthly
- HOA name: Segovia at World Commerce Center
- HOA phone: 904-461-5556
Location
- Region: Saint Augustine
Financial & listing details
- Price per square foot: $182/sqft
- Tax assessed value: $270,403
- Annual tax amount: $4,273
- Date on market: 2/14/2026
- Listing terms: Cash,Conventional,FHA,Lease Back,USDA Loan,VA Loan
- Road surface type: Paved
Estimated market value
$296,700
$282,000 - $312,000
$2,136/mo
Price history
| Date | Event | Price |
|---|---|---|
| 9/7/2026 | Price change | $298,900-0.3%$182/sqft |
Source:  realMLS #2130143 Report a problem realMLS #2130143 Report a problem | ||
| 8/2/2026 | Price change | $299,900-1.7%$183/sqft |
Source: realMLS #2130143 Report a problem | ||
| 6/29/2026 | Price change | $305,000-1.6%$186/sqft |
Source: realMLS #2130143 Report a problem | ||
| 5/23/2026 | Price change | $310,000-1.6%$189/sqft |
Source: realMLS #2130143 Report a problem | ||
| 2/14/2026 | Listed for sale | $315,000+12.5%$192/sqft |
Source: realMLS #2130143 Report a problem | ||
| 9/8/2021 | Sold | $280,000+3.7%$170/sqft |
Source: realMLS #1126117 Report a problem | ||
| 8/19/2021 | Pending sale | $269,900$164/sqft |
Source: realMLS #1126117 Report a problem | ||
| 8/16/2021 | Listed for sale | $269,900+31%$164/sqft |
Source: realMLS #1126117 Report a problem | ||
| 12/29/2017 | Sold | $206,000-1.9%$125/sqft |
Source: Public Record Report a problem | ||
| 12/24/2017 | Pending sale | $210,000$128/sqft |
Source: WATSON REALTY CORP #910485 Report a problem | ||
| 11/22/2017 | Listed for sale | $210,000+18.6%$128/sqft |
Source: WATSON REALTY CORP #910485 Report a problem | ||
| 9/29/2015 | Sold | $177,000$108/sqft |
Source: realMLS #770860 Report a problem | ||
Public tax history
| Year | Property taxes | Tax assessment |
|---|---|---|
| 2025 | $4,273 +7.4% | $270,403 -0.3% |
| 2024 | $3,980 +1.1% | $271,227 +2.4% |
| 2023 | $3,936 +2.4% | $264,873 +3% |
| 2022 | $3,843 +7.3% | $257,158 +32.3% |
| 2021 | $3,580 +4% | $194,408 +6.2% |
| 2020 | $3,442 -1.4% | $183,123 +2.8% |
| 2019 | $3,490 | $178,132 +4.7% |
| 2018 | $3,490 +34.5% | $170,166 +13.6% |
| 2017 | $2,596 | $149,740 +2.1% |
| 2016 | $2,596 +0.1% | $146,660 +405.7% |
| 2015 | $2,592 | $29,000 +246.8% |
| 2014 | -- | $8,363 |
Find assessor info on the county website
Monthly payment
Est. payment
Payment breakdown
Explore the cost of this home by adjusting the details. Changes won't be saved.Climate risks
Neighborhood: 32092
Nearby schools
Schools provided by the listing agent
- Elementary: Mill Creek Academy
- Middle: Mill Creek Academy
- High: Tocoi Creek
Source: realMLS. This data may not be complete. We recommend contacting the local school district to confirm school assignments for this home.
- $278,1003 bd2 ba1.8k sqft193 Adelanto Ave, Saint Augustine, FL 32092Off Market
- $271,9003 bd2 ba1.6k sqft189 Adelanto Ave, Saint Augustine, FL 32092Off Market

- $277,5003 bd3 ba1.6k sqft189 Adelanto Ave, St Augustine, FL 32092Off Market
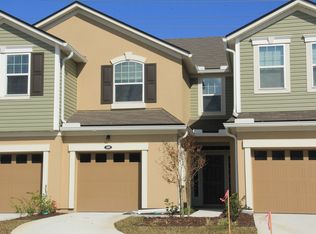
- $284,5003 bd2 ba2k sqft195 Adelanto Ave, Saint Augustine, FL 32092Off Market
Similar homes
- $299,0002 bd3 ba1.2k sqft32 FIELDFARE Lane, St. Augustine, FL 32092For Sale
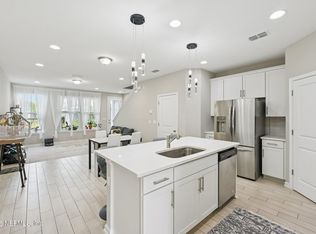 MLS ID #2139088, KATHY SLUSSER. realMLS
 - $325,0003 bd3 ba1.7k sqft467 COASTLINE Way, St. Augustine, FL 32092For Sale
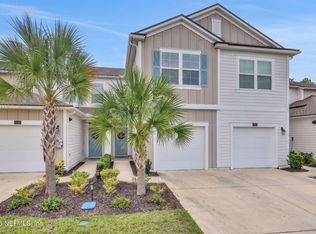 MLS ID #2162460, JOANIE HEIGHES PA. realMLS
 - $309,0003 bd3 ba1.5k sqft81 TEMPLE Drive, St. Augustine, FL 32092For Sale
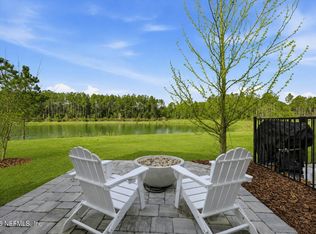 MLS ID #2127692, JOHN E RICHARDSON. realMLS
 - $327,0003 bd3 ba1.7k sqft172 JAVA Lane, St. Augustine, FL 32092For Sale
 MLS ID #2162135, LAUREN SHARP. realMLS
