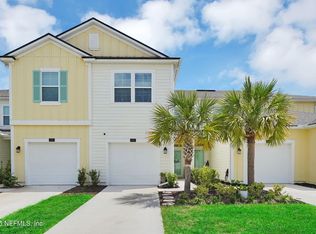
Beautifully maintained and thoughtfully updated, this inviting home offers a bright, open-concept layout with stylish finishes and plenty of space for everyday living and entertaining. The main living area features wood-look tile flooring, abundant natural light, and custom decorative wall molding that adds an elevated designer touch. The spacious family room flows seamlessly into the dining area and kitchen, creating an open and comfortable gathering space. The kitchen features generous cabinetry, stainless steel appliances, ample counter space, a center island with seating, and an open view into the main living areas. A striking blue accent wall in the dining space adds character and complements the home's modern, neutral palette. Upstairs, spacious bedrooms offer excellent natural light, while the bathrooms feature double vanities, updated cabinetry and a beautifully tiled walk-in shower with glass enclosure. An interior laundry room provides additional convenience. Sliding glass doors extend the living space outdoors to a screened patio, perfect for relaxing or enjoying Florida's indoor-outdoor lifestyle. Neutral finishes throughout make this home truly move-in ready while still allowing the next owner to easily make it their own. Stylish, spacious and beautifully cared for--this is one you'll want to see in person!
Active
Price cut: $5K (9/19)
$335,000
194 LONGTAIL Drive, St. Augustine, FL 32092
3beds
1,750sqft
Townhouse
Built in 2021
2,613 Square Feet Lot
$331,400 Zestimate®
$191/sqft
$165/mo HOA
What's special
Modern neutral paletteStylish finishesCenter island with seatingSpacious bedroomsAbundant natural lightExcellent natural lightSpacious family room
- 70 days
- 224
- 11
Zillow last checked:
Listing updated:
Listed by:
DANIELLE WRIGHT 904-534-1017,
CASTILLO REAL ESTATE JAX 904-891-6133
Source: realMLS,MLS#: 2159443
Facts & features
Interior
Bedrooms & bathrooms
- Bedrooms: 3
- Bathrooms: 3
- Full bathrooms: 2
- 1/2 bathrooms: 1
Heating
- Central
Cooling
- Central Air
Appliances
- Included: Dishwasher, Dryer, Electric Range, Electric Water Heater, Microwave, Refrigerator, Washer
Features
- Breakfast Bar, Kitchen Island, Pantry, Primary Bathroom - Shower No Tub, Split Bedrooms
- Flooring: Carpet, Tile
Interior area
- Total interior livable area: 1,750 sqft
Property
Parking
- Total spaces: 1
- Parking features: Garage
- Garage spaces: 1
Features
- Levels: Two
- Stories: 2
- Patio & porch: Front Porch, Porch, Screened
Lot
- Size: 2,613 Square Feet
- Features: Corner Lot
Details
- Parcel number: 0100152450
- Zoning description: Single Family
Construction
Type & style
- Home type: Townhouse
- Architectural style: Traditional
- Property subtype: Townhouse
- Attached to another structure: Yes
Materials
- Composition Siding, Fiber Cement
- Roof: Shingle
Condition
- New construction: No
- Year built: 2021
Utilities & green energy
- Water: Public
- Utilities for property: Other
Community & HOA
Community
- Subdivision: Shearwater Townhomes
HOA
- Has HOA: Yes
- Amenities included: Pool, Barbecue, Children's Pool, Clubhouse, Dog Park, Fitness Center, Jogging Path, Park, Playground, Tennis Court(s)
- HOA fee: $165 monthly
Location
- Region: Saint Augustine
Financial & listing details
- Price per square foot: $191/sqft
- Tax assessed value: $286,357
- Annual tax amount: $5,760
- Date on market: 8/10/2026
- Listing terms: Cash,Conventional,FHA,VA Loan
Estimated market value
$331,400
$315,000 - $348,000
$2,407/mo
Price history
| Date | Event | Price |
|---|---|---|
| 9/19/2026 | Price change | $335,000-1.5%$191/sqft |
Source:  realMLS #2159443 Report a problem realMLS #2159443 Report a problem | ||
| 8/10/2026 | Listed for sale | $340,000+17.1%$194/sqft |
Source: realMLS #2159443 Report a problem | ||
| 7/16/2025 | Listing removed | $2,450$1/sqft |
Source: Zillow Rentals Report a problem | ||
| 7/6/2025 | Price change | $2,450-1.6%$1/sqft |
Source: Zillow Rentals Report a problem | ||
| 6/24/2025 | Listed for rent | $2,490$1/sqft |
Source: Zillow Rentals Report a problem | ||
| 6/7/2021 | Sold | $290,300$166/sqft |
Source: Public Record Report a problem | ||
Public tax history
| Year | Property taxes | Tax assessment |
|---|---|---|
| 2025 | $5,761 +7.4% | $269,303 +2.9% |
| 2024 | $5,363 +2.2% | $261,713 +3% |
| 2023 | $5,246 -0.6% | $254,090 -7.9% |
| 2022 | $5,277 +88.3% | $275,964 +474.9% |
| 2021 | $2,802 +8.6% | $48,000 |
| 2020 | $2,580 | $48,000 |
| 2019 | -- | -- |
Find assessor info on the county website
Monthly payment
Est. payment
Payment breakdown
Explore the cost of this home by adjusting the details. Changes won't be saved.Climate risks
Neighborhood: 32092
Nearby schools
Schools provided by the listing agent
- Elementary: Trout Creek Academy
- Middle: Trout Creek Academy
- High: Beachside
Source: realMLS. This data may not be complete. We recommend contacting the local school district to confirm school assignments for this home.

Similar homes
- $330,0003 bd3 ba1.7k sqft18 VICEROY Court, St. Augustine, FL 32092For Sale
 MLS ID #2168157, DANIELLE WRIGHT. realMLS
 - $330,0003 bd3 ba1.6k sqft90 EMBER Street, St. Augustine, FL 32092For Sale
 MLS ID #2080496, DANIELLE CAROPEPE. realMLS
 - $374,0003 bd2 ba1.3k sqft358 Pine Bluff Dr, Saint Augustine, FL 32092For Sale
 MLS ID #264003, Kim Devlin, FIV Realty Co. St Augustine St Johns County BOR
 - $354,9003 bd3 ba1.9k sqft119 YELLOWSTONE Drive, St. Augustine, FL 32092For Sale
 MLS ID #2144648, GARY R SHUTTS. realMLS
