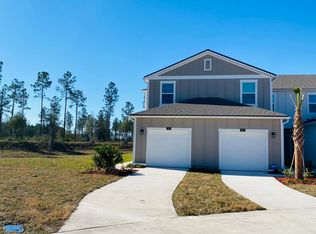
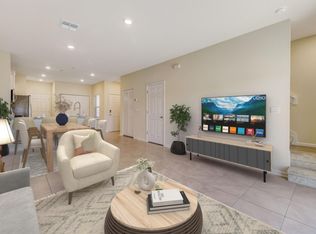
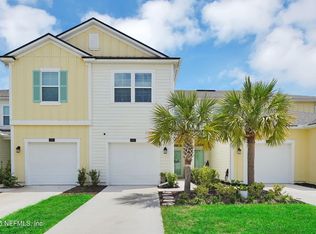
Welcome to your new home in the highly sought-after Waterford Lakes community! This like-new townhome features 2 bedrooms and 2.5 bathrooms, perfectly blending modern luxury with low-maintenance living. Every inch of this property has been meticulously upgraded to offer an easy lifestyle. This home is packed with high-end, functional upgrades that truly set it apart: the Rinnai Tankless Water Heater lets you enjoy endless hot water and maximum energy efficiency. The ultimate garage oasis features durable, professional epoxy flooring and custom built-in shelving units for massive storage capacity. The dream outdoor area lets you step outside to a private outdoor space designed for ultimate relaxation, morning coffees, or weekend barbecues. Home offers very low monthly utility costs and seller is offering a $3000 rate buy down credit. Located in fabulous Waterford Lakes, minutes from top-tier shopping, dining, entertainment, and excellent schools, with easy highway access.
Active
Price cut: $9.9K (10/16)
$310,000
465 COASTLINE Way, St. Augustine, FL 32092
2beds
1,442sqft
Townhouse
Built in 2023
2,613 Square Feet Lot
$306,200 Zestimate®
$215/sqft
$153/mo HOA
What's special
Private outdoor spaceRinnai tankless water heaterDesigned for ultimate relaxationMassive storage capacity
- 45 days
- 62
- 3
Zillow last checked:
Listing updated:
Listed by:
TONYA O'QUINN 904-445-0726,
KELLER WILLIAMS REALTY ATLANTIC PARTNERS 904-247-0059
Source: realMLS,MLS#: 2163492
Facts & features
Interior
Bedrooms & bathrooms
- Bedrooms: 2
- Bathrooms: 3
- Full bathrooms: 2
- 1/2 bathrooms: 1
Primary bedroom
- Level: Second
Bedroom 2
- Level: Second
Primary bathroom
- Level: Second
Bathroom 2
- Level: Second
Bathroom 3
- Description: 1/2 Bath
- Level: First
Dining room
- Level: First
Kitchen
- Level: First
Laundry
- Level: Second
Living room
- Level: First
Heating
- Central, Natural Gas
Cooling
- Central Air
Appliances
- Included: Dishwasher, Disposal, Dryer, Gas Range, Gas Water Heater, Microwave, Refrigerator, Tankless Water Heater, Washer, Water Softener Owned
- Laundry: Electric Dryer Hookup, In Unit, Upper Level, Washer Hookup
Features
- Breakfast Bar, Ceiling Fan(s), Eat-in Kitchen, Entrance Foyer, Kitchen Island, Open Floorplan, Pantry, Primary Bathroom - Shower No Tub, Smart Home, Smart Thermostat, Walk-In Closet(s)
- Flooring: Tile
Interior area
- Total structure area: 1,442
- Total interior livable area: 1,442 sqft
Property
Parking
- Total spaces: 1
- Parking features: Attached, Garage, Garage Door Opener, Guest
- Attached garage spaces: 1
Features
- Stories: 2
- Patio & porch: Covered, Patio, Screened
- Fencing: Other
- Has view: Yes
- View description: Pond
- Has water view: Yes
- Water view: Pond
Lot
- Size: 2,613 Square Feet
- Features: Other
Details
- Parcel number: 0265731900
- Zoning description: Residential
Construction
Type & style
- Home type: Townhouse
- Architectural style: Traditional
- Property subtype: Townhouse
Materials
- Other, Composition Siding, Frame
- Roof: Shingle
Condition
- Updated/Remodeled
- New construction: No
- Year built: 2023
Utilities & green energy
- Sewer: Public Sewer
- Water: Public
- Utilities for property: Cable Connected, Electricity Connected, Natural Gas Connected, Sewer Connected, Water Connected
Community & HOA
Community
- Security: Carbon Monoxide Detector(s), Fire Alarm, Security Gate, Security System Owned, Smoke Detector(s)
- Subdivision: Waterford Lakes
HOA
- Has HOA: Yes
- Amenities included: Pool, Other, Children's Pool, Clubhouse, Fitness Center, Gated, Maintenance Grounds, Management - Off Site
- Services included: Maintenance Grounds, Pest Control, Trash
- HOA fee: $383 quarterly
- HOA name: RealManage
- HOA phone: 866-473-2573
- Second HOA fee: $302 annually
Location
- Region: Saint Augustine
Financial & listing details
- Price per square foot: $215/sqft
- Tax assessed value: $271,313
- Annual tax amount: $3,466
- Date on market: 9/4/2026
- Listing terms: Cash,Conventional,FHA,VA Loan
- Road surface type: Asphalt
Estimated market value
$306,200
$291,000 - $322,000
$2,023/mo
Price history
| Date | Event | Price |
|---|---|---|
| 10/16/2026 | Price change | $310,000-3.1%$215/sqft |
Source:  realMLS #2163492 Report a problem | ||
| 9/4/2026 | Listed for sale | $319,900-9.6%$222/sqft |
Source: realMLS #2163492 Report a problem | ||
| 2/20/2023 | Sold | $353,990-2.7%$245/sqft |
Source: realMLS #1172713 Report a problem | ||
| 6/6/2022 | Pending sale | $363,990$252/sqft |
Source: realMLS #1172713 Report a problem | ||
| 6/2/2022 | Listed for sale | $363,990$252/sqft |
Source: realMLS #1172713 Report a problem | ||
Public tax history
| Year | Property taxes | Tax assessment |
|---|---|---|
| 2025 | $3,466 +12.6% | $271,313 +2.5% |
| 2024 | $3,077 +188.6% | $264,584 +313.4% |
| 2023 | $1,066 +395.9% | $64,000 +281% |
| 2022 | $215 | $16,800 |
Find assessor info on the county website
Monthly payment
Est. payment
Payment breakdown
Explore the cost of this home by adjusting the details. Changes won't be saved.Climate risks
Neighborhood: 32092
Nearby schools
Schools provided by the listing agent
- Elementary: Wards Creek
- Middle: Pacetti Bay
- High: Tocoi Creek
Source: realMLS. This data may not be complete. We recommend contacting the local school district to confirm school assignments for this home.


Similar homes
- $325,0003 bd3 ba1.7k sqft467 COASTLINE Way, St. Augustine, FL 32092For Sale
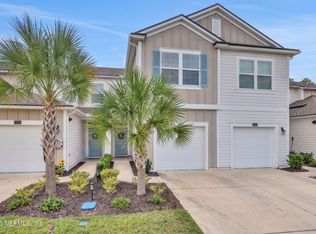 MLS ID #2162460, JOANIE HEIGHES PA. realMLS
- $327,0003 bd3 ba1.7k sqft172 JAVA Lane, St. Augustine, FL 32092For Sale
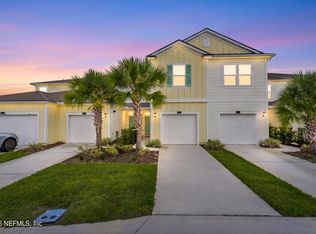 MLS ID #2162135, LAUREN SHARP. realMLS
- $330,0003 bd3 ba1.6k sqft90 EMBER Street, St. Augustine, FL 32092For Sale
 MLS ID #2080496, DANIELLE CAROPEPE. realMLS
- $306,9003 bd3 ba1.4k sqft495 BRANDON LAKES Drive, St. Augustine, FL 32092For Sale
 MLS ID #2144711, ALEX WIEDEMAN. realMLS
