Welcome home to this beautiful move-in-ready Villa in the highly sought-after Silver Meadows community! This spacious 3-bedroom, 2-bath residence features a desirable open-concept floor plan designed for both everyday living and entertaining. The modern kitchen boasts 42-inch white cabinetry, quartz countertops, stainless steel appliances, a gas range, and a large center island with seating. The kitchen flows seamlessly into the casual dining area and expansive family room, creating the perfect gathering space. Sliding glass doors from the family room open to a private screened lanai and fenced backyard, ideal for relaxing or enjoying the view of the pond. The spacious primary suite offers a walk-in closet, dual vanities, and a large walk-in shower. Two additional bedrooms provide flexibility for guests, a home office, or playroom. Additional features include smart home technology with a programmable thermostat and a full irrigation system. Residents of Silver Meadows enjoy resort-style amenities, including a clubhouse, swimming pool, playground, and tennis courts. Conveniently located in St. Johns County's top-rated school district and just minutes from shopping, dining, and I-95, this exceptional home offers comfort, convenience, and an unbeatable lifestyle.
Active
Price cut: $5.1K (10/3)
$389,900
409 HASLER Avenue, St. Augustine, FL 32092
3beds
1,623sqft
Single Family Residence
Built in 2025
6,098 Square Feet Lot
$-- Zestimate®
$240/sqft
$93/mo HOA
What's special
Private screened lanaiView of the pondQuartz countertopsGas rangeDesirable open-concept floor planFenced backyardSpacious primary suite
- 34 days
- 389
- 16
Zillow last checked:
Listing updated:
Listed by:
KIM MARTIN 904-347-1775,
WATSON REALTY CORP 904-436-1300,
STEPHEN MARTIN 904-885-7529
Source: realMLS,MLS#: 2164947
Facts & features
Interior
Bedrooms & bathrooms
- Bedrooms: 3
- Bathrooms: 2
- Full bathrooms: 2
Heating
- Central
Cooling
- Central Air
Appliances
- Included: Dishwasher, Disposal, Dryer, Gas Range, Microwave, Refrigerator, Tankless Water Heater, Washer
- Laundry: Gas Dryer Hookup, Washer Hookup
Features
- Ceiling Fan(s), Entrance Foyer, Kitchen Island, Open Floorplan, Pantry, Primary Bathroom - Shower No Tub, Smart Thermostat, Split Bedrooms, Walk-In Closet(s)
- Flooring: Carpet, Tile
Interior area
- Total interior livable area: 1,623 sqft
Video & virtual tour
Property
Parking
- Total spaces: 2
- Parking features: Garage
- Garage spaces: 2
Features
- Levels: One
- Stories: 1
- Patio & porch: Screened
- Fencing: Back Yard,Wrought Iron
- Has view: Yes
- View description: Pond
- Has water view: Yes
- Water view: Pond
- Waterfront features: Pond
Lot
- Size: 6,098 Square Feet
- Features: Sprinklers In Front, Sprinklers In Rear
Details
- Parcel number: 0269422410
- Zoning description: Residential
Construction
Type & style
- Home type: SingleFamily
- Architectural style: Villa
- Property subtype: Single Family Residence
- Attached to another structure: Yes
Materials
- Composition Siding
- Roof: Shingle
Condition
- New construction: No
- Year built: 2025
Utilities & green energy
- Sewer: Public Sewer
- Water: Public
- Utilities for property: Electricity Connected, Sewer Connected, Water Connected
Community & HOA
Community
- Security: Carbon Monoxide Detector(s), Smoke Detector(s)
- Subdivision: Silver Meadows
HOA
- Has HOA: Yes
- Amenities included: Pool, Children's Pool, Clubhouse, Dog Park, Park, Pickleball, Playground, Tennis Court(s)
- HOA fee: $93 monthly
Location
- Region: Saint Augustine
Financial & listing details
- Price per square foot: $240/sqft
- Tax assessed value: $95,000
- Annual tax amount: $1,279
- Date on market: 9/15/2026
- Listing terms: Cash,Conventional,FHA,USDA Loan,VA Loan
- Road surface type: Asphalt
Estimated market value
Not available
Estimated sales range
Not available
Not available
Price history
| Date | Event | Price |
|---|---|---|
| 10/3/2026 | Price change | $389,900-1.3%$240/sqft |
Source:  realMLS #2164947 Report a problem | ||
| 9/15/2026 | Listed for sale | $395,000+6%$243/sqft |
Source: realMLS #2164947 Report a problem | ||
| 10/15/2025 | Sold | $372,485$230/sqft |
Source: realMLS #2106789 Report a problem | ||
| 9/15/2025 | Pending sale | $372,485$230/sqft |
Source: realMLS #2106789 Report a problem | ||
| 9/10/2025 | Price change | $372,485-5.1%$230/sqft |
Source: realMLS #2106789 Report a problem | ||
| 8/28/2025 | Listed for sale | $392,485$242/sqft |
Source:  Lennar Homes Report a problem | ||
Public tax history
| Year | Property taxes | Tax assessment |
|---|---|---|
| 2025 | $1,280 +45.7% | $95,000 +35.7% |
| 2024 | $878 | $70,000 |
Find assessor info on the county website
Monthly payment
Est. payment
Payment breakdown
Explore the cost of this home by adjusting the details. Changes won't be saved.Climate risks
Neighborhood: 32092
Nearby schools
Schools provided by the listing agent
- Elementary: Magnolia Oaks Academy
- Middle: Magnolia Oaks Academy
- High: Tocoi Creek
Source: realMLS. This data may not be complete. We recommend contacting the local school district to confirm school assignments for this home.


Similar homes
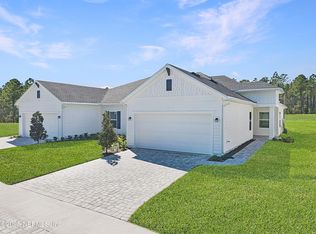
- $389,9002 bd2 ba1.7k sqft70 SPOONBILL Circle, St. Augustine, FL 32095For Sale
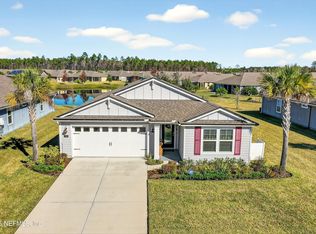 MLS ID #2121601, VINCENT FATTIZZI. realMLS
- $419,9004 bd2 ba1.8k sqft152 OLD FIELD Lane, St. Augustine, FL 32092For Sale
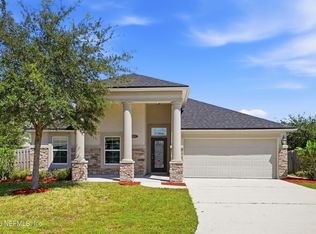 MLS ID #2167895, Tony Magana. realMLS
- $429,9004 bd3 ba2k sqft542 SILVER LANDING Drive, St. Augustine, FL 32092For Sale
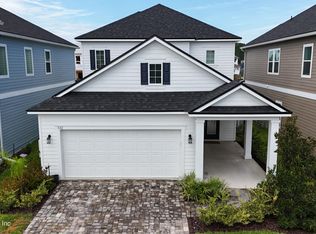 MLS ID #2161680, DOMINIK KARNAS. realMLS
- $374,0003 bd2 ba1.3k sqft358 Pine Bluff Dr, Saint Augustine, FL 32092For Sale
 MLS ID #264003, Kim Devlin, FIV Realty Co. St Augustine St Johns County BOR
