Skip main navigation
Sold for $335,000
  • $335,000

    417 Hasler Ave, Saint Augustine, FL 32080

    3beds
    1,520sqft
    Single Family Residence
    Built in 2025
    2,178 Square Feet Lot
    $333,400 Zestimate®
    $220/sqft
    $2,847 Estimated rent

    Home value

    $333,400

    $313,000 - $357,000

    $2,847/mo

    Zestimate® history
    Loading
    Loading...

    Owner options

    List your home for rent

    $2,847/mo

    Rent Zestimate®

    Find your next renter with Zillow Rental Manager. Plus, with online applications, you can quickly screen prospective tenants – for free.

    Learn more

    $2,847/mo

    Rent Zestimate®

    Refinance and save

    $2,263/mo

    Est. payment

    Refinancing to a lower rate could help reduce your monthly payments and save thousands over the life of the loan.

    See today's rates

    $2,263/mo

    Est. payment

    Explore your selling options

    Work with a Zillow partner agent

    Leverage their expertise and Zillow's premium Showcase listings to get your home seen by more buyers.

    Get started

    List with your own agent

    Get your home in front of millions of buyers by listing it on Zillow.

    Learn how to do it

    Sell it yourself

    Take full control of how buyers see your home on Zillow by listing For Sale by Owner (FSBO).

    List your home

    What's special

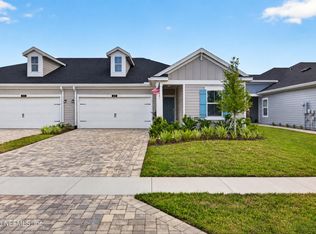
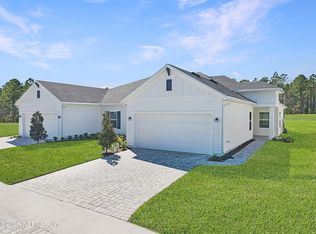
    : Move in ready! Welcome to Lennar Homes Aurora Villa floor plan featuring 3 bedrooms, 2 bathrooms, and a 2-car garage. Highlights include white cabinets, white quartz kitchen countertops, a gourmet kitchen equipped with Frigidaire stainless steel appliances gas range, dishwasher, microwave, and refrigerator ceramic wood-look tile in wet areas extending into the family room, dining area, and hallways, window blinds throughout, quartz vanities, water heater, screened lanai, and a full sprinkler system. St. Augustine offers a unique lifestyle that blends historic charm, coastal beauty, and a relaxed yet vibrant atmosphere. As the nation's oldest city, it's rich in Spanish Colonial architecture, cobblestone streets, and centuries-old landmarks, complemented by a lively arts scene, unique shops, and diverse dining options. One year builder warranty, dedicated customer service program and 24-hour emergency service. (Conditions may apply) Private Remarks: Please call 904-758-0428 for an appointment. **Interior and exterior photos may not be the actual home and are to be used as representation of the home under construction. There may variances in home-sites, landscaping and exterior colors***

    Zillow last checked:

    Listing updated:

    Listed by:

    Non-Member Agent,

    STELLAR NON-MEMBER OFFICE 000-000-0000

    Bought with:

    Jesse Warmka, 3307474

    YOUR HOME SOLD GUARANTEED REAL

    Source: Stellar MLS,MLS#: J993998MLS LogoOriginating MLS: Other

    Facts & features

    Interior

    Bedrooms & bathrooms
    • Bedrooms: 3
    • Bathrooms: 2
    • Full bathrooms: 2
    Primary bedroom
    • Features: Walk-In Closet(s)
    • Level: First
    Bedroom 2
    • Features: Linen Closet
    • Level: First
    Bedroom 3
    • Features: Linen Closet
    • Level: First
    Primary bathroom
    • Level: First
    Bathroom 1
    • Level: First
    Dining room
    • Level: First
    Kitchen
    • Level: First
    Living room
    • Level: First
    Heating
    • Central, Electric
    Cooling
    • Central Air
    Appliances
    • Included: Dishwasher, Disposal, Gas Water Heater, Ice Maker, Microwave, Other, Refrigerator
    • Laundry: Electric Dryer Hookup, Gas Dryer Hookup, Washer Hookup
    Features
    • Has fireplace: No
    Interior area
    • Total structure area: 2,178
    • Total interior livable area: 1,520 sqft

    Property

    Parking
    • Total spaces: 2
    • Parking features: Garage - Attached
    • Attached garage spaces: 2
    Features
    • Levels: One
    • Stories: 1
    • Exterior features: Other
    Lot
    • Size: 2,178 Square Feet
    Details
    • Parcel number: 0269422420
    • Zoning: PUD
    • Special conditions: None

    Construction

    Type & style
    • Home type: SingleFamily
    • Property subtype: Single Family Residence
    Materials
    • Metal Frame
    • Foundation: Slab
    • Roof: Shingle
    Condition
    • Completed
    • New construction: Yes
    • Year built: 2025

    Utilities & green energy

    • Sewer: Public Sewer
    • Water: Public
    • Utilities for property: Cable Available, Electricity Connected, Natural Gas Connected, Sewer Connected, Water Connected

    Community & HOA

    Community
    • Pet fee: $0 monthly
    • Subdivision: SILVER MEADOWS
    HOA
    • Amenities included: Clubhouse, Playground, Pool, Tennis Court(s)
    • HOA fee: $100 monthly
    • Second HOA name: Homesite 0242
    Location
    • Region: Saint Augustine

    Financial & listing details

    • Price per square foot: $220/sqft
    • Annual tax amount: $877
    • Date on market: 10/13/2025
    • Ownership: Fee Simple
    • Total actual rent: 0
    • Electric utility on property: Yes
    • Road surface type: Asphalt

    Price history

    DateEventPrice
    10/13/2025Sold$335,000$220/sqft
    Source: Stellar MLS #J993998 Report a problem

    Public tax history

    Tax history is unavailable.

    Neighborhood: 32080

    Nearby schools

    GreatSchools rating
    Get a cash offer in 3 minutes
    Find out how much your home could sell for in as little as 3 minutes with a no-obligation cash offer.
    Estimated market value
    $333,400
    Get a cash offer in 3 minutes
    Find out how much your home could sell for in as little as 3 minutes with a no-obligation cash offer.
    Estimated market value
    $333,400