Welcome home to this lovely end unit condo. This updated 2 bedroom, 2 bath unit is on 2nd floor. A private entrance on first floor leads you up the stairs to your second floor home. All appliances including washer and dryer stay with the home. Enjoy cooking in your spacious kitchen with granite countertops and ample, freshly painted white kitchen cabinets. Vaulted ceilings, crown molding and new
Luxury Vinyl Plank flooring make this home very appealing. Step out to the screened, private lanai to relax and enjoy the peaceful wooded views. The second bedroom is its own suite with a walk in shower. Perfect for visiting guests or an office. The master bedroom offers a spacious and quiet retreat with a large walk in closet and private ensuite bath.
The HOA FEE covers water, sewer, basic cable,trash, insurance, pest control,exterior maintenance and access to wonderful amenities. Priced to sell.
Active
$195,000
135 LEGENDARY Drive #209, St. Augustine, FL 32092
2beds
1,136sqft
:
Get pre-qualified$1,785/mo
Condominium
Built in 2006
-- sqft lot
$191,800 Zestimate®
$172/sqft
$490/mo HOA
What's special
Private entrancePrivate ensuite bathVaulted ceilingsPeaceful wooded viewsCrown moldingScreened private lanaiLarge walk in closet
- 6 days |
- 526 |
- 35 |
Likely to sell faster than
Zillow last checked:
Listing updated:
Listed by:
MARY MCCOLLUM 904-463-1138,
REMAX WELCOME HOME 904-549-5824
Source: realMLS,MLS#: 2156921
Facts & features
Interior
Bedrooms & bathrooms
- Bedrooms: 2
- Bathrooms: 2
- Full bathrooms: 2
Heating
- Electric
Cooling
- Central Air, Electric
Appliances
- Included: Disposal, Dryer, Electric Oven, Electric Range, Electric Water Heater, Microwave, Refrigerator, Washer
Features
- Breakfast Bar, Ceiling Fan(s), Entrance Foyer, Guest Suite, Open Floorplan, Pantry, Vaulted Ceiling(s), Walk-In Closet(s)
- Flooring: Carpet, Tile
Interior area
- Total interior livable area: 1,136 sqft
Property
Parking
- Parking features: Additional Parking, Unassigned
Features
- Stories: 1
- Patio & porch: Covered, Screened
- Exterior features: Balcony
Details
- Parcel number: 0282203223
- Zoning description: Condominium
Construction
Type & style
- Home type: Condo
- Architectural style: Contemporary
- Property subtype: Condominium
- Attached to another structure: Yes
Materials
- Composition Siding, Stucco
- Roof: Shingle
Condition
- New construction: No
- Year built: 2006
Utilities & green energy
- Sewer: Public Sewer
- Water: Public
- Utilities for property: Cable Connected, Electricity Available, Sewer Connected, Water Available, Water Connected
Community & HOA
Community
- Security: Security Gate, Smoke Detector(s)
- Subdivision: Legends At St Johns
HOA
- Has HOA: Yes
- HOA fee: $490 monthly
- HOA name: Legends of St. Johns Condominium
Location
- Region: Saint Augustine
Financial & listing details
- Price per square foot: $172/sqft
- Tax assessed value: $209,000
- Annual tax amount: $1,674
- Date on market: 7/24/2026
- Listing terms: Cash,Conventional,FHA,VA Loan
Estimated market value
$191,800
$182,000 - $201,000
$1,743/mo
Price history
| Date | Event | Price |
|---|---|---|
| 7/24/2026 | Listed for sale | $195,000+14.8%$172/sqft |
Source:  realMLS #2156921 Report a problem realMLS #2156921 Report a problem | ||
| 10/15/2020 | Sold | $169,900-2.9%$150/sqft |
Source: realMLS #1072968 Report a problem | ||
| 9/15/2020 | Pending sale | $174,900$154/sqft |
Source: DAVIDSON REALTY, INC. #1072968 Report a problem | ||
| 9/12/2020 | Listed for sale | $174,900+18.2%$154/sqft |
Source: DAVIDSON REALTY, INC. #1072968 Report a problem | ||
| 6/24/2019 | Sold | $148,000-2.6%$130/sqft |
Source: realMLS #981846 Report a problem | ||
| 5/21/2019 | Pending sale | $152,000$134/sqft |
Source: DAVIDSON REALTY, INC. #981846 Report a problem | ||
| 5/10/2019 | Price change | $152,000-3.8%$134/sqft |
Source: DAVIDSON REALTY, INC. #981846 Report a problem | ||
| 4/26/2019 | Price change | $158,000-0.6%$139/sqft |
Source: DAVIDSON REALTY, INC. #981846 Report a problem | ||
| 4/15/2019 | Price change | $159,000-2.2%$140/sqft |
Source: DAVIDSON REALTY, INC. #981846 Report a problem | ||
| 4/1/2019 | Price change | $162,500-0.9%$143/sqft |
Source: DAVIDSON REALTY, INC. #981846 Report a problem | ||
| 2/28/2019 | Listed for sale | $163,900+53.2%$144/sqft |
Source: DAVIDSON REALTY, INC. #981846 Report a problem | ||
| 7/11/2016 | Sold | $107,000-14.4%$94/sqft |
Source: Agent Provided Report a problem | ||
| 2/10/2009 | Sold | $125,000-19.9%$110/sqft |
Source: Public Record Report a problem | ||
| 6/4/2008 | Sold | $156,000-16.1%$137/sqft |
Source: Public Record Report a problem | ||
| 5/25/2008 | Listed for sale | $185,900$164/sqft |
Source: Watson Realty Corp #J105813 Report a problem | ||
Public tax history
| Year | Property taxes | Tax assessment |
|---|---|---|
| 2025 | $1,674 +12.2% | $163,040 +2.9% |
| 2024 | $1,492 +2.7% | $158,445 +3% |
| 2023 | $1,453 +3.2% | $153,830 +3% |
| 2022 | $1,409 +0.9% | $149,350 +3% |
| 2021 | $1,395 +120.6% | $145,000 +67% |
| 2020 | $633 -60.9% | $86,838 -30.5% |
| 2019 | $1,617 | $125,000 +5.5% |
| 2018 | $1,617 +20.1% | $118,500 +20.9% |
| 2017 | $1,347 | $98,000 +9.1% |
| 2016 | $1,347 +6.8% | $89,842 +10% |
| 2015 | $1,261 +22.3% | $81,675 +21% |
| 2014 | $1,031 | $67,500 +5.8% |
| 2013 | -- | $63,800 +10% |
| 2012 | -- | $58,000 |
| 2011 | -- | $58,000 -15% |
| 2010 | -- | $68,250 -30% |
| 2009 | -- | $97,500 -27.8% |
| 2008 | -- | $135,000 -14.3% |
| 2007 | -- | $157,500 |
Find assessor info on the county website
Monthly payment
Est. payment
Payment breakdown
Explore the cost of this home by adjusting the details. Changes won't be saved.Climate risks
Neighborhood: 32092
Nearby schools
GreatSchools rating
- 9/10Mill Creek AcademyGrades: K-8Distance: 0.7 mi
- 6/10Tocoi Creek High SchoolGrades: 9-12Distance: 0.4 mi
Schools provided by the listing agent
- Elementary: Mill Creek Academy
- Middle: Mill Creek Academy
- High: Tocoi Creek
Source: realMLS. This data may not be complete. We recommend contacting the local school district to confirm school assignments for this home.
- $169,0001 bd1 ba754 sqft135 Legendary Dr UNIT 304, Saint Augustine, FL 32092Sold

- $197,0002 bd2 ba1.1k sqft135 Legendary Dr UNIT 104, Saint Augustine, FL 32092Off Market
- $196,9002 bd2 ba1.1k sqft135 Legendary Dr UNIT 204, Saint Augustine, FL 32092Off Market
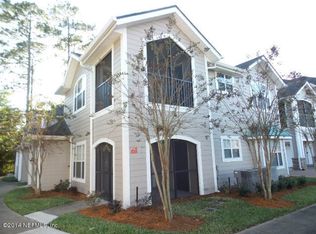
- $218,4002 bd2 ba1.2k sqft135 Legendary Dr UNIT 107, Saint Augustine, FL 32092Off Market
- $213,700-- bd-- ba1.3k sqft135 Legendary Dr UNIT 202, Saint Augustine, FL 32092Off Market
- $210,2002 bd2 ba1.2k sqft135 Legendary Dr UNIT 102, Saint Augustine, FL 32092Off Market
- $212,7002 bd2 ba1.2k sqft135 Legendary Dr UNIT 211, Saint Augustine, FL 32092Off Market
- $154,8001 bd1 ba754 sqft135 Legendary Dr UNIT 103, Saint Augustine, FL 32092Off Market
A local agent can set up tours, give advice and negotiate with sellers.
A local lender can help you make sure your offer is ready when you are.
Similar homes
- $199,9002 bd2 ba1k sqft255 Old Village Center Cir Unit 9307, Saint Augustine, FL 32084For Sale
 MLS ID #263410, Kristin Purdy, JPAR City and Beach. St Augustine St Johns County BOR
 - $227,5003 bd2 ba1.1k sqft1015 GOLDEN LAKE Loop, St. Augustine, FL 32084For Sale
 MLS ID #2157063, CHLOE CORRINE GOBLE. realMLS
 - $280,8003 bd3 ba1.6k sqft51 SAN BRISO Way, St. Augustine, FL 32092For Sale
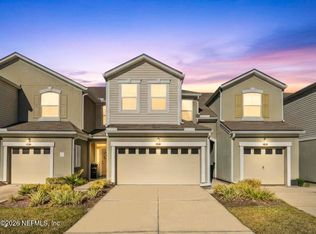 MLS ID #2140758, ELIZABETH KEPLER. realMLS
 - $283,0001 bd1 ba875 sqft955 REGISTRY Boulevard #323, St. Augustine, FL 32092For Sale
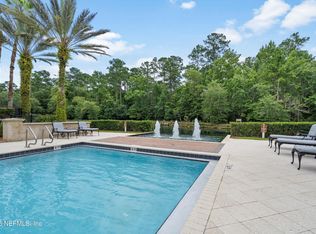 MLS ID #2152348, JENNIFER HAYES. realMLS
 - $200,0003 bd2 ba1.2k sqft440 S VILLA SAN MARCO Drive #201, St. Augustine, FL 32086For SaleMLS ID #2138291, CLAIR CORBETT. realMLS
- $286,0002 bd3 ba1.2k sqft296 BRANDON LAKES Drive, St. Augustine, FL 32092For SaleMLS ID #2147324, MABEL PEREZ. realMLS
- $194,0003 bd2 ba1.2k sqft7801 POINT MEADOWS Drive #2101, Jacksonville, FL 32256For SaleMLS ID #2152579, OLA BOLTER. realMLS
- $195,0003 bd2 ba1.4k sqft7990 BAYMEADOWS Road E #520, Jacksonville, FL 32256For SaleMLS ID #2145522, KELLI CROFTS. realMLS
- $215,0003 bd3 ba1.5k sqft1049 N BLACK CHERRY Drive, St. Johns, FL 32259For SaleMLS ID #2150480, COLE SLATE. realMLS
- $199,9001 bd1 ba832 sqft520 FLORIDA CLUB Boulevard #108, St. Augustine, FL 32084For SaleMLS ID #2143217, BEATA SHARPE. realMLS
- $178,0002 bd2 ba1.1k sqft11251 CAMPFIELD Drive #3302, Jacksonville, FL 32256For SaleMLS ID #2144093, GEORGE FRANCIS. realMLS
- $222,9003 bd3 ba1.4k sqft860 S BLACK CHERRY Drive, St. Johns, FL 32259For SaleMLS ID #2149187, KEITH FRANCIS. realMLS
- $229,0003 bd2 ba1.2k sqft615 Fairway Dr APT 202, Saint Augustine, FL 32084For SaleMLS ID #260494, Elizabeth Jennings, One Sotheby's - Downtown. St Augustine St Johns County BOR
- $200,0002 bd3 ba1.3k sqft6204 HIGH TIDE Boulevard, Jacksonville, FL 32258For SaleMLS ID #2144835, TAYLOR KOOIKER. realMLS
- $259,0003 bd3 ba1.4k sqft241 SCRUB JAY Drive, St. Augustine, FL 32092For SaleMLS ID #2139579, SUZY EVANS. realMLS
- $175,0002 bd2 ba1.2k sqft7800 POINT MEADOWS Drive #712, Jacksonville, FL 32256For SaleMLS ID #2154167, CHRISTINA MARIE PRIEST. realMLS
- $187,9003 bd2 ba1.2k sqft10550 BAYMEADOWS Road #121, Jacksonville, FL 32256For SaleMLS ID #2135005, DRITAN BERBERI. realMLS
- $149,5002 bd2 ba1.2k sqft7800 POINT MEADOWS Drive #621, Jacksonville, FL 32256For SaleMLS ID #2156984, ANDREW SPRENKEL. realMLS
- $269,9003 bd3 ba1.4k sqft782 SCRUB JAY Drive, St. Augustine, FL 32092For SaleMLS ID #2136208, Jenny Corbitt. realMLS
- $199,0003 bd2 ba1.2k sqft3904 VIA DI OLIVIA Court #40, Jacksonville, FL 32257For SaleMLS ID #2130918, H DANIEL LEWIS. realMLS
