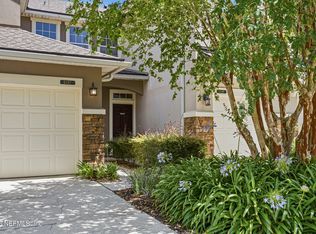
Welcome to the heart of St. Johns! This adorable 3-bedroom, 2.5-bath townhome offers an unbeatable location within a sought-after gated community. Enjoy the top-rated St. Johns County Schools and incredible convenience, all within a move-in ready home.
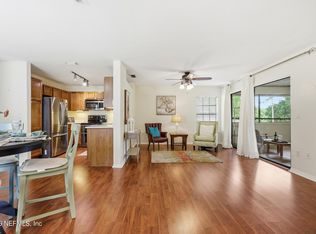
Step inside to find a beautifully updated home featuring an open floor plan with high ceilings and abundant natural light. The kitchen is a dream with stainless steel appliances and generous cabinet space, making daily life effortless. Comfortable bedrooms and modern bathrooms, including a primary suite with dual vanities, mean there's truly nothing to do.
Beyond your doorstep, the gated community offers exclusive access to a private pool, tennis courts, and a serene lake, perfect for recreation. You're just moments from a vibrant array of shopping and restaurants, making everyday errands and dining out a breeze. Experience the best of St. Johns living in this low-maintenance gem.
Active
Price cut: $1K (7/28)
$222,900
860 S BLACK CHERRY Drive, St. Johns, FL 32259
3beds
1,468sqft
Condominium
Built in 2006
-- sqft lot
$220,500 Zestimate®
$152/sqft
$400/mo HOA
What's special
Serene lakeModern bathroomsBeautifully updated homeTennis courtsComfortable bedroomsAbundant natural lightHigh ceilings
- 75 days |
- 555 |
- 22 |
Zillow last checked:
Listing updated:
Listed by:
KEITH FRANCIS 904-874-2066,
ROUND TABLE REALTY 904-469-7653
Source: realMLS,MLS#: 2149187
Facts & features
Interior
Bedrooms & bathrooms
- Bedrooms: 3
- Bathrooms: 3
- Full bathrooms: 2
- 1/2 bathrooms: 1
Heating
- Central, Heat Pump
Cooling
- Central Air, Electric
Appliances
- Included: Dishwasher, Disposal, Dryer, Electric Oven, Electric Range, Electric Water Heater, Refrigerator, Washer
- Laundry: Electric Dryer Hookup, Upper Level, Washer Hookup
Features
- Breakfast Bar, Entrance Foyer, Open Floorplan, Primary Bathroom - Tub with Shower, Split Bedrooms, Walk-In Closet(s)
- Flooring: Carpet, Tile
Interior area
- Total interior livable area: 1,468 sqft
Video & virtual tour
Property
Parking
- Total spaces: 1
- Parking features: Attached, Garage, Garage Door Opener
- Attached garage spaces: 1
Features
- Levels: Two
- Stories: 2
- Patio & porch: Front Porch, Patio
- Has view: Yes
- View description: Trees/Woods
Lot
- Features: Wooded
Details
- Parcel number: 0234290903
- Zoning description: Condominium
Construction
Type & style
- Home type: Condo
- Architectural style: Traditional
- Property subtype: Condominium
- Attached to another structure: Yes
Materials
- Stucco
- Roof: Shingle
Condition
- New construction: No
- Year built: 2006
Utilities & green energy
- Sewer: Public Sewer
- Water: Public
- Utilities for property: Electricity Connected, Sewer Connected, Water Connected
Community & HOA
Community
- Security: Smoke Detector(s)
- Subdivision: Crossings At Cypress Trace Condo
HOA
- Has HOA: Yes
- Amenities included: Pool, Basketball Court, Playground, Tennis Court(s)
- Services included: Maintenance Grounds, Pest Control
- HOA fee: $100 monthly
- HOA name: May Management Services
- HOA phone: 904-461-9708
- Second HOA fee: $300 monthly
Location
- Region: Saint Johns
Financial & listing details
- Price per square foot: $152/sqft
- Tax assessed value: $220,000
- Annual tax amount: $2,018
- Date on market: 6/6/2026
- Listing terms: Cash,Conventional,FHA,VA Loan
- Road surface type: Asphalt
Estimated market value
$220,500
$209,000 - $232,000
$1,874/mo
Price history
| Date | Event | Price |
|---|---|---|
| 7/28/2026 | Price change | $222,900-0.4%$152/sqft |
Source:  realMLS #2149187 Report a problem realMLS #2149187 Report a problem | ||
| 6/15/2026 | Price change | $223,900-2.2%$153/sqft |
Source: realMLS #2149187 Report a problem | ||
| 6/6/2026 | Listed for sale | $229,000+172.3%$156/sqft |
Source: realMLS #2149187 Report a problem | ||
| 6/7/2019 | Sold | $84,100-52.5%$57/sqft |
Source: Public Record Report a problem | ||
| 2/13/2019 | Listing removed | $177,000$121/sqft |
Source: ROUND TABLE REALTY #974773 Report a problem | ||
| 2/7/2019 | Price change | $177,000-1.1%$121/sqft |
Source: ROUND TABLE REALTY #974773 Report a problem | ||
| 1/16/2019 | Listed for sale | $179,000-4%$122/sqft |
Source: ROUND TABLE REALTY #974773 Report a problem | ||
| 6/17/2017 | Listing removed | $1,350$1/sqft |
Source: DAVIDSON REALTY, INC. #885617 Report a problem | ||
| 6/6/2017 | Listed for rent | $1,350+5.9%$1/sqft |
Source: DAVIDSON REALTY, INC. #885617 Report a problem | ||
| 11/27/2015 | Listing removed | $1,275$1/sqft |
Source: ROUND TABLE REALTY #801783 Report a problem | ||
| 11/17/2015 | Listed for rent | $1,275$1/sqft |
Source: ROUND TABLE REALTY #801783 Report a problem | ||
| 10/5/2013 | Listing removed | $1,275$1/sqft |
Source: ROUND TABLE REALTY #684230 Report a problem | ||
| 9/19/2013 | Listed for rent | $1,275$1/sqft |
Source: ROUND TABLE REALTY #684230 Report a problem | ||
| 9/21/2006 | Sold | $186,500$127/sqft |
Source: Public Record Report a problem | ||
Public tax history
| Year | Property taxes | Tax assessment |
|---|---|---|
| 2025 | $2,019 +15% | $163,840 +2.9% |
| 2024 | $1,756 +2.3% | $159,223 +3% |
| 2023 | $1,717 +3.8% | $154,585 +3% |
| 2022 | $1,654 +1.2% | $150,083 +3% |
| 2021 | $1,635 +0.5% | $145,712 +1.4% |
| 2020 | $1,626 -19.8% | $143,700 +8% |
| 2019 | $2,028 | $133,000 +10.8% |
| 2018 | $2,028 +14.6% | $120,000 +7.1% |
| 2017 | $1,770 | $112,000 +8.7% |
| 2016 | $1,770 +5.9% | $103,000 +10.8% |
| 2015 | $1,672 +18.3% | $93,000 +19.2% |
| 2014 | $1,413 | $78,000 +24.7% |
| 2013 | -- | $62,546 +1.7% |
| 2012 | -- | $61,500 -10.2% |
| 2011 | -- | $68,500 -6.2% |
| 2010 | -- | $73,000 -25.1% |
| 2009 | -- | $97,500 -25% |
| 2008 | -- | $130,000 -11.9% |
| 2007 | -- | $147,500 |
Find assessor info on the county website
Monthly payment
Est. payment
Payment breakdown
Explore the cost of this home by adjusting the details. Changes won't be saved.Climate risks
Neighborhood: 32259
Nearby schools
GreatSchools rating
- 9/10Durbin Creek Elementary SchoolGrades: PK-5Distance: 4.3 mi
- 7/10Beachside High SchoolGrades: 8-12Distance: 1.1 mi
- 10/10Fruit Cove Middle SchoolGrades: 6-8Distance: 5.8 mi
Schools provided by the listing agent
- Elementary: Durbin Creek
- Middle: Fruit Cove
- High: Beachside
Source: realMLS. This data may not be complete. We recommend contacting the local school district to confirm school assignments for this home.
- $239,0003 bd3 ba1.6k sqft866 S Black Cherry Dr, Saint Johns, FL 32259Off Market

- $274,500-- bd-- ba-- sqftS Black Cherry Dr, Saint johns, FL 32259Off Market
- $274,500-- bd-- ba-- sqftS Black Cherry Dr, Saint johns, FL 32259Off Market
- $274,500-- bd-- ba-- sqftS Black Cherry Dr, Saint johns, FL 32259Off Market
- $228,0003 bd2 ba1.6k sqft856 S Black Cherry Dr, Saint Johns, FL 32259Off Market
- $247,2003 bd2 ba1.6k sqft856 Black Cherry Dr S, Saint Johns, FL 32259Off Market
- $196,0002 bd3 ba1.2k sqft872 S Black Cherry Dr, Saint Johns, FL 32259Sold
- $242,0003 bd3 ba1.6k sqft852 Black Cherry Dr, Jacksonville, FL 32259Sold
A local agent can set up tours, give advice and negotiate with sellers.
A local lender can help you make sure your offer is ready when you are.
Similar homes
- $245,0002 bd3 ba1.2k sqft418 WALNUT Drive, St. Johns, FL 32259For Sale
 MLS ID #2147457, FELICIA FARRELL. realMLS
 - $245,0003 bd3 ba1.4k sqft6199 BARTRAM VILLAGE Drive, Jacksonville, FL 32258For Sale
 MLS ID #2154526, TERESA LUNDGREN. realMLS
 - $219,9003 bd2 ba1.3k sqft10150 BELLE RIVE Boulevard #802, Jacksonville, FL 32256For Sale
 MLS ID #2159041, Bill Fannin. realMLS
 - $248,0002 bd3 ba1.4k sqft535 DRY BRANCH Way, St. Johns, FL 32259For Sale
 MLS ID #2154641, MARIA BUROKER. realMLS
 - $219,0002 bd2 ba1.2k sqft450 LA TRAVESIA FLORA #203, St. Augustine, FL 32095For SaleMLS ID #2160138, SAVANNAH CARRICO. realMLS
- $225,0003 bd2 ba1.4k sqft8550 TOUCHTON Road #2222, Jacksonville, FL 32216For SaleMLS ID #2159673, PARKER GAILEY. realMLS
- $225,0002 bd2 ba1.2k sqft7800 POINT MEADOWS Drive #413, Jacksonville, FL 32256For SaleMLS ID #2159966, JENNIFER HIERS. realMLS
- $234,9002 bd3 ba1.2k sqft6618 ARCHING BRANCH Circle, Jacksonville, FL 32258For SaleMLS ID #2153603, REIDAR HUBBARD. realMLS
- $269,9003 bd3 ba1.3k sqft6078 BARTRAM VILLAGE Drive, Jacksonville, FL 32258For SaleMLS ID #2149059, LARI LEIVA. realMLS
- $264,9993 bd3 ba1.4k sqft13322 OCEAN MIST Drive, Jacksonville, FL 32258For SaleMLS ID #2159879, JESSICA WIEBENGA. realMLS
- $198,0003 bd2 ba1.2k sqft7801 POINT MEADOWS Drive #2303, Jacksonville, FL 32256For SaleMLS ID #2157353, MICHELE DALY. realMLS
- $219,9003 bd2 ba1.3k sqft10075 GATE Parkway N #908, Jacksonville, FL 32246For SaleMLS ID #2156057, LESLIE KULIK. realMLS
- $294,9003 bd3 ba1.4k sqft325 SOUTHERN BRANCH Lane, St. Johns, FL 32259For SaleMLS ID #2148190, ELVIS DUDERIJA. realMLS
- $287,0003 bd2 ba1.1k sqft605 N COVERED BRIDGE Road #4, St. Johns, FL 32259For SaleMLS ID #2153453, TRACY L COLLINS. realMLS
- $305,0003 bd3 ba1.5k sqft236 SERVIA Drive, St. Johns, FL 32259For SaleMLS ID #2155257, KAITLIN CHERNYSHOV. realMLS
- $200,0002 bd3 ba1.3k sqft6204 HIGH TIDE Boulevard, Jacksonville, FL 32258For SaleMLS ID #2144835, TAYLOR KOOIKER. realMLS
- $220,0003 bd3 ba1.4k sqft6700 BOWDEN Road #1004, Jacksonville, FL 32216For SaleMLS ID #2139509, Anthony Stroud. realMLS
- $225,0002 bd2 ba1.1k sqft1655 THE GREENS Way #3325, Jacksonville Beach, FL 32250For SaleMLS ID #2151180, RICHARD MCDILL. realMLS
- $249,9992 bd2 ba1.3k sqft5663 GREENLAND Road #706, Jacksonville, FL 32258For SaleMLS ID #2152515, JENNIFER HIERS. realMLS
- $192,0003 bd2 ba1.2k sqft7990 BAYMEADOWS Road E #416, Jacksonville, FL 32256For SaleMLS ID #2138076, ALANA ROBERT. realMLS
