*Meticulously maintained 2-story home with exceptional upgrades throughout*
*Two primary suites, each with its own full bathroom*
*No carpet -- tile flooring downstairs and wood flooring upstairs*
*2020 HVAC and 2023 water heater*
*New exterior paint and stucco completed in 2026*
*Fresh interior paint on walls, trim, and ceilings*
*Spacious kitchen with granite countertops, stainless steel appliances, espresso cabinetry with crown molding, and upgraded pull-out drawers*
*Oversized custom shelving in the pantry*
*Large laundry room with washer and dryer included*
*2-car garage with water loop for a water softener*
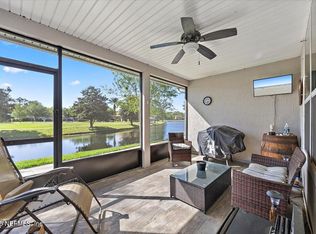
*Screened-in porch with tile flooring and brand-new screening*
*Community pool just a short walk behind the home*
*Community amenities include tennis, pickleball, and basketball courts*
*High-speed connectivity with Cat 6 Ethernet wired to every room and fiber optic service*
*Electronic blinds in the living room*
*Crown molding throughout the downstairs* Welcome to this beautifully maintained and thoughtfully upgraded home at 435 Walnut, offering an exceptional combination of comfort, functionality, and modern convenience. The flexible layout features two primary suites, each with its own private full bathroom, making this home ideal for guests, multigenerational living, or simply enjoying additional privacy. A convenient half bath is also located downstairs.
The spacious kitchen is designed for both everyday living and entertaining, featuring stainless steel appliances, granite countertops, espresso cabinetry with crown molding, upgraded pull-out drawers, and oversized custom pantry shelving. The large laundry room includes the washer and dryer, while the oversized two-car garage provides plenty of storage and includes a water loop ready for a water softener.
The home has no carpet, with tile flooring throughout the first floor and wood flooring upstairs. The large primary bedroom features a walk-in closet and an ensuite bathroom with a double vanity, granite countertops, and a shower/tub combination. The second full bathroom also offers a tub/shower combination and single vanity.
Enjoy additional living space on the screened-in porch with tile flooring and brand-new screening, perfect for relaxing outdoors. The community pool is conveniently located just behind the home and is only a short walk away, along with tennis, pickleball, and basketball courts.
Recent improvements include a 2023 water heater, 2020 HVAC system, fresh interior paint, and new stucco and exterior paint completed in 2026. With Cat 6 Ethernet wired to every room and fiber optic service directly from the street, the home is also exceptionally well-equipped for today's connected lifestyle.
Meticulously maintained, beautifully upgraded, and move-in ready -- this is a home that truly needs to be seen to appreciate all it offers.
Active
$285,000
435 WALNUT Drive, St. Johns, FL 32259
2beds
1,709sqft
Townhouse
Built in 2012
2,178 Square Feet Lot
$-- Zestimate®
$167/sqft
$330/mo HOA
What's special
Wood flooring upstairsTile flooring downstairsUpgraded pull-out drawersStainless steel appliances
- 70 days
- 414
- 37
Zillow last checked:
Listing updated:
Listed by:
CHRISTINA WELCH 904-404-1640,
KELLER WILLIAMS ST JOHNS 904-867-7694,
Nathanael Edwards 904-803-6535
Source: realMLS,MLS#: 2159920
Facts & features
Interior
Bedrooms & bathrooms
- Bedrooms: 2
- Bathrooms: 3
- Full bathrooms: 2
- 1/2 bathrooms: 1
Primary bedroom
- Area: 391 Square Feet
- Dimensions: 23.00 x 17.00
Bedroom 2
- Area: 270 Square Feet
- Dimensions: 18.00 x 15.00
Bathroom 2
- Area: 45 Square Feet
- Dimensions: 9.00 x 5.00
Laundry
- Area: 40 Square Feet
- Dimensions: 5.00 x 8.00
Heating
- Central, Electric, Heat Pump
Cooling
- Central Air, Electric
Appliances
- Included: Dishwasher, Dryer, Electric Cooktop, Electric Oven, Electric Range, Microwave, Refrigerator, Washer
- Laundry: In Unit, Upper Level
Features
- Breakfast Bar, Breakfast Nook, Built-in Features, Ceiling Fan(s), Eat-in Kitchen, Entrance Foyer, Kitchen Island, Open Floorplan, Pantry, Primary Bathroom - Tub with Shower, Split Bedrooms, Walk-In Closet(s)
- Flooring: Tile, Wood
Interior area
- Total interior livable area: 1,709 sqft
Property
Parking
- Total spaces: 2
- Parking features: Garage
- Garage spaces: 2
Features
- Levels: Two
- Stories: 2
- Patio & porch: Covered, Patio, Porch, Screened
- Spa features: Community
- Has view: Yes
- View description: Pond
- Has water view: Yes
- Water view: Pond
- Waterfront features: Pond
Lot
- Size: 2,178 Square Feet
Details
- Parcel number: 0234320080
- Zoning description: Residential
Construction
Type & style
- Home type: Townhouse
- Architectural style: Traditional
- Property subtype: Townhouse
- Attached to another structure: Yes
Materials
- Frame, Stucco
- Roof: Shingle
Condition
- New construction: No
- Year built: 2012
Utilities & green energy
- Sewer: Public Sewer
- Water: Public
- Utilities for property: Cable Available, Electricity Connected, Sewer Connected, Water Connected
Community & HOA
Community
- Security: Security Gate
- Subdivision: Crossings At Cypress Trace
HOA
- Has HOA: Yes
- Amenities included: Pool, Basketball Court, Children's Pool, Pickleball, Tennis Court(s)
- HOA fee: $100 monthly
- Second HOA fee: $230 monthly
Location
- Region: Saint Johns
Financial & listing details
- Price per square foot: $167/sqft
- Tax assessed value: $266,250
- Annual tax amount: $2,189
- Date on market: 8/13/2026
- Listing terms: Cash,Conventional,FHA,VA Loan
- Road surface type: Asphalt
Estimated market value
Not available
Estimated sales range
Not available
Not available
Price history
| Date | Event | Price |
|---|---|---|
| 8/13/2026 | Listed for sale | $285,000+51.6%$167/sqft |
Source:  realMLS #2159920 Report a problem realMLS #2159920 Report a problem | ||
| 7/25/2018 | Sold | $188,000-1.1%$110/sqft |
Source: realMLS #939024 Report a problem | ||
| 7/3/2018 | Pending sale | $190,000$111/sqft |
Source: Keller Williams First Coast Realty #939024 Report a problem | ||
| 7/2/2018 | Price change | $190,000-2.6%$111/sqft |
Source: Keller Williams First Coast Realty #939024 Report a problem | ||
| 6/12/2018 | Listed for sale | $195,000+48.2%$114/sqft |
Source: KELLER WILLIAMS FIRST COAST REALTY #939024 Report a problem | ||
| 4/25/2012 | Sold | $131,564+426.3%$77/sqft |
Source: Public Record Report a problem | ||
| 2/14/2012 | Sold | $25,000$15/sqft |
Source: Public Record Report a problem | ||
Public tax history
| Year | Property taxes | Tax assessment |
|---|---|---|
| 2025 | $2,190 +14.6% | $176,533 +2.9% |
| 2024 | $1,910 +2.2% | $171,558 +3% |
| 2023 | $1,869 +3.7% | $166,561 +3% |
| 2022 | $1,803 +1.1% | $161,710 +3% |
| 2021 | $1,783 +0.5% | $157,000 +1.4% |
| 2020 | $1,775 -1.3% | $154,832 +2.3% |
| 2019 | $1,798 | $151,351 +32.9% |
| 2018 | $1,798 +41.4% | $113,856 +2.1% |
| 2017 | $1,271 | $111,514 -0.9% |
| 2016 | $1,271 +0.4% | $112,497 +0.7% |
| 2015 | $1,267 -1.5% | $111,715 +0.8% |
| 2014 | $1,285 | $110,828 +4.5% |
| 2013 | -- | $106,010 |
Find assessor info on the county website
Monthly payment
Est. payment
Payment breakdown
Explore the cost of this home by adjusting the details. Changes won't be saved.Climate risks
Neighborhood: 32259


Similar homes
- $292,0002 bd3 ba1.6k sqft44 BORACAY Circle, Ponte Vedra, FL 32259For Sale
 MLS ID #2158815, HANNAH WINDSOR. realMLS
 - $299,0003 bd3 ba1.7k sqft421 BORACAY Circle, St. Johns, FL 32259For Sale
 MLS ID #2153850, PAULA KLEIN. realMLS
 - $285,0003 bd3 ba1.5k sqft474 Richmond Dr, Saint Johns, FL 32259For Sale
 MLS ID #263150, Lyneska Medina, UP Real Estate. St Augustine St Johns County BOR
 - $300,0003 bd3 ba1.6k sqft141 RICHMOND Drive, St. Johns, FL 32259For Sale
 MLS ID #2163195, BAILEY JORDAN. realMLS
