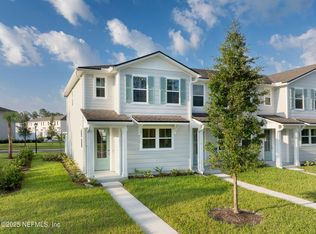
Skip the construction timeline and step into a nearly new, move-in-ready RiverTown townhome built in 2026! Located in The Meadows at RiverTown, this thoughtfully designed 2-bedroom, 2.5-bath home offers 1,206 square feet of low-maintenance living in the heart of St. Johns County.
The open-concept main level features a bright great room, dining area and modern kitchen with a large island, breakfast bar, pantry and stainless steel appliances creating a welcoming space for everyday living and entertaining. Upstairs, the spacious primary suite includes a walk-in closet and private ensuite bath, while the second bedroom offers flexibility for guests, a home office or workout space.
Unlike starting from scratch with a builder, this home is ready for its new owner and already includes the finishing touches that make a difference, including cabinet hardware, ceiling fans, towel holders and carefully selected personal upgrades throughout. Living in RiverTown means enjoying a resort-style, master-planned community along the St. Johns River with incredible amenities, including multiple community pools, a clubhouse, fitness center, basketball courts, pickleball courts, tennis courts, dog parks, playgrounds, scenic parks, jogging and walking trails, preserved green spaces and more. Conveniently located in the highly sought-after 32259 area with access to St. Johns County schools, shopping, dining and everyday conveniences.
Enjoy the benefits of new construction without the build time just unpack, settle in and start enjoying the RiverTown lifestyle!
Active
Price cut: $5K (8/31)
$250,000
43 DOWNING Drive, St. Johns, FL 32259
2beds
1,206sqft
Townhouse
Built in 2026
1,306 Square Feet Lot
$249,600 Zestimate®
$207/sqft
$171/mo HOA
What's special
- 18 days
- 354
- 27
Likely to sell faster than
Zillow last checked:
Listing updated:
Listed by:
TAYLOR KOOIKER 904-597-1128,
KELLER WILLIAMS REALTY ATLANTIC PARTNERS SOUTHSIDE 904-515-2700
Source: realMLS,MLS#: 2161204
Facts & features
Interior
Bedrooms & bathrooms
- Bedrooms: 2
- Bathrooms: 3
- Full bathrooms: 2
- 1/2 bathrooms: 1
Heating
- Central
Cooling
- Central Air
Appliances
- Included: Dishwasher, Disposal, Electric Cooktop, Electric Oven, Electric Water Heater, Microwave, Refrigerator, Washer/Dryer Stacked
- Laundry: Electric Dryer Hookup, Lower Level, Washer Hookup
Features
- Breakfast Bar, Guest Suite, Kitchen Island, Open Floorplan, Pantry, Primary Bathroom - Shower No Tub, Smart Thermostat, Walk-In Closet(s)
- Flooring: Carpet, Vinyl
Interior area
- Total interior livable area: 1,206 sqft
Property
Parking
- Parking features: Additional Parking, Attached Carport, Guest, Off Street
Features
- Levels: Two
- Stories: 2
- Patio & porch: Front Porch, Rear Porch
Lot
- Size: 1,306 Square Feet
Details
- Parcel number: 0007281100
- Zoning description: Residential
Construction
Type & style
- Home type: Townhouse
- Architectural style: Traditional
- Property subtype: Townhouse
- Attached to another structure: Yes
Materials
- Frame
- Roof: Shingle
Condition
- Updated/Remodeled
- New construction: Yes
- Year built: 2026
Utilities & green energy
- Sewer: Public Sewer
- Water: Public
- Utilities for property: Electricity Connected, Sewer Connected, Water Connected
Community & HOA
Community
- Security: Fire Alarm, Smoke Detector(s)
- Subdivision: Rivertown - The Meadows
HOA
- Has HOA: Yes
- Amenities included: Pool, Basketball Court, Clubhouse, Dog Park, Fitness Center, Jogging Path, Maintenance Grounds, Park, Pickleball, Playground, Tennis Court(s)
- HOA fee: $514 quarterly
Location
- Region: Saint Johns
Financial & listing details
- Price per square foot: $207/sqft
- Tax assessed value: $60,000
- Annual tax amount: $2,724
- Date on market: 8/22/2026
- Listing terms: Cash,Conventional,FHA,VA Loan
- Road surface type: Concrete
Estimated market value
$249,600
$237,000 - $262,000
$2,106/mo
Price history
| Date | Event | Price |
|---|---|---|
| 8/31/2026 | Price change | $250,000-2%$207/sqft |
Source:  realMLS #2161204 Report a problem realMLS #2161204 Report a problem | ||
| 8/22/2026 | Listed for sale | $255,000+0.2%$211/sqft |
Source: realMLS #2161204 Report a problem | ||
| 5/21/2026 | Sold | $254,500-1.9%$211/sqft |
Source: realMLS #2123455 Report a problem | ||
| 4/6/2026 | Pending sale | $259,500$215/sqft |
Source: realMLS #2123455 Report a problem | ||
| 3/23/2026 | Price change | $259,500+0.4%$215/sqft |
Source: realMLS #2123455 Report a problem | ||
| 3/15/2026 | Price change | $258,500-0.4%$214/sqft |
Source: realMLS #2123455 Report a problem | ||
| 2/19/2026 | Price change | $259,500-0.2%$215/sqft |
Source: realMLS #2123455 Report a problem | ||
| 1/5/2026 | Listed for sale | $259,990$216/sqft |
Source: realMLS #2123455 Report a problem | ||
Public tax history
| Year | Property taxes | Tax assessment |
|---|---|---|
| 2025 | $2,724 +10.2% | $60,000 |
| 2024 | $2,473 | $60,000 |
Find assessor info on the county website
Monthly payment
Est. payment
Payment breakdown
Explore the cost of this home by adjusting the details. Changes won't be saved.Climate risks
Neighborhood: 32259
Nearby schools
Schools provided by the listing agent
- Elementary: Hallowes Cove Academy
- Middle: Hallowes Cove Academy
- High: Bartram Trail
Source: realMLS. This data may not be complete. We recommend contacting the local school district to confirm school assignments for this home.


Similar homes
- $305,0003 bd3 ba1.5k sqft51 SCOTCH PEBBLE Drive, St. Johns, FL 32259For Sale
 MLS ID #2149015, JESSICA NICOLE COCKRELL. realMLS
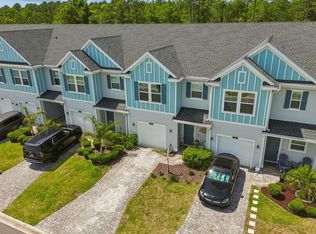
 - $292,0002 bd3 ba1.6k sqft44 BORACAY Circle, Ponte Vedra, FL 32259For Sale
 MLS ID #2158815, HANNAH WINDSOR. realMLS
 - $284,9002 bd3 ba1.6k sqft242 Boracay Cir, Saint Johns, FL 32259For Sale
 MLS ID #262275, Shannon Scott, Watson Realty Corp (US1 South). St Augustine St Johns County BOR
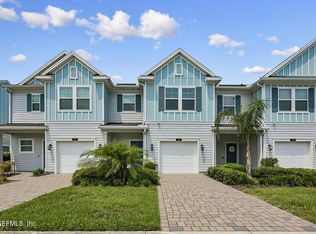
 - $299,0002 bd3 ba1.6k sqft31 BORACAY Circle, St. Johns, FL 32259For Sale
 MLS ID #2157900, DORIS ARNOLD. realMLS
