0.20 ACRES - nearly 70% larger than surrounding lots. DEDICATED OFFICE. SCREENED PORCH. WOODED PRIVACY. BUILT 2024. That backyard is the one you've been looking for. Fully fenced, backing to a wooded area with no rooftops in view - room for a garden or a playset, and still space left over. Privacy like this is almost impossible to find in newer construction. Inside, the office is a real room with a door, not a corner of the living space. The open-concept kitchen features a center island, pantry, and eat-in dining that flows into the main living area. The split-bedroom floor plan places the primary suite privately at the rear of the home with a walk-in closet and en-suite bath. Two full baths, one with a tub, one with a walk-in shower. The screened porch means Florida evenings without the mosquitoes. Washer and dryer convey. Two-car garage. Single-story living throughout. Community pool, playground, and grounds maintenance for just $114 per month - one of the lowest HOA fees in the area. NO CDD. Zoned for top-rated St. Johns County schools with Beachside High, and minutes from shopping, dining, and major highways. Homes in Stonecrest come up regularly. Lots like this one don't. Schedule your private showing today.
Active
$424,900
138 SLATE Way, St. Johns, FL 32259
3beds
1,648sqft
Single Family Residence
Built in 2024
8,712 Square Feet Lot
$421,100 Zestimate®
$258/sqft
$114/mo HOA
What's special
Center islandTwo-car garageDedicated officeEn-suite bathWooded privacySingle-story living throughoutWasher and dryer convey
- 31 days
- 658
- 36
Likely to sell faster than
Zillow last checked:
Listing updated:
Listed by:
INNA MOSKALYK 747-344-7246,
HERRON REAL ESTATE LLC 904-729-4313
Source: realMLS,MLS#: 2167334
Facts & features
Interior
Bedrooms & bathrooms
- Bedrooms: 3
- Bathrooms: 2
- Full bathrooms: 2
Heating
- Central
Cooling
- Central Air
Appliances
- Included: Dishwasher, Dryer, Gas Range, Microwave, Refrigerator, Washer
- Laundry: In Unit
Features
- Ceiling Fan(s), Eat-in Kitchen, Kitchen Island, Open Floorplan, Pantry, Primary Bathroom - Tub with Shower, Split Bedrooms, Walk-In Closet(s)
- Flooring: Carpet, Tile
Interior area
- Total structure area: 2,274
- Total interior livable area: 1,648 sqft
Property
Parking
- Total spaces: 2
- Parking features: Garage
- Garage spaces: 2
Features
- Levels: One
- Stories: 1
- Patio & porch: Covered, Patio, Porch, Screened
- Spa features: Community
- Fencing: Fenced,Back Yard,Vinyl
- Has view: Yes
- View description: Trees/Woods
Lot
- Size: 8,712 Square Feet
- Features: Irregular Lot
Details
- Parcel number: 0234960400
- Zoning description: Residential
Construction
Type & style
- Home type: SingleFamily
- Architectural style: Traditional
- Property subtype: Single Family Residence
Materials
- Concrete, Frame
- Roof: Shingle
Condition
- New construction: No
- Year built: 2024
Utilities & green energy
- Sewer: Public Sewer
- Water: Public
- Utilities for property: Electricity Connected, Sewer Connected, Water Connected
Community & HOA
Community
- Subdivision: Stonecrest
HOA
- Has HOA: Yes
- Amenities included: Pool, Gated, Playground
- Services included: Maintenance Grounds
- HOA fee: $114 monthly
- HOA name: Freedom Community Management
- HOA phone: 904-490-8191
Location
- Region: Saint Johns
Financial & listing details
- Price per square foot: $258/sqft
- Tax assessed value: $364,852
- Annual tax amount: $4,726
- Date on market: 10/1/2026
- Listing terms: Cash,Conventional,FHA,VA Loan
- Road surface type: Asphalt
Estimated market value
$421,100
$400,000 - $442,000
$2,622/mo
Price history
| Date | Event | Price |
|---|---|---|
| 10/1/2026 | Listed for sale | $424,900-3%$258/sqft |
Source:  realMLS #2167334 Report a problem | ||
| 4/22/2024 | Sold | $438,220$266/sqft |
Source: Public Record Report a problem | ||
Public tax history
| Year | Property taxes | Tax assessment |
|---|---|---|
| 2025 | $4,726 +275.9% | $364,852 +356.1% |
| 2024 | $1,257 | $80,000 +1500% |
| 2023 | -- | $5,000 |
Find assessor info on the county website
Monthly payment
Est. payment
Payment breakdown
Explore the cost of this home by adjusting the details. Changes won't be saved.Climate risks
Neighborhood: 32259
Nearby schools
Schools provided by the listing agent
- Elementary: Durbin Creek
- Middle: Fruit Cove
- High: Beachside
Source: realMLS. This data may not be complete. We recommend contacting the local school district to confirm school assignments for this home.
Similar homes
- $469,0004 bd3 ba2.3k sqft14367 DURBIN ISLAND Way, Jacksonville, FL 32259For Sale
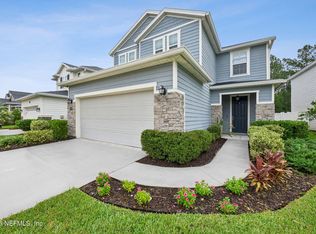 MLS ID #2168214, DARLENE JOSEPH. realMLS
- $362,5004 bd3 ba1.8k sqft322 CLIFTON BAY Loop, St. Johns, FL 32259For Sale
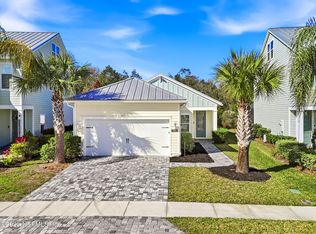 MLS ID #2123994, STEVEN CROY. realMLS
- $395,0003 bd2 ba1.5k sqft13525 BROOKWATER Drive, Jacksonville, FL 32256For Sale
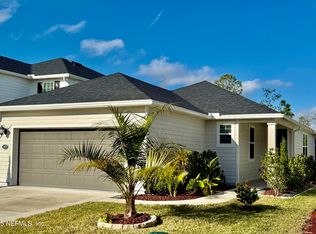 MLS ID #2167263, JANICE NICOLE THOMPSON. realMLS
- $390,0003 bd2 ba1.4k sqft15149 RAIN LILY Street, Jacksonville, FL 32258For Sale
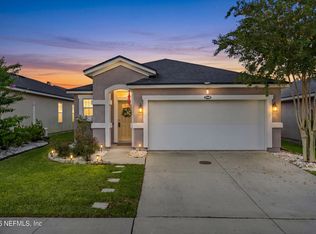 MLS ID #2163586, Dina Yousif. realMLS
