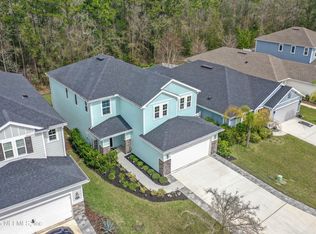
Welcome to this stunning 3-bedroom, 2.5-bathroom home with a dedicated office and loft space, located in the highly sought-after Bartram Creek community. Built in 2019, this 2,393 square foot home offers a modern open floor plan filled with natural light and thoughtfully designed for both comfort and style. The kitchen is equipped with stainless steel appliances, granite countertops, a large center island, and generous cabinet space--perfect for cooking and entertaining. The spacious primary suite features an upgraded walk-in closet and a luxurious en-suite bathroom, creating a private retreat. High ceilings and large windows enhance the home's bright and airy atmosphere, while the covered lanai and landscaped backyard provide an ideal setting for relaxing or hosting guests. Situated in a quiet and well-maintained neighborhood in Duval County, the home is just minutes from the shops, restaurants, entertainment options at Durbin Pavilion Town Center. With easy access to I-95 and 9B, commuting throughout Jacksonville is simple and convenient. Outdoor lovers will also appreciate the nearby parks, walking trails, and recreational opportunities. The home includes a two-car garage, private backyard, and office downstairs!
Active
Price cut: $5.9K (8/6)
$469,000
14367 DURBIN ISLAND Way, Jacksonville, FL 32259
3beds
2,393sqft
:
Get pre-qualified$3,059/mo
Single Family Residence
Built in 2019
5,662 Square Feet Lot
$463,700 Zestimate®
$196/sqft
$70/mo HOA
What's special
Loft spaceLarge center islandCovered lanaiTwo-car garageDedicated officeGranite countertopsPrivate backyard
- 70 days |
- 577 |
- 38 |
Zillow last checked:
Listing updated:
Listed by:
ALYSSA CHIODO 904-891-6788,
CASTILLO REAL ESTATE JAX 904-891-6133
Source: realMLS,MLS#: 2147399
Facts & features
Interior
Bedrooms & bathrooms
- Bedrooms: 3
- Bathrooms: 3
- Full bathrooms: 2
- 1/2 bathrooms: 1
Heating
- Central
Cooling
- Central Air
Appliances
- Included: Convection Oven, Dishwasher, Disposal, Electric Range, Refrigerator
- Laundry: Electric Dryer Hookup, Lower Level, Washer Hookup
Features
- Breakfast Bar, Ceiling Fan(s), Entrance Foyer
Interior area
- Total interior livable area: 2,393 sqft
Property
Parking
- Total spaces: 2
- Parking features: Garage
- Garage spaces: 2
Features
- Levels: Two
- Stories: 2
- Patio & porch: Covered, Patio
- Fencing: Back Yard,Vinyl,Wrought Iron
- Has view: Yes
- View description: Protected Preserve
Lot
- Size: 5,662 Square Feet
Details
- Parcel number: 1681370335
- Zoning description: Residential
Construction
Type & style
- Home type: SingleFamily
- Property subtype: Single Family Residence
Materials
- Roof: Shingle
Condition
- New construction: No
- Year built: 2019
Utilities & green energy
- Water: Public
- Utilities for property: Cable Available, Electricity Connected, Sewer Connected, Water Connected
Community & HOA
Community
- Subdivision: Bartram Creek
HOA
- Has HOA: Yes
- Amenities included: Pool, Other, Playground
- HOA fee: $70 monthly
- HOA name: Sovereign Jacobs Property Management
- HOA phone: 904-461-5556
Location
- Region: Jacksonville
Financial & listing details
- Price per square foot: $196/sqft
- Tax assessed value: $395,723
- Annual tax amount: $4,401
- Date on market: 5/28/2026
- Listing terms: Cash,Conventional,FHA,VA Loan
- Road surface type: Asphalt
Estimated market value
$463,700
$441,000 - $487,000
$2,903/mo
Price history
| Date | Event | Price |
|---|---|---|
| 8/6/2026 | Price change | $469,000-1.2%$196/sqft |
Source:  realMLS #2147399 Report a problem realMLS #2147399 Report a problem | ||
| 6/24/2026 | Price change | $474,900-0.9%$198/sqft |
Source: realMLS #2147399 Report a problem | ||
| 5/28/2026 | Listed for sale | $479,000+49.1%$200/sqft |
Source: realMLS #2147399 Report a problem | ||
| 6/5/2025 | Listing removed | $2,950$1/sqft |
Source: realMLS #2090620 Report a problem | ||
| 6/1/2025 | Listed for rent | $2,950-7.1%$1/sqft |
Source: realMLS #2090620 Report a problem | ||
| 5/31/2025 | Listing removed | $3,175$1/sqft |
Source: Zillow Rentals Report a problem | ||
| 4/28/2025 | Price change | $3,175-6.6%$1/sqft |
Source: Zillow Rentals Report a problem | ||
| 4/5/2025 | Listed for rent | $3,400$1/sqft |
Source: Zillow Rentals Report a problem | ||
| 11/4/2019 | Sold | $321,344$134/sqft |
Source: Public Record Report a problem | ||
Public tax history
| Year | Property taxes | Tax assessment |
|---|---|---|
| 2024 | $4,130 +3.1% | $260,442 +3.2% |
| 2023 | $4,006 +9.2% | $252,331 +3% |
| 2022 | $3,670 +0.7% | $244,982 +3% |
| 2021 | $3,644 +1% | $237,847 +1.4% |
| 2020 | $3,609 +304% | $234,564 +369.1% |
| 2019 | $893 | $50,000 |
Find assessor info on the county website
Monthly payment
Est. payment
Payment breakdown
Explore the cost of this home by adjusting the details. Changes won't be saved.Climate risks
Neighborhood: Del Rio
Nearby schools
GreatSchools rating
- 8/10Bartram Springs Elementary SchoolGrades: PK-5Distance: 2.4 mi
- 3/10Twin Lakes Academy Middle SchoolGrades: 6-8Distance: 7.4 mi
- 7/10Mandarin High SchoolGrades: 9-12Distance: 4.4 mi
Schools provided by the listing agent
- Elementary: Bartram Springs
- Middle: Twin Lakes Academy
- High: Mandarin
Source: realMLS. This data may not be complete. We recommend contacting the local school district to confirm school assignments for this home.
- $485,2004 bd3 ba2.3k sqft14361 Durbin Island Way, Jacksonville, FL 32259Off Market
- $455,2004 bd3 ba2.3k sqft14373 Durbin Island Way, Jacksonville, FL 32259Off Market
- $440,0003 bd3 ba2.3k sqft14379 Durbin Island Way, Jacksonville, FL 32259Sold
- $402,3003 bd2 ba1.6k sqft14385 Durbin Island Way, Jacksonville, FL 32259Off Market
- $442,4003 bd2 ba2.3k sqft14349 Durbin Island Way, Jacksonville, FL 32259Off Market
- $451,6004 bd2 ba2k sqft14368 Durbin Island Way, Jacksonville, FL 32259Off Market
- $378,2003 bd2 ba1.5k sqft14362 Durbin Island Way, Jacksonville, FL 32259Off Market
- $365,5003 bd2 ba1.5k sqft14391 Durbin Island Way, Jacksonville, FL 32259Off Market
A local agent can set up tours, give advice and negotiate with sellers.
A local lender can help you make sure your offer is ready when you are.
Similar homes
- $410,0003 bd2 ba1.5k sqft14458 BARTRAM CREEK Boulevard, Jacksonville, FL 32259For Sale
 MLS ID #2157914, DARLENE HEGGESTAD, LLC.. realMLS
 - $399,9904 bd3 ba1.7k sqft15096 RUSSELL BRIDGE Drive, Jacksonville, FL 32259For Sale
 MLS ID #2145435, ALAN LEVINSON. realMLS
 - $490,0004 bd3 ba2.3k sqft13259 BROOKWATER Drive, Jacksonville, FL 32256For Sale
 MLS ID #2157333, CAROLINA LOPEZ. realMLS
 - $498,5004 bd4 ba2.2k sqft126 OLD FORT Trail, St. Johns, FL 32259For Sale
 MLS ID #2151057, CHRISTINA WELCH. realMLS
 - $499,9905 bd3 ba3k sqft12122 HOPKINTON Court, Jacksonville, FL 32256For SaleMLS ID #2154763, CC UNDERWOOD. realMLS
- $424,9993 bd3 ba1.9k sqft248 CLIFTON BAY, St. Johns, FL 32259For SaleMLS ID #2139809, NATALI ZAHER. realMLS
- $414,9003 bd3 ba1.9k sqft270 CLIFTON BAY Loop, St. Johns, FL 32259For SaleMLS ID #2148745, TIFFANY RILEY. realMLS
- $519,0004 bd3 ba2.2k sqft121 WINTERBERRY Court, St. Johns, FL 32259For SaleMLS ID #2154808, JULIA E VIRAVONG. realMLS
- $545,0004 bd4 ba2.4k sqft35 SPEY BAY Court, St. Johns, FL 32259For SaleMLS ID #2146591, SHONDA CAMPANARO. realMLS
- $397,0003 bd2 ba1.7k sqft737 SHETLAND Drive, St. Johns, FL 32259For SaleMLS ID #2156568, COLE SLATE. realMLS
- $415,0003 bd2 ba1.5k sqft14590 Barred Owl Way, Jacksonville, FL 32259For Sale By Owner
- $500,0003 bd2 ba1.7k sqft761 STILLWATER Boulevard, St. Johns, FL 32259For SaleMLS ID #2133415, SHONDA CAMPANARO. realMLS
- $485,0004 bd3 ba2k sqft198 HOLLY FOREST Drive, St. Augustine, FL 32092For SaleMLS ID #2146671, SARAH A SCHWARTZ. realMLS
- $615,0004 bd3 ba2.4k sqft1208 CASTLE TRAIL Drive, St. Johns, FL 32259For SaleMLS ID #2147864, ANDRIA EDWARDS. realMLS
- $454,0004 bd2 ba1.8k sqft12911 SILVER OAK Drive, Jacksonville, FL 32223For SaleMLS ID #2155005, CHRISTINA WELCH. realMLS
- $459,0004 bd3 ba1.8k sqft60 Brybar Dr, Saint Augustine, FL 32095For SaleMLS ID #262886, Kiara Nicolette, Endless Summer Realty. St Augustine St Johns County BOR
- $549,9004 bd3 ba2.4k sqft12647 JULINGTON OAKS Drive, Jacksonville, FL 32223For SaleMLS ID #2148911, ARGEN MUSTAFA. realMLS
- $533,5004 bd3 ba2.6k sqft82 WARDS RAVINE Way, St. Johns, FL 32259For SaleMLS ID #2152043, SHELBY S HOLMES. realMLS
- $539,9004 bd3 ba2.3k sqft36 RENEW Court, St. Johns, FL 32259For SaleMLS ID #2150475, JODY CAPUTO. realMLS
- $520,0004 bd3 ba2.4k sqft250 HOLLY FOREST Drive, St. Augustine, FL 32092For SaleMLS ID #2149475, STACEY BURKINS. realMLS
