Welcome to Wells Creek! This beautifully maintained two-story home offers 4 bedrooms, 3 full baths, and a spacious open-concept floor plan with a convenient first-floor guest bedroom and full bath. The chef's kitchen features granite countertops, stainless steel appliances, a gas range, breakfast bar, and walk-in pantry. Upstairs, you'll find a versatile loft, spacious primary suite with a large walk-in closet, and generously sized secondary bedrooms. Enjoy the extended screened lanai overlooking a private preserve, perfect for relaxing or entertaining. Located in the desirable Wells Creek community with resort-style amenities, NO CDD fee, and easy access to Mayo Clinic, St. Johns Town Center, Durbin Park, beaches, top-rated schools, and major highways. This home is Energy Star Certified by the third-party inspector. Ask about our preferred lender's contribution toward buyer closing costs!
Active
$490,000
13259 BROOKWATER Drive, Jacksonville, FL 32256
4beds
2,393sqft
Single Family Residence
Built in 2023
4,791 Square Feet Lot
$481,700 Zestimate®
$205/sqft
$125/mo HOA
What's special
Versatile loftBreakfast barGenerously sized secondary bedroomsGranite countertopsGas rangeSpacious open-concept floor planSpacious primary suite
- 30 days |
- 488 |
- 25 |
Zillow last checked:
Listing updated:
Listed by:
CAROLINA LOPEZ 786-428-7487,
KELLER WILLIAMS ST JOHNS 904-867-7694
Source: realMLS,MLS#: 2157333
Facts & features
Interior
Bedrooms & bathrooms
- Bedrooms: 4
- Bathrooms: 3
- Full bathrooms: 3
Heating
- Central, Electric
Cooling
- Central Air, Electric
Appliances
- Included: Dishwasher, Dryer, Gas Range, Gas Water Heater, Microwave, Refrigerator, Tankless Water Heater, Washer, Water Softener Owned
Features
- Ceiling Fan(s), Guest Suite, Pantry, Primary Bathroom - Shower No Tub
- Flooring: Carpet, Tile
Interior area
- Total interior livable area: 2,393 sqft
Video & virtual tour
Property
Parking
- Total spaces: 2
- Parking features: Other, Garage
- Garage spaces: 2
Features
- Stories: 2
- Patio & porch: Covered, Porch, Screened
- Has view: Yes
- View description: Protected Preserve
Lot
- Size: 4,791 Square Feet
- Features: Sprinklers In Front, Sprinklers In Rear
Details
- Parcel number: 1680901560
- Zoning description: Residential
Construction
Type & style
- Home type: SingleFamily
- Architectural style: Traditional
- Property subtype: Single Family Residence
Materials
- Fiber Cement, Frame
- Roof: Shingle
Condition
- New construction: No
- Year built: 2023
Utilities & green energy
- Sewer: Public Sewer
- Water: Public
- Utilities for property: Electricity Available, Sewer Available, Water Connected
Green energy
- Energy efficient items: Appliances, Doors, Lighting, Windows
- Water conservation: Low-Flow Fixtures
Community & HOA
Community
- Security: Smoke Detector(s)
- Subdivision: Wells Creek
HOA
- Has HOA: Yes
- Amenities included: Pool, Clubhouse, Playground
- HOA fee: $375 quarterly
Location
- Region: Jacksonville
Financial & listing details
- Price per square foot: $205/sqft
- Tax assessed value: $417,940
- Annual tax amount: $7,402
- Date on market: 7/28/2026
- Listing terms: Cash,Conventional,FHA,VA Loan
- Road surface type: Asphalt
Estimated market value
$481,700
$458,000 - $506,000
$2,845/mo
Price history
| Date | Event | Price |
|---|---|---|
| 7/28/2026 | Listed for sale | $490,000+8.9%$205/sqft |
Source:  realMLS #2157333 Report a problem realMLS #2157333 Report a problem | ||
| 4/28/2023 | Sold | $450,000$188/sqft |
Source: realMLS #1196434 Report a problem | ||
| 4/10/2023 | Pending sale | $450,000-10%$188/sqft |
Source: realMLS #1196434 Report a problem | ||
| 3/15/2023 | Price change | $499,990-3.1%$209/sqft |
Source: realMLS #1196434 Report a problem | ||
| 1/31/2023 | Price change | $515,990-0.8%$216/sqft |
Source: realMLS #1196434 Report a problem | ||
| 10/17/2022 | Listed for sale | $519,990$217/sqft |
Source: realMLS #1196434 Report a problem | ||
Public tax history
| Year | Property taxes | Tax assessment |
|---|---|---|
| 2024 | $7,678 +403.1% | $417,940 +442.8% |
| 2023 | $1,526 +28% | $77,000 +10% |
| 2022 | $1,192 | $70,000 |
Find assessor info on the county website
Monthly payment
Est. payment
Payment breakdown
Explore the cost of this home by adjusting the details. Changes won't be saved.Climate risks
Neighborhood: 32256
Nearby schools
GreatSchools rating
- 8/10Bartram Springs Elementary SchoolGrades: PK-5Distance: 2 mi
- 3/10Twin Lakes Academy Middle SchoolGrades: 6-8Distance: 5.9 mi
- 6/10Atlantic Coast High SchoolGrades: 9-12Distance: 4.5 mi
Schools provided by the listing agent
- Elementary: Bartram Springs
- Middle: Twin Lakes Academy
- High: Atlantic Coast
Source: realMLS. This data may not be complete. We recommend contacting the local school district to confirm school assignments for this home.
- $493,0004 bd3 ba2.3k sqft13265 Brookwater Dr, Jacksonville, FL 32256Off Market
- $461,4004 bd3 ba2.3k sqft13253 Brookwater Dr, Jacksonville, FL 32256Off Market
- $414,2003 bd2 ba1.6k sqft13283 Brookwater Dr, Jacksonville, FL 32256Off Market
- $3,3505 bd4 ba3k sqft13258 Brookwater Dr, Jacksonville, FL 32256For Rent

- $469,3004 bd3 ba2.3k sqft13252 Brookwater Dr, Jacksonville, FL 32256Off Market
- $395,0004 bd2 ba1.6k sqft13276 Brookwater Dr, Jacksonville, FL 32256Sold
- $560,3005 bd3 ba3k sqft13295 Brookwater Dr, Jacksonville, FL 32256Off Market
- $342,8003 bd2 ba1.2k sqft13282 Brookwater Dr, Jacksonville, FL 32256Off Market
A local agent can set up tours, give advice and negotiate with sellers.
Similar homes
- $469,0003 bd3 ba2.3k sqft14367 DURBIN ISLAND Way, Jacksonville, FL 32259For Sale
 MLS ID #2147399, ALYSSA CHIODO. realMLS
 - $474,9004 bd4 ba2.2k sqft105 BLOOMFIELD Way, St. Augustine, FL 32092For Sale
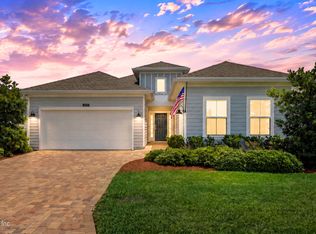 MLS ID #2161778, ERIK HEAD. realMLS
 - $460,0004 bd3 ba2k sqft27 WILLOW WINDS Parkway, St. Johns, FL 32259For Sale
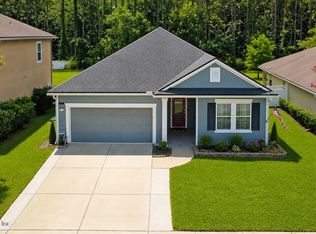 MLS ID #2157637, SYDNEY RAGUSA. realMLS
 - $525,0004 bd3 ba2.3k sqft169 REN Way, St. Johns, FL 32259For Sale
 MLS ID #2161412, JODY CAPUTO. realMLS
 - $550,0004 bd2 ba1.7k sqft706 GRAMPIAN HIGHLANDS Drive, St. Johns, FL 32259For SaleMLS ID #2161431, Tony Magana. realMLS
- $549,9004 bd3 ba2.4k sqft12647 JULINGTON OAKS Drive, Jacksonville, FL 32223For SaleMLS ID #2148911, ARGEN MUSTAFA. realMLS
- $579,9004 bd3 ba2.4k sqft409 STARLIS Place, St. Johns, FL 32259For SaleMLS ID #2157855, Victoria Sykes. realMLS
- $485,0004 bd3 ba2k sqft198 HOLLY FOREST Drive, St. Augustine, FL 32092For SaleMLS ID #2146671, SARAH A SCHWARTZ. realMLS
- $512,0004 bd2 ba1.9k sqft100 LECLERC Court, St. Augustine, FL 32095For SaleMLS ID #2146806, DANIELLE WRIGHT. realMLS
- $359,9003 bd3 ba1.5k sqft12066 CALVESTA Street, Jacksonville, FL 32256For SaleMLS ID #2133453, CARA AMEER. realMLS
- $439,0004 bd3 ba2k sqft542 SILVER LANDING Drive, St. Augustine, FL 32092For SaleMLS ID #2161680, DOMINIK KARNAS. realMLS
- $525,0004 bd3 ba2.2k sqft637 WATERVALE Drive, St. Augustine, FL 32092For SaleMLS ID #2135595, CHRISTOPHER T SNOW. realMLS
- $499,0004 bd3 ba2.5k sqft12759 TURTLE LAKE Lane, Jacksonville, FL 32246For SaleMLS ID #2159991, CHARLES T CHAVIS. realMLS
- $499,0004 bd2 ba1.8k sqft41 Brybar Dr, Saint Augustine, FL 32095For SaleMLS ID #261082, Kiara Nicolette, Endless Summer Realty. St Augustine St Johns County BOR
- $565,0004 bd3 ba2.6k sqft1245 RIBBON Road, St. Johns, FL 32259For SaleMLS ID #2156212, DUNIA TAYLOR. realMLS
- $449,5004 bd2 ba2k sqft1334 IVYHEDGE Avenue, St. Augustine, FL 32092For SaleMLS ID #2159183, SHELLEY McCARTHY. realMLS
- $475,0004 bd3 ba2.3k sqft239 ELM CREEK Drive, St. Augustine, FL 32092For SaleMLS ID #2159068, LINDSY NORSE. realMLS
- $518,0004 bd2 ba1.9k sqft184 FLACH Drive, Fruit Cove, FL 32259For SaleMLS ID #2153089, NICOLE MARIE PASQUALE. realMLS
- $525,0004 bd3 ba2.4k sqft244 RUSKIN Drive, St. Johns, FL 32259For SaleMLS ID #2156891, ANDREA LEIGH WARE. realMLS
- $475,0004 bd3 ba2.2k sqft135 NEIGHBOR Court, St. Augustine, FL 32092For SaleMLS ID #2154519, COLE SLATE. realMLS
