Private preserve views, two private bedroom suites, and a move-in-ready interior make this Durbin Crossing home stand out! This beautifully maintained 4-bedroom, 3-bath home offers fresh interior paint, updated flooring, and no carpet throughout. Featuring two private bedroom suites, including the spacious primary suite, this home offers exceptional flexibility for guests, multi-generational living, or added privacy. Relax on the screened lanai overlooking the fully fenced backyard and enjoy peaceful preserve views. Located in highly sought-after Durbin Crossing with resort-style amenities and zoned for Patriot Oaks Academy and Creekside High School. Buyers financing with Melanie Scirocco-Coomer of Resource Financial may qualify for a 1% lender credit toward closing costs (subject to lender approval and borrower qualification).
Active under contract
Price cut: $15K (7/31)
$460,000
27 WILLOW WINDS Parkway, St. Johns, FL 32259
4beds
2,087sqft
Single Family Residence
Built in 2013
10,018 Square Feet Lot
$455,500 Zestimate®
$220/sqft
$6/mo HOA
What's special
Move-in-ready interiorTwo private bedroom suitesFresh interior paintSpacious primary suiteUpdated flooringFully fenced backyardPrivate preserve views
- 18 days |
- 1,054 |
- 70 |
Likely to sell faster than
Zillow last checked:
Listing updated:
Listed by:
SYDNEY RAGUSA 904-575-8200,
UNITED REAL ESTATE GALLERY 904-500-3948,
MEGAN HUGHEY 443-367-1634
Source: realMLS,MLS#: 2157637
Facts & features
Interior
Bedrooms & bathrooms
- Bedrooms: 4
- Bathrooms: 3
- Full bathrooms: 3
Heating
- Central
Cooling
- Central Air
Appliances
- Included: Dishwasher, Electric Cooktop, Electric Oven, Microwave, Refrigerator
- Laundry: Electric Dryer Hookup, Washer Hookup
Features
- Ceiling Fan(s), Guest Suite, Kitchen Island, Primary Bathroom -Tub with Separate Shower, Split Bedrooms, Walk-In Closet(s)
- Flooring: Tile, Wood
Interior area
- Total interior livable area: 2,087 sqft
Property
Parking
- Total spaces: 2
- Parking features: Garage, Garage Door Opener
- Garage spaces: 2
Features
- Levels: One
- Stories: 1
- Fencing: Back Yard,Privacy,Vinyl,Wrought Iron
- Has view: Yes
- View description: Protected Preserve
Lot
- Size: 10,018 Square Feet
- Features: Sprinklers In Front, Sprinklers In Rear
Details
- Parcel number: 0096360420
Construction
Type & style
- Home type: SingleFamily
- Property subtype: Single Family Residence
Materials
- Roof: Shingle
Condition
- New construction: No
- Year built: 2013
Utilities & green energy
- Sewer: Public Sewer
- Water: Public
- Utilities for property: Cable Connected, Electricity Connected, Sewer Connected
Community & HOA
Community
- Subdivision: Durbin Crossing
HOA
- Has HOA: Yes
- Amenities included: Pool, Basketball Court, Clubhouse, Fitness Center, Park, Pickleball, Playground, Tennis Court(s)
- HOA fee: $67 annually
Location
- Region: Saint Johns
Financial & listing details
- Price per square foot: $220/sqft
- Tax assessed value: $406,398
- Annual tax amount: $7,806
- Date on market: 7/29/2026
- Listing terms: Cash,Conventional,FHA,VA Loan
Estimated market value
$455,500
$433,000 - $478,000
$2,828/mo
Price history
| Date | Event | Price |
|---|---|---|
| 7/31/2026 | Price change | $460,000-3.2%$220/sqft |
Source:  realMLS #2157637 Report a problem realMLS #2157637 Report a problem | ||
| 7/20/2026 | Price change | $475,000-3.1%$228/sqft |
Source: realMLS #2154023 Report a problem | ||
| 7/13/2026 | Price change | $490,000-1%$235/sqft |
Source: realMLS #2154023 Report a problem | ||
| 7/6/2026 | Price change | $495,000-1%$237/sqft |
Source: realMLS #2154023 Report a problem | ||
| 6/15/2026 | Listed for sale | $500,000+29.9%$240/sqft |
Source: realMLS #2150672 Report a problem | ||
| 8/20/2021 | Sold | $385,000+67.1%$184/sqft |
Source: Public Record Report a problem | ||
| 2/15/2013 | Sold | $230,355$110/sqft |
Source: Public Record Report a problem | ||
Public tax history
| Year | Property taxes | Tax assessment |
|---|---|---|
| 2025 | $7,806 +9.5% | $397,385 +2.9% |
| 2024 | $7,128 +1.8% | $386,186 +3% |
| 2023 | $7,001 +3.9% | $374,938 +3% |
| 2022 | $6,739 +11.5% | $364,017 +35.5% |
| 2021 | $6,045 +1.8% | $268,659 +2.3% |
| 2020 | $5,939 +0.9% | $262,594 +6.5% |
| 2019 | $5,883 | $246,540 +7.3% |
| 2018 | $5,883 +3.7% | $229,682 +2.1% |
| 2017 | $5,674 | $224,962 +5.3% |
| 2016 | $5,674 +1% | $213,588 +4.2% |
| 2015 | $5,618 +4.1% | $205,036 +7% |
| 2014 | $5,395 | $191,637 |
Find assessor info on the county website
Monthly payment
Est. payment
Payment breakdown
Explore the cost of this home by adjusting the details. Changes won't be saved.Climate risks
Neighborhood: 32259
Nearby schools
GreatSchools rating
- 10/10Patriot Oaks AcademyGrades: K-8Distance: 0.9 mi
- 9/10Creekside High SchoolGrades: 8-12Distance: 1.2 mi
Schools provided by the listing agent
- Elementary: Patriot Oaks Academy
- Middle: Patriot Oaks Academy
- High: Creekside
Source: realMLS. This data may not be complete. We recommend contacting the local school district to confirm school assignments for this home.
- $542,3004 bd3 ba2.5k sqft23 Willow Winds Pkwy, Saint Johns, FL 32259Off Market
- $535,9004 bd3 ba2.5k sqft31 Willow Winds Pkwy, Saint Johns, FL 32259Off Market

- $635,0004 bd4 ba2.5k sqft19 Willow Winds Pkwy, Saint Johns, FL 32259Sold
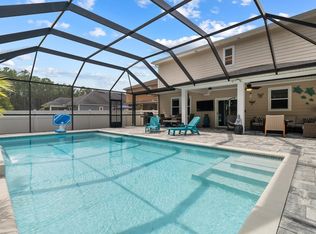
- $449,2003 bd2 ba1.8k sqft35 Willow Winds Pkwy, Saint Johns, FL 32259Off Market
- $578,3003 bd2 ba2.1k sqft15 Willow Winds Pkwy, Saint Johns, FL 32259Off Market
- $599,5004 bd2 ba3.1k sqft39 Willow Winds Pkwy, Saint Johns, FL 32259Off Market
- $627,3004 bd3 ba2.4k sqft44 Willow Winds Pkwy, Saint Johns, FL 32259Off Market
- $480,0004 bd2 ba1.9k sqft38 Willow Winds Pkwy, Saint Johns, FL 32259Sold
A local agent can set up tours, give advice and negotiate with sellers.
A local lender can help you make sure your offer is ready when you are.
Similar homes
- $449,9994 bd3 ba2.3k sqft1640 SUMMERDOWN Way, St. Johns, FL 32259For Sale
 MLS ID #2141736, Dawn Humphrey. realMLS
 - $469,5004 bd2 ba2k sqft1334 IVYHEDGE Avenue, St. Augustine, FL 32092For Sale
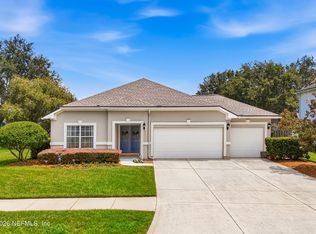 MLS ID #2159183, SHELLEY McCARTHY. realMLS
 - $450,0004 bd2 ba1.9k sqft796 GRAND PARKE Drive, St. Johns, FL 32259For Sale
 MLS ID #2138154, JESSICA SMITH. realMLS
 - $495,0004 bd3 ba2.3k sqft7068 FLEUR COVE Drive, Jacksonville, FL 32258For Sale
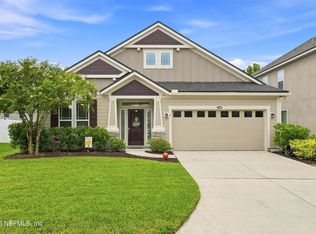 MLS ID #2158982, Michael Morris. realMLS
 - $597,0004 bd4 ba2.8k sqft157 LONGWOOD Street, St. Johns, FL 32259For SaleMLS ID #2141125, REBECCA A EVERS. realMLS
- $525,0004 bd3 ba2.4k sqft244 RUSKIN Drive, St. Johns, FL 32259For SaleMLS ID #2156891, ANDREA LEIGH WARE. realMLS
- $518,0004 bd2 ba1.9k sqft184 FLACH Drive, Fruit Cove, FL 32259For SaleMLS ID #2153089, NICOLE MARIE PASQUALE. realMLS
- $675,0004 bd3 ba2.5k sqft1311 CORMORANT Court, St. Johns, FL 32259For SaleMLS ID #2158995, SHONDA CAMPANARO. realMLS
- $565,0004 bd3 ba2.6k sqft1245 RIBBON Road, St. Johns, FL 32259For SaleMLS ID #2156212, DUNIA TAYLOR. realMLS
- $449,9004 bd2 ba2k sqft13627 BROOKWATER Drive, Jacksonville, FL 32256For SaleMLS ID #2157520, Teresa Ferguson. realMLS
- $485,0004 bd3 ba2k sqft198 HOLLY FOREST Drive, St. Augustine, FL 32092For SaleMLS ID #2146671, SARAH A SCHWARTZ. realMLS
- $615,0004 bd3 ba2.4k sqft1208 CASTLE TRAIL Drive, St. Johns, FL 32259For SaleMLS ID #2147864, ANDRIA EDWARDS. realMLS
- $449,0004 bd3 ba1.8k sqft60 Brybar Dr, Saint Augustine, FL 32095For SaleMLS ID #262886, Kiara Nicolette, Endless Summer Realty. St Augustine St Johns County BOR
- $522,5005 bd3 ba2.4k sqft132 DAHLIA FALLS Drive, St. Johns, FL 32259For SaleMLS ID #2144603, JUSTIN McCAHILL. realMLS
- $535,0003 bd2 ba2.3k sqft52 WATERFRONT Drive, St. Johns, FL 32259For SaleMLS ID #2156793, DANIEL RUSSO. realMLS
- $415,0004 bd2 ba1.8k sqft520 MAJESTIC OAK Parkway, St. Augustine, FL 32092For SaleMLS ID #2158649, SHONDA CAMPANARO. realMLS
- $539,9003 bd3 ba2.2k sqft171 Tarklin Rd, Saint Johns, FL 32259For SaleMLS ID #261867, Jennifer Henley, MAXREV. St Augustine St Johns County BOR
- $454,9004 bd2 ba1.8k sqft9974 KEVIN Road, Jacksonville, FL 32257For SaleMLS ID #2151830, AUDREA CHARLENE HERRERA. realMLS
- $490,0004 bd3 ba2.3k sqft13259 BROOKWATER Drive, Jacksonville, FL 32256For SaleMLS ID #2157333, CAROLINA LOPEZ. realMLS
- $399,0004 bd2 ba1.6k sqft14839 FERN HAMMOCK Drive W, Jacksonville, FL 32258For SaleMLS ID #2153294, CAMMY RAY. realMLS
