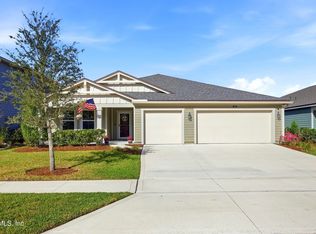
Beautifully maintained 4-bedroom home with sophisticated design sits on a desirable corner lot in the heart of The Reserve at Greenbriar! Offering an effortless blend of high-end quality and comfort. Step inside to discover interiors curated for livable elegance, promising an elevated yet relaxed lifestyle. The open-concept layout showcases wood-look tile, designer lighting, and abundant natural light throughout. The gourmet kitchen is a true centerpiece, featuring stunning quartz countertops, extended gray cabinetry, a luxury subway tile backsplash, and stainless-steel appliances. Large island with seating makes casual entertaining a delight, while upgraded finishes and a neutral palette provide a premium backdrop for your personal aesthetic. Experience seamless indoor-outdoor living, flowing to an oversized screened lanai. Fenced backyard with upgraded pavers and pristine landscaping. Enjoy clubhouse pool, playground, and the convenience of no CDD fee!
Active under contract
$519,000
121 WINTERBERRY Court, St. Johns, FL 32259
4beds
2,259sqft
:
Get pre-qualified$3,430/mo
Single Family Residence
Built in 2020
7,405 Square Feet Lot
$515,300 Zestimate®
$230/sqft
$83/mo HOA
What's special
Large island with seatingStunning quartz countertopsWood-look tileOversized screened lanaiOpen-concept layoutFenced backyardGourmet kitchen
- 23 days |
- 1,005 |
- 36 |
Likely to sell faster than
Zillow last checked:
Listing updated:
Listed by:
JULIA E VIRAVONG 904-250-3964,
ROUND TABLE REALTY 904-469-7653
Source: realMLS,MLS#: 2154808
Facts & features
Interior
Bedrooms & bathrooms
- Bedrooms: 4
- Bathrooms: 3
- Full bathrooms: 3
Heating
- Central
Cooling
- Central Air
Appliances
- Included: Dishwasher, Disposal, Electric Oven, Electric Range, Gas Range, Microwave, Refrigerator
Features
- Built-in Features, Ceiling Fan(s), Entrance Foyer, Open Floorplan, Walk-In Closet(s)
- Flooring: Tile
- Windows: Skylight(s)
Interior area
- Total interior livable area: 2,259 sqft
Property
Parking
- Total spaces: 2
- Parking features: Attached, Garage, Garage Door Opener
- Attached garage spaces: 2
Features
- Levels: One
- Stories: 1
- Patio & porch: Covered, Front Porch, Patio, Porch, Rear Porch
- Spa features: Community
- Fencing: Back Yard
Lot
- Size: 7,405 Square Feet
- Features: Corner Lot
Details
- Parcel number: 0020810270
- Zoning description: Single Family
Construction
Type & style
- Home type: SingleFamily
- Architectural style: Traditional
- Property subtype: Single Family Residence
Materials
- Composition Siding, Stone Veneer
- Roof: Shingle
Condition
- New construction: No
- Year built: 2020
Utilities & green energy
- Water: Public
- Utilities for property: Cable Available, Electricity Connected, Natural Gas Available
Community & HOA
Community
- Subdivision: Reserve At Greenbriar
HOA
- Has HOA: Yes
- HOA fee: $1,000 annually
Location
- Region: Saint Johns
Financial & listing details
- Price per square foot: $230/sqft
- Tax assessed value: $451,220
- Annual tax amount: $3,967
- Date on market: 7/10/2026
- Listing terms: Cash,Conventional,FHA,VA Loan
- Road surface type: Asphalt
Estimated market value
$515,300
$490,000 - $541,000
$3,053/mo
Price history
| Date | Event | Price |
|---|---|---|
| 7/10/2026 | Listed for sale | $519,000+42.5%$230/sqft |
Source:  realMLS #2154808 Report a problem realMLS #2154808 Report a problem | ||
| 12/28/2020 | Sold | $364,331$161/sqft |
Source: Public Record Report a problem | ||
Public tax history
| Year | Property taxes | Tax assessment |
|---|---|---|
| 2025 | $3,968 +12.7% | $308,532 +2.9% |
| 2024 | $3,519 +2% | $299,837 +3% |
| 2023 | $3,450 +3% | $291,104 +3% |
| 2022 | $3,350 +0.7% | $282,625 +3% |
| 2021 | $3,328 +524.9% | $274,393 +586% |
| 2020 | $533 | $40,000 |
| 2019 | -- | -- |
Find assessor info on the county website
Monthly payment
Est. payment
Payment breakdown
Explore the cost of this home by adjusting the details. Changes won't be saved.Climate risks
Neighborhood: Fruit Cove
Nearby schools
GreatSchools rating
- 10/10Hickory Creek Elementary SchoolGrades: PK-5Distance: 1.3 mi
- 10/10Switzerland Point Middle SchoolGrades: 6-8Distance: 1.5 mi
- 7/10Bartram Trail High SchoolGrades: 8-12Distance: 1.6 mi
Schools provided by the listing agent
- Elementary: Hickory Creek
- Middle: Switzerland Point
- High: Bartram Trail
Source: realMLS. This data may not be complete. We recommend contacting the local school district to confirm school assignments for this home.
- $624,9005 bd3 ba3.7k sqft75 Winterberry Ct, Jacksonville, FL 32259Off Market
- $604,7005 bd3 ba3.2k sqft75 Winterberry Ct, Saint Johns, FL 32259Off Market

- $587,615-- bd-- ba-- sqftGreenbriar Rd, Saint johns, FL 32259Off Market
- $506,3004 bd3 ba2.5k sqft145 Winterberry Ct, Jacksonville, FL 32259Off Market
- $667,5005 bd3 ba3.6k sqft193 Winterberry Ct, Saint Johns, FL 32259Off Market
- $673,9004 bd4 ba3.1k sqft63 Winterberry Ct, Saint Johns, FL 32259For Sale
- $648,0005 bd4 ba3.2k sqft128 Winterberry Ct, Saint Johns, FL 32259Off Market
- $566,5004 bd4 ba2.5k sqft116 Winterberry Ct, Saint Johns, FL 32259Off Market
A local agent can set up tours, give advice and negotiate with sellers.
A local lender can help you make sure your offer is ready when you are.
Similar homes
- $525,0004 bd3 ba2.4k sqft244 RUSKIN Drive, St. Johns, FL 32259For Sale
 MLS ID #2156891, ANDREA LEIGH WARE. realMLS
 - $510,0004 bd2 ba2.2k sqft395 BROWN BEAR, Jacksonville, FL 32259For Sale
 MLS ID #2147555, KEISHA HODGES. realMLS
 - $545,0004 bd4 ba2.4k sqft35 SPEY BAY Court, St. Johns, FL 32259For Sale
 MLS ID #2146591, SHONDA CAMPANARO. realMLS
 - $520,0004 bd4 ba2.5k sqft229 CHANDLER Drive, St. Johns, FL 32259For Sale
 MLS ID #2134998, AIMEE D PAFFORD. realMLS
 - $525,0005 bd3 ba2.4k sqft132 DAHLIA FALLS Drive, St. Johns, FL 32259For SaleMLS ID #2144603, JUSTIN McCAHILL. realMLS
- $545,0003 bd2 ba2.3k sqft52 WATERFRONT Drive, St. Johns, FL 32259For SaleMLS ID #2156793, DANIEL RUSSO. realMLS
- $498,5004 bd4 ba2.2k sqft126 OLD FORT Trail, St. Johns, FL 32259For SaleMLS ID #2151057, CHRISTINA WELCH. realMLS
- $463,0003 bd2 ba2.2k sqft56 FOOTBRIDGE Road, St. Johns, FL 32259For SaleMLS ID #2143451, Tonya Sciandra. realMLS
- $615,0004 bd3 ba2.4k sqft1208 CASTLE TRAIL Drive, St. Johns, FL 32259For SaleMLS ID #2147864, ANDRIA EDWARDS. realMLS
- $500,0003 bd2 ba1.7k sqft761 STILLWATER Boulevard, St. Johns, FL 32259For SaleMLS ID #2133415, SHONDA CAMPANARO. realMLS
- $625,0004 bd4 ba2.7k sqft386 FOOTBRIDGE Road, St. Johns, FL 32259For SaleMLS ID #2148968, BARRY LYNN DRAUGHON. realMLS
- $397,0003 bd2 ba1.7k sqft737 SHETLAND Drive, St. Johns, FL 32259For SaleMLS ID #2156568, COLE SLATE. realMLS
- $540,0004 bd2 ba2.1k sqft28 COBALT Lane, St. Augustine, FL 32092For SaleMLS ID #2145804, DANIELLE WRIGHT. realMLS
- $749,0004 bd4 ba3k sqft34 RED ROCK Lane, St. Johns, FL 32259For SaleMLS ID #2153519, SHONDA CAMPANARO. realMLS
- $518,0004 bd3 ba2.2k sqft244 APPIAN Avenue, St. Augustine, FL 32092For SaleMLS ID #2134397, BAILEY JORDAN. realMLS
- $549,9004 bd3 ba2.4k sqft12647 JULINGTON OAKS Drive, Jacksonville, FL 32223For SaleMLS ID #2148911, ARGEN MUSTAFA. realMLS
- $510,0004 bd3 ba2.2k sqft135 NEIGHBOR Court, St. Augustine, FL 32092For SaleMLS ID #2154519, COLE SLATE. realMLS
- $510,0003 bd3 ba1.9k sqft385 RUM RUNNER Way, St. Johns, FL 32259For SaleMLS ID #2132414, LAURA RANNEKLEV. realMLS
- $709,9004 bd3 ba2.6k sqft41 CUPCAKE CT Court, St. Johns, FL 32259For SaleMLS ID #2140870, ANDREA DUDERIJA LLC. realMLS
- $449,9003 bd2 ba1.6k sqft290 SPRUCE HILL Point, St. Johns, FL 32259For SaleMLS ID #2157020, MARIA ESTELA HENRIQUE FARIA. realMLS
