Welcome to this beautifully upgraded home located in the highly sought-after Grand Creek community in St. Johns. Backing to peaceful preserve views with ample privacy, this home offers the perfect blend of comfort, functionality, and Florida outdoor living.
Inside, you'll find thoughtful upgrades throughout including updated light fixtures, custom backsplash accents, and a spacious 3-car garage. The extended lanai creates the ideal setting for entertaining or relaxing while overlooking your backyard garden oasis featuring growing plum, plantain, banana, and tangerine trees.
A rare opportunity awaits qualified buyers with an assumable VA loan at an incredible 2.5% interest rate, offering substantial long-term savings in today's market. As an added bonus, nearly all furniture can convey with a strong offer, excluding the primary bedroom furniture, making this an exceptional move-in-ready opportunity. Grand Creek residents enjoy wonderful community amenities including a neighborhood pool, playground, outdoor recreation spaces, scenic ponds, and walking areas while being conveniently located near shopping, dining, Durbin Park, I-95, and historic St. Augustine.
Located within highly rated St. Johns County schools, this home truly checks every box, upgraded features, preserve privacy, no CDD fees, and an unbeatable financing opportunity. This is more than just a home... it's the lifestyle you've been waiting for.
Active under contract
$510,000
395 BROWN BEAR, Jacksonville, FL 32259
4beds
2,269sqft
:
Get pre-qualified$3,350/mo
Single Family Residence
Built in 2021
0.3 Acres Lot
$502,800 Zestimate®
$225/sqft
$99/mo HOA
What's special
Updated light fixturesBeautifully upgraded homePreserve privacyCustom backsplash accentsUpgraded features
- 62 days |
- 722 |
- 31 |
Likely to sell faster than
Zillow last checked:
Listing updated:
Listed by:
KEISHA HODGES 904-718-4024,
PUBLIC SERVICES REALTY 904-554-8560
Source: realMLS,MLS#: 2147555
Facts & features
Interior
Bedrooms & bathrooms
- Bedrooms: 4
- Bathrooms: 2
- Full bathrooms: 2
Heating
- Central
Cooling
- Central Air
Appliances
- Included: Dishwasher, Disposal, Dryer, Gas Range, Microwave, Refrigerator, Washer, Wine Cooler
- Laundry: Gas Dryer Hookup, Washer Hookup
Features
- Breakfast Bar, Kitchen Island, Open Floorplan, Pantry, Primary Bathroom -Tub with Separate Shower, Smart Thermostat, Walk-In Closet(s)
- Flooring: Carpet, Tile
Interior area
- Total interior livable area: 2,269 sqft
Property
Parking
- Total spaces: 3
- Parking features: Garage, Garage Door Opener
- Garage spaces: 3
Features
- Levels: One
- Stories: 1
- Fencing: Back Yard,Vinyl
- Has view: Yes
- View description: Protected Preserve
Lot
- Size: 0.3 Acres
- Features: Wooded
Details
- Parcel number: 0100812070
- Zoning description: Residential
Construction
Type & style
- Home type: SingleFamily
- Architectural style: Ranch,Traditional
- Property subtype: Single Family Residence
Materials
- Vinyl Siding
- Roof: Shingle
Condition
- New construction: No
- Year built: 2021
Utilities & green energy
- Sewer: Public Sewer
- Water: Public
- Utilities for property: Cable Available, Electricity Connected, Sewer Connected
Community & HOA
Community
- Security: Smoke Detector(s)
- Subdivision: Grand Creek North
HOA
- Has HOA: Yes
- Amenities included: Pool, Clubhouse, Fitness Center
- HOA fee: $593 semi-annually
Location
- Region: Saint Johns
Financial & listing details
- Price per square foot: $225/sqft
- Tax assessed value: $415,806
- Annual tax amount: $4,605
- Date on market: 5/30/2026
- Listing terms: Assumable,Cash,Conventional,FHA,VA Loan
- Road surface type: Asphalt
Estimated market value
$502,800
$478,000 - $528,000
$2,959/mo
Price history
| Date | Event | Price |
|---|---|---|
| 5/30/2026 | Listed for sale | $510,000+27.5%$225/sqft |
Source:  realMLS #2147555 Report a problem realMLS #2147555 Report a problem | ||
| 9/24/2021 | Sold | $400,000$176/sqft |
Source: Public Record Report a problem | ||
Public tax history
| Year | Property taxes | Tax assessment |
|---|---|---|
| 2025 | $4,606 +12.4% | $355,913 +2.9% |
| 2024 | $4,097 +2% | $345,882 +3% |
| 2023 | $4,017 +2.9% | $335,808 +3% |
| 2022 | $3,906 +356.6% | $326,027 +401.6% |
| 2021 | $855 | $65,000 |
| 2020 | -- | -- |
Find assessor info on the county website
Monthly payment
Est. payment
Payment breakdown
Explore the cost of this home by adjusting the details. Changes won't be saved.Climate risks
Neighborhood: 32259
Nearby schools
GreatSchools rating
- 10/10Trout Creek AcademyGrades: K-8Distance: 2.2 mi
- 7/10Bartram Trail High SchoolGrades: 8-12Distance: 1.9 mi
Schools provided by the listing agent
- Elementary: Trout Creek Academy
- Middle: Trout Creek Academy
- High: Bartram Trail
Source: realMLS. This data may not be complete. We recommend contacting the local school district to confirm school assignments for this home.
- $564,1004 bd3 ba3k sqft407 Brown Bear Run, Saint Johns, FL 32259Off Market
- $523,3004 bd3 ba2.6k sqft383 Brown Bear Run, Saint Johns, FL 32259Off Market
- $552,2004 bd3 ba2.6k sqft371 Brown Bear Run, Saint Johns, FL 32259Off Market
- $480,0004 bd3 ba2.2k sqft425 Brown Bear Run, Saint Johns, FL 32259Sold
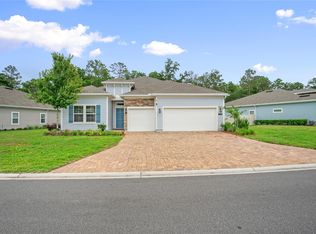
- $504,8004 bd2 ba2.2k sqft453 Brown Bear Run, Saint Johns, FL 32259Off Market
- $628,8004 bd2 ba2.6k sqft361 Brown Bear Run, Saint Johns, FL 32259Off Market
- $522,0004 bd3 ba2.6k sqft467 Brown Bear Run, Saint Johns, FL 32259Sold
- $550,0004 bd3 ba2.2k sqft386 Brown Bear Run, Saint Johns, FL 32259Sold
A local agent can set up tours, give advice and negotiate with sellers.
A local lender can help you make sure your offer is ready when you are.
Similar homes
- $525,0004 bd3 ba2.4k sqft244 RUSKIN Drive, St. Johns, FL 32259For Sale
 MLS ID #2156891, ANDREA LEIGH WARE. realMLS
 - $519,0004 bd3 ba2.2k sqft121 WINTERBERRY Court, St. Johns, FL 32259For Sale
 MLS ID #2154808, JULIA E VIRAVONG. realMLS
 - $520,0004 bd4 ba2.5k sqft229 CHANDLER Drive, St. Johns, FL 32259For Sale
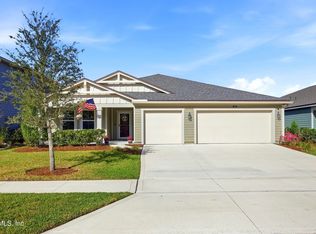 MLS ID #2134998, AIMEE D PAFFORD. realMLS
 - $575,0004 bd3 ba2.5k sqft152 CLOVERBROOK Road, St. Johns, FL 32259For Sale
 MLS ID #2153747, SUZANNE TRAMMELL, PLLC. realMLS
 - $525,0005 bd3 ba2.4k sqft132 DAHLIA FALLS Drive, St. Johns, FL 32259For SaleMLS ID #2144603, JUSTIN McCAHILL. realMLS
- $545,0003 bd2 ba2.3k sqft52 WATERFRONT Drive, St. Johns, FL 32259For SaleMLS ID #2156793, DANIEL RUSSO. realMLS
- $463,0003 bd2 ba2.2k sqft56 FOOTBRIDGE Road, St. Johns, FL 32259For SaleMLS ID #2143451, Tonya Sciandra. realMLS
- $545,0004 bd4 ba2.4k sqft35 SPEY BAY Court, St. Johns, FL 32259For SaleMLS ID #2146591, SHONDA CAMPANARO. realMLS
- $625,0004 bd4 ba2.7k sqft386 FOOTBRIDGE Road, St. Johns, FL 32259For SaleMLS ID #2148968, BARRY LYNN DRAUGHON. realMLS
- $425,0003 bd2 ba1.6k sqft32 KEENELAND Road, St. Johns, FL 32259For SaleMLS ID #2150592, KIMBERLY V BROWN. realMLS
- $510,0004 bd3 ba2.2k sqft135 NEIGHBOR Court, St. Augustine, FL 32092For SaleMLS ID #2154519, COLE SLATE. realMLS
- $540,0004 bd2 ba2.1k sqft28 COBALT Lane, St. Augustine, FL 32092For SaleMLS ID #2145804, DANIELLE WRIGHT. realMLS
- $615,0004 bd3 ba2.4k sqft1208 CASTLE TRAIL Drive, St. Johns, FL 32259For SaleMLS ID #2147864, ANDRIA EDWARDS. realMLS
- $449,9994 bd3 ba2.3k sqft1640 SUMMERDOWN Way, St. Johns, FL 32259For SaleMLS ID #2141736, Dawn Humphrey. realMLS
- $397,0003 bd2 ba1.7k sqft737 SHETLAND Drive, St. Johns, FL 32259For SaleMLS ID #2156568, COLE SLATE. realMLS
- $614,9003 bd3 ba2.3k sqft272 PRINCE ALBERT Avenue, St. Johns, FL 32259For SaleMLS ID #2155228, MEHAK STEVENS. realMLS
- $518,0004 bd3 ba2.2k sqft244 APPIAN Avenue, St. Augustine, FL 32092For SaleMLS ID #2134397, BAILEY JORDAN. realMLS
- $500,0003 bd3 ba2.2k sqft259 WINDSWEPT Way, St. Augustine, FL 32092For SaleMLS ID #2147669, JULIE KILKER. realMLS
- $625,0004 bd3 ba2.5k sqft63 CARIBBEAN Place, St. Johns, FL 32259For SaleMLS ID #2156786, AMBER REEDER. realMLS
- $749,0004 bd4 ba3k sqft34 RED ROCK Lane, St. Johns, FL 32259For SaleMLS ID #2153519, SHONDA CAMPANARO. realMLS
