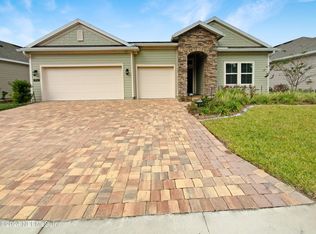
WOW! Sellers are offering 10k towards closing cost or interest rate buydown! Lowest Price 4/3/3 in 32259 - EASY TO SHOW! Priced to sell. This Saint Johns gem features 4 beds, 3 baths, 3 car garage. Wood-look tile flooring throughout the whole house. The kitchen dazzles with quartz countertops, stainless appliances, and a charming backsplash. Picture family gatherings in the separate dining room. Owner's bathroom offers both a shower and separate tub. Lots of Closets. Step outside to a spacious backyard, no rear neighbors, fenced yard, brick paver driveway and patio, upgraded lighting, and fans. All appliances, including washer and dryer. Experience community living with a pool and NO CDD fees. In this tranquil, family-friendly neighborhood, your dream life begins here.
Closed
$550,000
386 BROWN BEAR Run, St. Johns, FL 32259
4beds
2,266sqft
Single Family Residence
Built in 2021
0.28 Acres Lot
$524,200 Zestimate®
$243/sqft
$2,939 Estimated rent
Home value
$524,200
$498,000 - $550,000
$2,939/mo
Zestimate® history
Owner options
List your home for rent
$2,939/mo
Rent Zestimate®
Find your next renter with Zillow Rental Manager. Plus, with online applications, you can quickly screen prospective tenants – for free.
$2,939/mo
Rent Zestimate®
Refinance and save
$3,853/mo
Est. payment
Refinancing to a lower rate could help reduce your monthly payments and save thousands over the life of the loan.
$3,853/mo
Est. payment
Explore your selling options
Work with a Zillow partner agent
Leverage their expertise and Zillow's premium Showcase listings to get your home seen by more buyers.
Get startedList with your own agent
Get your home in front of millions of buyers by listing it on Zillow.
Learn how to do itSell it yourself
Take full control of how buyers see your home on Zillow by listing For Sale by Owner (FSBO).
List your homeWhat's special
Fenced yardSeparate tubUpgraded lightingSpacious backyardBrick paver drivewayWood-look tile flooring throughoutQuartz countertops
Zillow last checked:
Listing updated:
Listed by:
JAMES H DIAMOND 904-463-8700,
UNITED REAL ESTATE GALLERY 904-500-3948
Bought with:
TOUSSAINT GROUP REALTY LLC
Source: realMLS,MLS#: 1250337
Facts & features
Interior
Bedrooms & bathrooms
- Bedrooms: 4
- Bathrooms: 3
- Full bathrooms: 3
Heating
- Central
Cooling
- Central Air
Appliances
- Included: Dishwasher, Dryer, Gas Range, Microwave, Refrigerator, Tankless Water Heater, Washer
Features
- Breakfast Bar, Entrance Foyer, Kitchen Island, Pantry, Primary Bathroom -Tub with Separate Shower, Master Downstairs, Split Bedrooms, Walk-In Closet(s)
- Flooring: Tile
- Number of fireplaces: 1
- Fireplace features: Electric
Interior area
- Total interior livable area: 2,266 sqft
Property
Parking
- Total spaces: 3
- Parking features: Attached, Garage, Garage Door Opener
- Attached garage spaces: 3
Features
- Stories: 1
- Patio & porch: Covered, Patio, Screened
- Fencing: Back Yard
Lot
- Size: 0.28 Acres
- Dimensions: 63' x 194'
- Features: Sprinklers In Front, Sprinklers In Rear, Wooded
Details
- Parcel number: 0100810260
Construction
Type & style
- Home type: SingleFamily
- Architectural style: Traditional
- Property subtype: Single Family Residence
Materials
- Fiber Cement, Frame
- Roof: Shingle
Condition
- New construction: No
- Year built: 2021
Utilities & green energy
- Sewer: Public Sewer
- Water: Public
- Utilities for property: Cable Available, Natural Gas Available
Green energy
- Energy efficient items: Windows
Community & HOA
Community
- Security: Smoke Detector(s)
- Subdivision: Grand Creek North
HOA
- Has HOA: Yes
- Amenities included: Pool
- HOA fee: $277 quarterly
Location
- Region: Saint Johns
Financial & listing details
- Price per square foot: $243/sqft
- Tax assessed value: $429,168
- Annual tax amount: $5,117
- Date on market: 9/29/2023
- Listing terms: Cash,Conventional,FHA,VA Loan
- Road surface type: Asphalt
Price history
| Date | Event | Price |
|---|---|---|
| 11/13/2023 | Sold | $550,000+0.9%$243/sqft |
Source:  realMLS #1250337 Report a problem realMLS #1250337 Report a problem | ||
| 10/21/2023 | Pending sale | $545,000$241/sqft |
Source: realMLS #1250337 Report a problem | ||
| 10/13/2023 | Price change | $545,000-0.7%$241/sqft |
Source: realMLS #1250337 Report a problem | ||
| 10/9/2023 | Price change | $549,000-0.2%$242/sqft |
Source: realMLS #1250337 Report a problem | ||
| 9/29/2023 | Listed for sale | $549,9000%$243/sqft |
Source: realMLS #1250337 Report a problem | ||
| 9/29/2023 | Listing removed | -- |
Source: realMLS #1239869 Report a problem | ||
| 9/21/2023 | Price change | $550,000+0.1%$243/sqft |
Source: realMLS #1239869 Report a problem | ||
| 9/11/2023 | Price change | $549,500-1%$242/sqft |
Source: realMLS #1239869 Report a problem | ||
| 9/4/2023 | Price change | $554,900-0.7%$245/sqft |
Source: realMLS #1239869 Report a problem | ||
| 8/20/2023 | Price change | $559,000-1.8%$247/sqft |
Source: realMLS #1239869 Report a problem | ||
| 8/13/2023 | Price change | $569,000-1.9%$251/sqft |
Source: realMLS #1239869 Report a problem | ||
| 8/9/2023 | Price change | $579,900-1.7%$256/sqft |
Source: realMLS #1239869 Report a problem | ||
| 8/3/2023 | Listed for sale | $589,900+46.9%$260/sqft |
Source: realMLS #1239869 Report a problem | ||
| 9/24/2021 | Sold | $401,700$177/sqft |
Source: Public Record Report a problem | ||
Public tax history
| Year | Property taxes | Tax assessment |
|---|---|---|
| 2025 | $5,117 +12.6% | $393,839 +3.2% |
| 2024 | $4,545 +10.5% | $381,620 +11.1% |
| 2023 | $4,113 +2.8% | $343,377 +3% |
| 2022 | $4,000 +367.6% | $333,376 +412.9% |
| 2021 | $855 | $65,000 |
| 2020 | -- | -- |
Find assessor info on the county website
Neighborhood: 32259
Nearby homes
- $537,0004 bd3 ba2.6k sqft396 Brown Bear Run, Saint Johns, FL 32259Sold
- $550,0004 bd3 ba2.7k sqft372 Brown Bear Run, Saint Johns, FL 32259Sold

- $529,2004 bd3 ba2.6k sqft410 Brown Bear Run, Saint Johns, FL 32259Off Market
- $504,2004 bd2 ba2.6k sqft354 Brown Bear Run, Saint Johns, FL 32259Off Market
- $633,8004 bd3 ba3k sqft418 Brown Bear Run, Saint Johns, FL 32259Off Market
- $502,7004 bd3 ba2.6k sqft342 Brown Bear Run, Saint Johns, FL 32259Off Market
- $521,1004 bd3 ba2.6k sqft383 Brown Bear Run, Saint Johns, FL 32259Off Market
- $510,0004 bd2 ba2.2k sqft395 Brown Bear Run, Saint Johns, FL 32259For Sale
Nearby schools
GreatSchools rating
- 10/10Trout Creek AcademyGrades: K-8Distance: 2.2 mi
- 7/10Bartram Trail High SchoolGrades: 8-12Distance: 1.9 mi
Schools provided by the listing agent
- Elementary: Hickory Creek
- Middle: Switzerland Point
- High: Bartram Trail
Source: realMLS. This data may not be complete. We recommend contacting the local school district to confirm school assignments for this home.
Get a cash offer in 3 minutes
Find out how much your home could sell for in as little as 3 minutes with a no-obligation cash offer.
Estimated market value
$524,200
Get a cash offer in 3 minutes
Find out how much your home could sell for in as little as 3 minutes with a no-obligation cash offer.
Estimated market value
$524,200
- Florida
- Saint Johns County
- Saint Johns
- 32259
- 386 BROWN BEAR Run
Nearby cities
Nearby neighborhoods
Nearby zip codes
Other Saint Johns Topics
