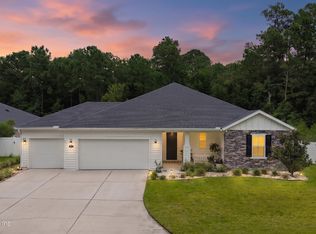
Welcome to Grand Creek South, a desirable gated community known for its family-friendly atmosphere and access to top-rated St. Johns County schools. This spacious 4-bedroom, 2.5-bath home features a private downstairs office, an upstairs loft, and an open-concept design. The kitchen serves as the heart of the home with quartz countertops, a large center island, abundant cabinetry, stainless steel appliances, and views of the screened lanai and preserve beyond. All kitchen appliances, along with the washer and dryer, convey with the home.The light-filled family room is the perfect setting for relaxing or entertaining, while the large backyard provides a combination of space and privacy. Fully fenced and backing to a peaceful preserve, the yard offers plenty of room for children and pets to play or outdoor gatherings. Located on quiet, low-traffic streets, this home offers the ideal setting for bike rides, evening walks, and neighborhood play. Residents of Grand Creek South enjoy access to a community pool, dog park, playgrounds, and a variety of organized family-friendly events throughout the year, creating a true sense of community and connection.
Active
Price cut: $5K (9/16)
$523,500
82 WARDS RAVINE Way, St. Johns, FL 32259
4beds
2,642sqft
Single Family Residence
Built in 2022
8,712 Square Feet Lot
$519,500 Zestimate®
$198/sqft
$159/mo HOA
What's special
Large center islandUpstairs loftLarge backyardLight-filled family roomOpen-concept designPrivate downstairs officeQuiet low-traffic streets
- 92 days
- 598
- 19
Zillow last checked:
Listing updated:
Listed by:
SHELBY S HOLMES 904-338-1707,
WATSON REALTY CORP 904-285-6300
Source: realMLS,MLS#: 2152043
Facts & features
Interior
Bedrooms & bathrooms
- Bedrooms: 4
- Bathrooms: 3
- Full bathrooms: 2
- 1/2 bathrooms: 1
Heating
- Electric
Cooling
- Central Air
Appliances
- Included: Dishwasher, Disposal, Dryer, Gas Range, Microwave, Refrigerator, Washer
- Laundry: In Unit
Features
- Kitchen Island, Pantry
Interior area
- Total interior livable area: 2,642 sqft
Property
Parking
- Total spaces: 2
- Parking features: Attached, Garage
- Attached garage spaces: 2
Features
- Stories: 2
- Patio & porch: Screened
- Fencing: Fenced,Back Yard
- Has view: Yes
- View description: Trees/Woods
Lot
- Size: 8,712 Square Feet
Details
- Parcel number: 0100813120
Construction
Type & style
- Home type: SingleFamily
- Architectural style: Traditional
- Property subtype: Single Family Residence
Materials
- Roof: Shingle
Condition
- New construction: No
- Year built: 2022
Utilities & green energy
- Sewer: Public Sewer
- Water: Public
- Utilities for property: Electricity Connected, Sewer Connected, Water Connected
Community & HOA
Community
- Security: 24 Hour Security, Security Gate, Smoke Detector(s)
- Subdivision: Grand Creek South
HOA
- Has HOA: Yes
- Amenities included: Pool, Dog Park, Playground
- HOA fee: $159 monthly
Location
- Region: Saint Johns
Financial & listing details
- Price per square foot: $198/sqft
- Tax assessed value: $422,827
- Annual tax amount: $5,507
- Date on market: 6/24/2026
- Listing terms: Cash,Conventional,FHA,VA Loan
- Road surface type: Asphalt
Estimated market value
$519,500
$494,000 - $545,000
$3,180/mo
Price history
| Date | Event | Price |
|---|---|---|
| 9/16/2026 | Price change | $523,500-0.9%$198/sqft |
Source:  realMLS #2152043 Report a problem realMLS #2152043 Report a problem | ||
| 8/17/2026 | Price change | $528,500-0.9%$200/sqft |
Source: realMLS #2152043 Report a problem | ||
| 7/31/2026 | Price change | $533,500-0.9%$202/sqft |
Source: realMLS #2152043 Report a problem | ||
| 6/24/2026 | Listed for sale | $538,500+5.6%$204/sqft |
Source: realMLS #2152043 Report a problem | ||
| 12/23/2022 | Sold | $509,990$193/sqft |
Source: realMLS #1203616 Report a problem | ||
| 12/19/2022 | Pending sale | $509,990$193/sqft |
Source: realMLS #1203616 Report a problem | ||
| 12/6/2022 | Price change | $509,990+0.1%$193/sqft |
Source: Richmond Homes Report a problem | ||
| 12/2/2022 | Price change | $509,524-0.1%$193/sqft |
Source: Richmond Homes Report a problem | ||
| 11/22/2022 | Price change | $509,990-1.5%$193/sqft |
Source: Richmond Homes Report a problem | ||
| 11/8/2022 | Price change | $517,990-1.3%$196/sqft |
Source: Richmond Homes Report a problem | ||
| 11/2/2022 | Price change | $524,9900%$199/sqft |
Source: Richmond Homes Report a problem | ||
| 11/1/2022 | Price change | $524,994+0%$199/sqft |
Source: Richmond Homes Report a problem | ||
| 10/24/2022 | Price change | $524,990+0%$199/sqft |
Source: Richmond Homes Report a problem | ||
| 10/21/2022 | Price change | $524,7600%$199/sqft |
Source: Richmond Homes Report a problem | ||
| 9/27/2022 | Price change | $524,990-1%$199/sqft |
Source: Richmond Homes Report a problem | ||
| 9/14/2022 | Listed for sale | $530,401$201/sqft |
Source: Richmond Homes Report a problem | ||
Public tax history
| Year | Property taxes | Tax assessment |
|---|---|---|
| 2025 | $5,507 +9.2% | $422,827 +0.4% |
| 2024 | $5,042 +1.5% | $421,264 +2.5% |
| 2023 | $4,970 +1151.1% | $410,865 +1210.2% |
| 2022 | $397 +7.8% | $31,360 +12% |
| 2021 | $368 | $28,000 |
| 2020 | -- | -- |
Find assessor info on the county website
Monthly payment
Est. payment
Payment breakdown
Explore the cost of this home by adjusting the details. Changes won't be saved.Climate risks
Neighborhood: 32259
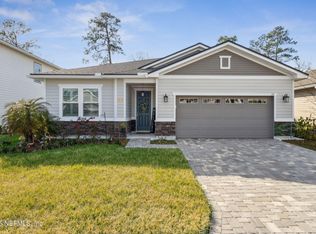
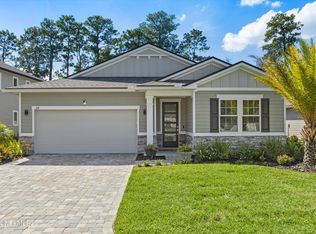
Similar homes
- $526,0004 bd3 ba2.4k sqft38 SPEY BAY Court, St. Johns, FL 32259For Sale
 MLS ID #2162580, EVA DENG. realMLS
 - $570,0004 bd4 ba2.5k sqft310 MEADOW CREEK Drive, St. Johns, FL 32259For Sale
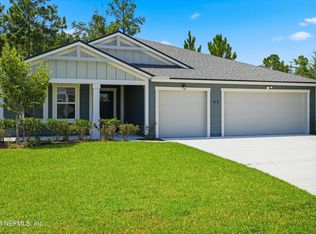 MLS ID #2157039, ROBIN DEEGAN. realMLS
 - $515,0003 bd2 ba2.3k sqft52 WATERFRONT Drive, St. Johns, FL 32259For Sale
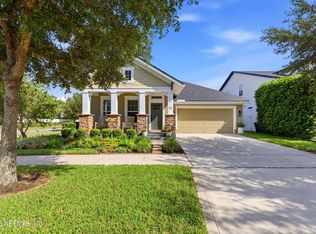 MLS ID #2156793, DANIEL RUSSO. realMLS
 - $499,0003 bd2 ba1.9k sqft314 FLACH Drive, Fruit Cove, FL 32259For Sale
 MLS ID #2159556, JAY BARRETT HAMPTON. realMLS
