Welcome to 41 Cottage Green Place in The Cottages at World Golf Village! Built in 2019, this beautifully maintained 3-bedroom, 2-bath home offers 1,626 square feet and an open, split-bedroom floor plan designed for comfortable everyday living and easy entertaining. The kitchen is truly the heart of the home, featuring a large center island with seating, abundant cabinetry and counter space, stainless steel appliances, a gas cooktop, separate wall oven, built-in microwave, pendant lighting and a generous pantry. The kitchen flows seamlessly into the dining and living areas, where large windows bring in natural light and provide views of the beautifully landscaped backyard. Tucked away from the secondary bedrooms, the primary suite features a walk-in closet and an oversized tiled shower with both a traditional shower head and rain shower head. Two additional bedrooms and a second full bath provide flexibility for guests, a home office or whatever best suits your needs. Outside, the covered lanai extends the living space and overlooks a fenced backyard framed by mature trees and lush greenery -- a peaceful setting for morning coffee, outdoor dining or relaxing at the end of the day. An attached two-car garage and dead-end-street location add to the home's appeal. Residents enjoy walking and jogging paths, 24-hour neighborhood security patrol and access to the King & Bear amenities, including the community pool, clubhouse, fitness center, pickleball and tennis courts, playground and dog park, with nearby golf opportunities as well. Conveniently located near Mill Creek Academy, Tocoi Creek High School, shopping, dining, recreation and I-95. And an increasingly hard-to-find bonus in St. Johns County: NO CDD fee!
Active
Price increase: $10K (10/13)
$369,000
41 COTTAGE GREEN Place, St. Augustine, FL 32092
3beds
1,626sqft
Single Family Residence
Built in 2019
5,227 Square Feet Lot
$365,200 Zestimate®
$227/sqft
$153/mo HOA
What's special
Attached two-car garageBuilt-in microwaveDead-end-street locationGenerous pantryGas cooktopSeparate wall ovenStainless steel appliances
- 29 days
- 1,168
- 59
Likely to sell faster than
Zillow last checked:
Listing updated:
Listed by:
FAATIMAH DARBY 904-479-6126,
HOUSE & HAVEN 904-774-2836,
ADRIENNE LORD 904-631-7978
Source: realMLS,MLS#: 2165287
Facts & features
Interior
Bedrooms & bathrooms
- Bedrooms: 3
- Bathrooms: 2
- Full bathrooms: 2
Heating
- Central
Cooling
- Central Air
Appliances
- Included: Dishwasher, Disposal, Dryer, Gas Cooktop, Gas Water Heater, Ice Maker, Microwave, Refrigerator, Washer
- Laundry: In Unit
Features
- Ceiling Fan(s), Eat-in Kitchen, Pantry, Primary Bathroom - Shower No Tub, Walk-In Closet(s)
- Flooring: Carpet, Tile
Interior area
- Total interior livable area: 1,626 sqft
Property
Parking
- Total spaces: 2
- Parking features: Garage
- Garage spaces: 2
Features
- Levels: One
- Stories: 1
- Patio & porch: Patio, Rear Porch, Screened
Lot
- Size: 5,227 Square Feet
Details
- Parcel number: 0292310540
- Zoning description: Residential
Construction
Type & style
- Home type: SingleFamily
- Architectural style: Traditional
- Property subtype: Single Family Residence
Materials
- Frame, Stucco
- Roof: Shingle
Condition
- New construction: No
- Year built: 2019
Utilities & green energy
- Sewer: Public Sewer
- Water: Public
- Utilities for property: Cable Connected, Sewer Connected, Water Connected
Community & HOA
Community
- Security: 24 Hour Security, Smoke Detector(s)
- Subdivision: Wgv Glenmoor
HOA
- Has HOA: Yes
- Amenities included: Pool, Clubhouse, Dog Park, Fitness Center, Gated, Jogging Path, Pickleball, Tennis Court(s)
- Services included: Security
- HOA fee: $1,835 annually
Location
- Region: Saint Augustine
Financial & listing details
- Price per square foot: $227/sqft
- Tax assessed value: $330,673
- Annual tax amount: $3,082
- Date on market: 9/17/2026
- Listing terms: Cash,Conventional,FHA,USDA Loan,VA Loan
Estimated market value
$365,200
$347,000 - $383,000
$2,474/mo
Price history
| Date | Event | Price |
|---|---|---|
| 10/13/2026 | Price change | $369,000+2.8%$227/sqft |
Source:  realMLS #2165287 Report a problem realMLS #2165287 Report a problem | ||
| 9/17/2026 | Listed for sale | $359,000+4.4%$221/sqft |
Source: realMLS #2165287 Report a problem | ||
| 6/19/2026 | Listing removed | $343,750$211/sqft |
Source: realMLS #2142214 Report a problem | ||
| 5/9/2026 | Price change | $343,750-3.2%$211/sqft |
Source: realMLS #2142214 Report a problem | ||
| 4/27/2026 | Listed for sale | $355,000-1.4%$218/sqft |
Source: realMLS #2142214 Report a problem | ||
| 4/27/2026 | Listing removed | $359,900$221/sqft |
Source: realMLS #2138663 Report a problem | ||
| 4/10/2026 | Price change | $359,9000%$221/sqft |
Source: realMLS #2138663 Report a problem | ||
| 4/6/2026 | Listed for sale | $360,000+45.3%$221/sqft |
Source: realMLS #2138663 Report a problem | ||
| 6/24/2019 | Sold | $247,833$152/sqft |
Source: Public Record Report a problem | ||
Public tax history
| Year | Property taxes | Tax assessment |
|---|---|---|
| 2025 | $3,082 +13.4% | $242,798 +2.9% |
| 2024 | $2,718 +2.1% | $235,955 +3% |
| 2023 | $2,662 +3.2% | $229,083 +3% |
| 2022 | $2,580 +0.8% | $222,411 +3% |
| 2021 | $2,559 +0.4% | $215,933 +1.4% |
| 2020 | $2,548 +174.7% | $212,952 +325.9% |
| 2019 | $928 | $50,000 |
Find assessor info on the county website
Monthly payment
Est. payment
Payment breakdown
Explore the cost of this home by adjusting the details. Changes won't be saved.Climate risks
Neighborhood: 32092
Nearby schools
Schools provided by the listing agent
- Elementary: Mill Creek Academy
- Middle: Mill Creek Academy
- High: Tocoi Creek
Source: realMLS. This data may not be complete. We recommend contacting the local school district to confirm school assignments for this home.
- $388,3003 bd2 ba1.9k sqft31 Cottage Green Pl, Saint Augustine, FL 32092Off Market
- $381,6003 bd2 ba1.9k sqft51 Cottage Green Pl, Saint Augustine, FL 32092Off Market
- $433,9003 bd2 ba2.1k sqft23 Cottage Green Pl, Saint Augustine, FL 32092Off Market
- $376,2003 bd2 ba1.8k sqft59 Cottage Green Pl, Saint Augustine, FL 32092Off Market
Similar homes
- $353,4003 bd2 ba1.5k sqft168 Silver Glen Ave, Saint Augustine, FL 32092For Sale
 MLS ID #264210, Steven Koleno, Beycome Brokerage Realty. St Augustine St Johns County BOR
 - $389,9002 bd2 ba1.7k sqft70 SPOONBILL Circle, St. Augustine, FL 32095For Sale
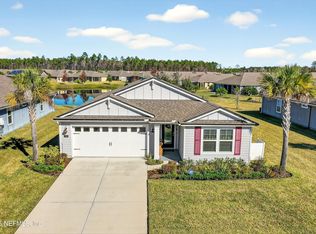 MLS ID #2121601, VINCENT FATTIZZI. realMLS
 - $419,9004 bd2 ba1.8k sqft152 OLD FIELD Lane, St. Augustine, FL 32092For Sale
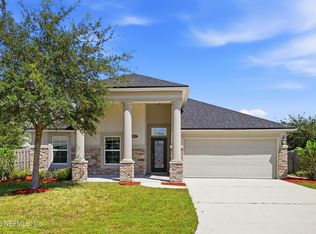 MLS ID #2167895, Tony Magana. realMLS
 - $399,0004 bd2 ba1.7k sqft413 PALAZZO Circle, St. Augustine, FL 32092For Sale
 MLS ID #2158299, GARY R SHUTTS. realMLS
