UP TO $35,000 TOWARD PURCHASE OF HOME FOR HOMETOWN HERO (Veterans Teachers, 1st Responders, Healthcare Professionals) NO CDD FEES! LOW HOA OF LESS THAN $25 PER MONTH! OVER $18,000 IN UPGRADES ON THIS HOME! FENCED PRIVATE BACKYARD with irrigation back and front. Why wait to build when you can own a home that's already loaded with premium upgrades and move-in ready? Step inside to discover a thoughtfully upgraded interior showcasing elegant top of the line granite countertops and tiled backsplash, gourmet new stainless-steel appliances including double-ovens, pull-out pantry and soft-close drawers. Open floor plan with split bedrooms and inside laundry room. Enjoy your coffee on the private covered lanai out back. If you want privacy & comfort, make your appointment today to see this ideal home! Located in top-rated St. Johns County schools & close to new park coming soon.
Active
$455,000
1314 ARDMORE Street, St. Augustine, FL 32092
4beds
1,853sqft
Single Family Residence
Built in 2003
6,098 Square Feet Lot
$445,900 Zestimate®
$246/sqft
$27/mo HOA
What's special
Pull-out pantryInside laundry roomSoft-close drawersTiled backsplash
- 199 days
- 147
- 9
Zillow last checked:
Listing updated:
Listed by:
CYNTHIA POWEL 610-721-5045,
FLORIDA HOMES REALTY & MTG LLC 904-996-9115
Source: realMLS,MLS#: 2138365
Facts & features
Interior
Bedrooms & bathrooms
- Bedrooms: 4
- Bathrooms: 2
- Full bathrooms: 2
Heating
- Central, Electric
Cooling
- Central Air, Electric
Appliances
- Included: Dishwasher, Double Oven, Dryer, Electric Water Heater, Microwave, Refrigerator, Washer, Water Softener Owned
- Laundry: Electric Dryer Hookup, Lower Level, Washer Hookup
Features
- Breakfast Bar, Ceiling Fan(s), Eat-in Kitchen, Entrance Foyer, Open Floorplan, Pantry, Primary Bathroom -Tub with Separate Shower, Master Downstairs, Split Bedrooms, Walk-In Closet(s)
- Flooring: Carpet, Tile, Wood
- Number of fireplaces: 1
- Fireplace features: Wood Burning
Interior area
- Total interior livable area: 1,853 sqft
Property
Parking
- Total spaces: 2
- Parking features: Attached, Garage, Garage Door Opener
- Attached garage spaces: 2
Accessibility
- Accessibility features: Accessible for Hearing-Impairment
Features
- Levels: One
- Stories: 1
- Fencing: Fenced,Back Yard,Privacy
- Has view: Yes
- View description: Protected Preserve
Lot
- Size: 6,098 Square Feet
- Features: Sprinklers In Front, Sprinklers In Rear
Details
- Parcel number: 0288212660
- Zoning description: Residential
Construction
Type & style
- Home type: SingleFamily
- Architectural style: Ranch
- Property subtype: Single Family Residence
Materials
- Stucco, Vinyl Siding
- Roof: Shingle
Condition
- Updated/Remodeled
- New construction: No
- Year built: 2003
Utilities & green energy
- Sewer: Public Sewer
- Water: Public, Well
- Utilities for property: Cable Connected, Electricity Connected, Sewer Connected, Water Connected
Community & HOA
Community
- Security: Smoke Detector(s)
- Subdivision: Wgv The Meadows
HOA
- Has HOA: Yes
- HOA fee: $320 annually
Location
- Region: Saint Augustine
Financial & listing details
- Price per square foot: $246/sqft
- Tax assessed value: $313,917
- Annual tax amount: $1,994
- Date on market: 4/3/2026
- Listing terms: Cash,Conventional,FHA,USDA Loan,VA Loan
- Road surface type: Asphalt
Estimated market value
$445,900
$424,000 - $468,000
$2,472/mo
Price history
| Date | Event | Price |
|---|---|---|
| 4/3/2026 | Listed for sale | $455,000+160%$246/sqft |
Source:  realMLS #2138365 Report a problem realMLS #2138365 Report a problem | ||
| 2/28/2014 | Sold | $175,000-2.7%$94/sqft |
Source: realMLS #685194 Report a problem | ||
| 12/14/2013 | Price change | $179,900-2.8%$97/sqft |
Source: Davidson Realty, Inc #685194 Report a problem | ||
| 11/9/2013 | Price change | $185,000-2.1%$100/sqft |
Source: Davidson Realty, Inc #685194 Report a problem | ||
| 10/25/2013 | Price change | $189,000-1.8%$102/sqft |
Source: Davidson Realty, Inc #685194 Report a problem | ||
| 9/27/2013 | Listed for sale | $192,500+15.8%$104/sqft |
Source: Davidson Realty, Inc #685194 Report a problem | ||
| 2/2/2004 | Sold | $166,200$90/sqft |
Source: Public Record Report a problem | ||
Public tax history
| Year | Property taxes | Tax assessment |
|---|---|---|
| 2025 | $1,995 +17.5% | $187,393 +2.9% |
| 2024 | $1,698 +2.7% | $182,112 +3% |
| 2023 | $1,654 +4.3% | $176,808 +3% |
| 2022 | $1,585 +1.3% | $171,658 +3% |
| 2021 | $1,566 +0.6% | $166,658 +1.4% |
| 2020 | $1,557 -19.3% | $164,357 +2.3% |
| 2019 | $1,928 +14.9% | $160,662 +1.9% |
| 2018 | $1,678 -11.2% | $157,666 +2.1% |
| 2017 | $1,889 | $154,423 -0.9% |
| 2016 | $1,889 +0.2% | $155,784 +4.7% |
| 2015 | $1,886 -22.2% | $148,827 +4.1% |
| 2014 | $2,425 | $142,949 +28% |
| 2013 | -- | $111,717 +1.7% |
| 2012 | -- | $109,850 -10.6% |
| 2011 | -- | $122,943 -2.5% |
| 2010 | -- | $126,059 -14.5% |
| 2009 | -- | $147,388 -7.1% |
| 2008 | -- | $158,677 -18.2% |
| 2007 | -- | $194,059 +7.2% |
| 2006 | -- | $181,000 +27.9% |
| 2005 | -- | $141,560 +2.8% |
| 2004 | -- | $137,680 |
Find assessor info on the county website
Monthly payment
Est. payment
Payment breakdown
Explore the cost of this home by adjusting the details. Changes won't be saved.Climate risks
Neighborhood: 32092
Nearby schools
Schools provided by the listing agent
- Elementary: Picolata Crossing
- Middle: Pacetti Bay
- High: Tocoi Creek
Source: realMLS. This data may not be complete. We recommend contacting the local school district to confirm school assignments for this home.
- $345,9003 bd2 ba1.8k sqft1318 Ardmore St, Saint Augustine, FL 32092Off Market

- $367,9004 bd2 ba1.9k sqft1310 Ardmore St, Saint Augustine, FL 32092Off Market
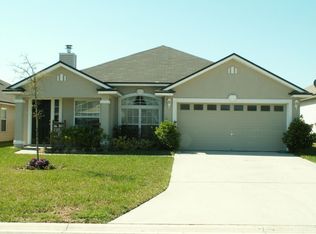
- $346,5004 bd2 ba1.8k sqft1306 Ardmore St, Saint Augustine, FL 32092Off Market

- $360,2004 bd2 ba2.2k sqft1322 Ardmore St, Saint Augustine, FL 32092Off Market
Similar homes
- $465,0004 bd2 ba2k sqft538 PORTA ROSA Circle, St. Augustine, FL 32092For Sale
 MLS ID #2167891, KIM MARTIN. realMLS
 - $454,9904 bd2 ba2.4k sqft412 Tocina Pl, Saint Augustine, FL 32092For Sale
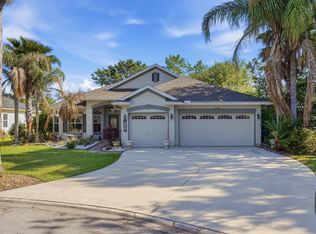 MLS ID #261900, Pierluigi Coutoune, Momentum Realty. St Augustine St Johns County BOR
 - $435,0005 bd3 ba2.2k sqft1725 WINDOVER Place, St. Augustine, FL 32092For Sale
 MLS ID #2148626, TERESA EATON PA. realMLS
 - $450,0004 bd3 ba1.7k sqft305 ELEUTHERA Court, St. Augustine, FL 32095For Sale
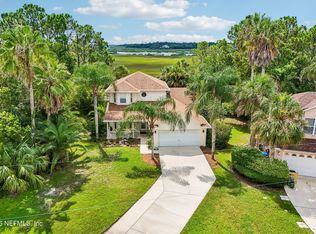 MLS ID #2160467, CHRISTOPHER T SNOW. realMLS
