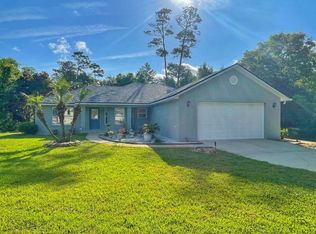
Thoughtfully updated and exceptionally maintained, this St. Augustine home is one you'll want to see. Recent improvements include a spacious home addition (2019), an A/C system replaced in 2019, new windows (2024), a newly screened rear porch (2025), and a beautifully remodeled primary bathroom (2026) & New Water Heater (2026). Both front & rear porches have been professionally finished with epoxy coatings, creating inviting outdoor spaces to relax and entertain. Beyond the home itself, you'll enjoy being part of the beloved Lights on Delcie neighborhood tradition, where residents come together each holiday season to create one of St. Augustine's favorite Christmas light displays. The location also puts you just minutes from Historic Downtown St. Aug and its world-famous Nights of Lights, Anastasia Island, the St. Aug Amphitheatre, shopping, dining, & everyday conveniences, offering the perfect blend of community, entertainment, and accessibility. Some Photos Have Been Virtually Staged
Active
Price cut: $10K (8/7)
$499,900
936 DELCIE Drive, St. Augustine, FL 32086
3beds
2,152sqft
:
Get pre-qualified$3,187/mo
Single Family Residence
Built in 2004
0.35 Acres Lot
$489,800 Zestimate®
$232/sqft
$-- HOA
What's special
- 40 days |
- 1,067 |
- 25 |
Likely to sell faster than
Zillow last checked:
Listing updated:
Listed by:
STEVEN CROY,
EXP REALTY LLC 888-883-8509,
JUSTIN CROY 904-803-7897
Source: realMLS,MLS#: 2152903
Facts & features
Interior
Bedrooms & bathrooms
- Bedrooms: 3
- Bathrooms: 3
- Full bathrooms: 2
- 1/2 bathrooms: 1
Heating
- Central
Cooling
- Central Air
Appliances
- Included: Dishwasher, Electric Oven, Electric Water Heater
- Laundry: Electric Dryer Hookup, In Unit, Washer Hookup
Features
- Ceiling Fan(s), Primary Bathroom - Shower No Tub, Split Bedrooms, Vaulted Ceiling(s), Walk-In Closet(s)
- Flooring: Carpet, Tile, Wood
Interior area
- Total interior livable area: 2,152 sqft
Video & virtual tour
Property
Parking
- Total spaces: 2
- Parking features: Garage
- Garage spaces: 2
Features
- Levels: One
- Stories: 1
- Patio & porch: Covered, Front Porch, Glass Enclosed, Rear Porch, Screened
- Fencing: Vinyl,Wood
Lot
- Size: 0.35 Acres
Details
- Parcel number: 1367940030
Construction
Type & style
- Home type: SingleFamily
- Architectural style: Ranch
- Property subtype: Single Family Residence
Materials
- Block, Frame, Stucco
- Roof: Shingle
Condition
- New construction: No
- Year built: 2004
Utilities & green energy
- Sewer: Septic Tank
- Water: Public
- Utilities for property: Electricity Connected, Water Connected
Community & HOA
Community
- Subdivision: Wildwood Creek
HOA
- Has HOA: No
Location
- Region: Saint Augustine
Financial & listing details
- Price per square foot: $232/sqft
- Tax assessed value: $370,043
- Annual tax amount: $4,292
- Date on market: 7/9/2026
- Listing terms: Cash,Conventional,FHA,USDA Loan,VA Loan
Estimated market value
$489,800
$465,000 - $514,000
$2,619/mo
Price history
| Date | Event | Price |
|---|---|---|
| 8/7/2026 | Price change | $499,900-2%$232/sqft |
Source:  realMLS #2152903 Report a problem realMLS #2152903 Report a problem | ||
| 7/30/2026 | Price change | $509,9000%$237/sqft |
Source: realMLS #2152903 Report a problem | ||
| 7/9/2026 | Listed for sale | $510,000+117%$237/sqft |
Source: realMLS #2152903 Report a problem | ||
| 4/25/2017 | Sold | $235,000-1.7%$109/sqft |
Source: Public Record Report a problem | ||
| 2/18/2017 | Listed for sale | $239,000+32.9%$111/sqft |
Source: Florida Homes Realty & Mortgage #168536 Report a problem | ||
| 4/4/2011 | Listing removed | $179,900$84/sqft |
Source: Watson Realty Corp #J126982 Report a problem | ||
| 10/22/2010 | Price change | $179,900-2.7%$84/sqft |
Source: Watson Realty Corp #J126982 Report a problem | ||
| 10/3/2010 | Listed for sale | $184,900-18.5%$86/sqft |
Source: Watson Realty Corp #J126982 Report a problem | ||
| 6/7/2005 | Sold | $227,000$105/sqft |
Source: Public Record Report a problem | ||
Public tax history
| Year | Property taxes | Tax assessment |
|---|---|---|
| 2025 | $4,292 +13.6% | $357,978 +2.9% |
| 2024 | $3,777 -4.6% | $347,889 -2.9% |
| 2023 | $3,958 +1.7% | $358,271 +19.1% |
| 2022 | $3,890 +10.9% | $300,878 +20.8% |
| 2021 | $3,507 +7.5% | $249,038 +9.4% |
| 2020 | $3,262 +15.4% | $227,693 +22.4% |
| 2019 | $2,826 | $186,034 -3.3% |
| 2018 | $2,826 +71.6% | $192,369 +39.8% |
| 2017 | $1,647 | $137,580 -0.9% |
| 2016 | $1,647 +0.2% | $138,792 +0.7% |
| 2015 | $1,643 -1.6% | $137,827 +0.8% |
| 2014 | $1,670 | $136,734 +4.5% |
| 2013 | -- | $130,789 -0.9% |
| 2012 | -- | $132,000 -3.4% |
| 2011 | -- | $136,714 -6.9% |
| 2010 | -- | $146,814 -6.4% |
| 2009 | -- | $156,814 -16.1% |
| 2008 | -- | $186,975 -10.4% |
| 2007 | -- | $208,772 +2.5% |
| 2006 | -- | $203,680 +6.9% |
| 2005 | -- | $190,570 |
Find assessor info on the county website
Monthly payment
Est. payment
Payment breakdown
Explore the cost of this home by adjusting the details. Changes won't be saved.Climate risks
Neighborhood: 32086
Nearby schools
GreatSchools rating
- 9/10Otis A. Mason Elementary SchoolGrades: PK-5Distance: 1.7 mi
- 6/10Gamble Rogers Middle SchoolGrades: 6-8Distance: 3.9 mi
- 5/10Pedro Menendez High SchoolGrades: 8-12Distance: 4.5 mi
- $375,0003 bd2 ba1.7k sqft932 Delcie Dr, Saint Augustine, FL 32086Off Market
- $750,5004 bd2 ba4.4k sqft955 Wildwood Dr, Saint Augustine, FL 32086Off Market
- $406,0003 bd2 ba2.3k sqft933 Delcie Dr, Saint Augustine, FL 32086Off Market
- $85,0000.38 acresDelcie Dr, Saint Augustine, FL 32086Sold

- $438,7503 bd2 ba1.6k sqft929 Delcie Dr, Saint Augustine, FL 32086Sold
- $85,0002 bd2 ba913 sqft928 Delcie Dr, Saint Augustine, FL 32086Sold
- $23,000-- bd-- ba-- sqft965 Wildwood Dr, Saint Augustine, FL 32086Off Market
- $503,5003 bd3 ba2.4k sqft492 Gianna Way, Saint Augustine, FL 32086Off Market
A local agent can set up tours, give advice and negotiate with sellers.
Similar homes
- $515,0003 bd2 ba1.8k sqft3345 KINGS Road S, St. Augustine, FL 32086For Sale
 MLS ID #2156797, WILLIAM E RAMOS. realMLS
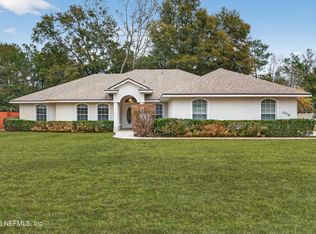
 - $489,8003 bd2 ba2.1k sqft3316 CEDAR GLEN Way, St. Augustine, FL 32086For Sale
 MLS ID #2128690, RODNEY YARGER. realMLS
 - $495,0003 bd2 ba1.5k sqft638 Aleida Dr, Saint Augustine, FL 32086For Sale
 MLS ID #263545, Allison Murray, DJ & Lindsey Real Estate. St Augustine St Johns County BOR
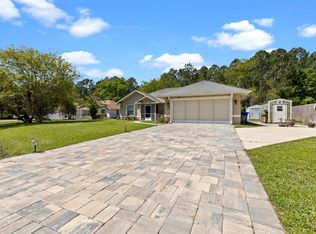
 - $475,0003 bd2 ba1.6k sqft4025 Red Pine Ln, Saint Augustine, FL 32086For Sale
 MLS ID #261719, Regina Corrigan, Century 21 St Augustine Properties. St Augustine St Johns County BOR
 - $454,9003 bd2 ba1.7k sqft85 Amia Dr, Saint Augustine, FL 32086For SaleMLS ID #263427, Gordon Steinberg, Network Home Sales. St Augustine St Johns County BOR
- $535,0003 bd2 ba2.1k sqft200 Raintree Trl, Saint Augustine, FL 32086For SaleMLS ID #253989, Cathy Thomson, Engel & Volkers St Augustine. St Augustine St Johns County BOR
- $399,0004 bd2 ba1.7k sqft329 PALOS Court, St. Augustine, FL 32086For SaleMLS ID #2159029, JOSEPH ANTHONY MOORE. realMLS
- $449,0004 bd3 ba2.1k sqft5296 Timucua Cir, Saint Augustine, FL 32086For SaleMLS ID #260797, Jena Dennis, Great Expectations Realty. St Augustine St Johns County BOR
- $474,9004 bd3 ba2.3k sqft548 Domenico Cir, Saint Augustine, FL 32086For SaleMLS ID #261922, Mary Jenson, Century 21 St Augustine Properties. St Augustine St Johns County BOR
- $439,0003 bd3 ba2.2k sqft601 Prince Rd, Saint Augustine, FL 32086For SaleMLS ID #262371, Noah Bailey, Keller Williams Realty Atlantic Partners St Augustine. St Augustine St Johns County BOR
- $480,0003 bd2 ba1.6k sqft415 Gerona Rd, Saint Augustine, FL 32086For SaleMLS ID #262092, Danielle Gustafson, One Sotheby's Int (A1A Beach). St Augustine St Johns County BOR
- $535,0003 bd2 ba1.7k sqft900 Colonial Dr, Saint Augustine, FL 32086For SaleMLS ID #262581, Jennifer Henley, MAXREV. St Augustine St Johns County BOR
- $550,0004 bd3 ba3.1k sqft277 Sandstone Dr, Saint Augustine, FL 32086For SaleMLS ID #262998, Elizabeth Robinson, Berkshire Hathaway Homeservices Florida Network Realty. St Augustine St Johns County BOR
- $415,0004 bd2 ba1.7k sqft231 Sunshine Dr, Saint Augustine, FL 32086For SaleMLS ID #263378, Gloria Worley, Century 21 St Augustine Properties. St Augustine St Johns County BOR
- $381,0003 bd2 ba1.4k sqft249 Cacique Dr, Saint Augustine, FL 32086For SaleMLS ID #263452, Wendy Echols, Coldwell Banker Premier Properties (A1A Beach). St Augustine St Johns County BOR
- $425,0003 bd2 ba2k sqft111 SWALLOW Road, St. Augustine, FL 32086For SaleMLS ID #2145366, NIKOL SPARKS. realMLS
- $390,0003 bd2 ba1.6k sqft503 SEVILLA Drive, St. Augustine Shores, FL 32086For SaleMLS ID #2144566, ZACHARY ESPOSITO. realMLS
- $445,0002 bd3 ba1.3k sqft507 Gentian Rd, Saint Augustine, FL 32086For SaleMLS ID #262623, Kate Stevens, Florida Homes Realty & Mortgage. St Augustine St Johns County BOR
- $525,0003 bd2 ba1.9k sqft138 Lions Gate Dr, Saint Augustine, FL 32080For SaleMLS ID #263356, Max Davis, Ponte Vedra Club Realty, Inc. St Augustine St Johns County BOR
- $599,0004 bd3 ba2.9k sqft221 Cacique Dr, Saint Augustine, FL 32086For SaleMLS ID #260987, Katherine Shearer, Ponte Vedra Club Realty, Inc. St Augustine St Johns County BOR
