PRIVATE PRESERVE LOT • 2021 BUILT • 450 SQ. FT. CUSTOM LANAI • OFFICE • LOFT • RESORT-STYLE AMENITIES Luxury meets nature at 277 Sandstone Drive in the highly sought-after Treaty Oaks community! Built in 2021, this move-in-ready home offers the perfect combination of modern upgrades, preserve privacy, flexible living spaces, and an unbeatable St. Augustine location—without the wait or premium pricing of new construction. - Home Features You'll Love - Premium private preserve homesite with peaceful wooded views that will never be developed - Built in 2021 with modern construction and energy-efficient design - 4 Bedrooms | 2.5 Bathrooms |+Dedicated Office | Spacious Loft -4 Bright, open-concept floor plan with soaring ceilings and abundant natural light - Approximately 450 sq. ft. custom enclosed lanai for year-round indoor/outdoor living - Backyard fire pit area perfect for entertaining, relaxing, and enjoying nature - Plenty of room for pets, gardening, outdoor games * BBQs - Gourmet Chef's Kitchen - Quartz countertops Smart Wi-Fi double ovens Five-burner glass cooktop Undermount island sink Soft-close cabinetry Oversized walk-in pantry Expansive breakfast island with seating for six Open flow to dining and great room—ideal for entertaining - Flexible Living Spaces - Private office with stylish barn doors Large upstairs loft for media room, playroom, or second family room Convenient second-floor laundry room Multiple spaces ideal for working from home, hobbies, or guests - Private Owner's Retreat - Spacious primary suite overlooking the preserve Dual vanities Relaxing soaking tub Deluxe walk-in shower with multiple shower heads Large walk-in closet Bonus second-floor window with excellent views of Florida rocket launches ?? Resort-Style Treaty Oaks Living Community swimming pool Elegant clubhouse Meeting and event spaces Playground Nearby K–6 preparatory academy Low HOA -Walk to 47-Acre Treaty Park- Enjoy gated neighborhood access to one of St. Augustine's premier recreation destinations featuring: Pickleball courts Tennis courts Basketball courts Walking and nature trails Dog park ADA-accessible playground Skate park Open green spaces - Prime St. Augustine Location - Minutes from: Historic Downtown St. Augustine Beautiful Atlantic beaches Shopping and dining Interstate 95 Top-rated St. Johns County conveniences -Perfect For Buyers Searching: -Move-In Ready Home -Newer Construction -Private Preserve Lot -Home Office - Large Heated and Cooled Lanai -Open Floor Plan -Quartz Countertops -Smart Home Features -Pickleball Community -Low HOA and No CDD -Florida Lifestyle -St. Augustine Real Estate -Family-Friendly Neighborhood -Resort-Style Amenities Homes offering this combination of preserve privacy, custom indoor/outdoor living, flexible floor plan, and direct access to one of St. Augustine's premier recreational parks rarely become available. Schedule your private showing today and discover why 277 Sandstone Drive is one of Treaty Oaks' exceptional opportunities!
For sale
$560,000
277 Sandstone Dr, Saint Augustine, FL 32086
4beds
3,183sqft
:
Get pre-qualified$3,669/mo
Single Family Residence
Built in 2021
5,227 Square Feet Lot
$-- Zestimate®
$176/sqft
$58/mo HOA
What's special
Tennis courtsBasketball courtsUndermount island sinkSpacious loftDedicated officeAda-accessible playgroundQuartz countertops
- 35 days |
- 841 |
- 32 |
Zillow last checked:
Listing updated:
Listed by:
Elizabeth Robinson Cell:904-806-0011,
Berkshire Hathaway Homeservices Florida Network Realty
Source: St Augustine St Johns County BOR,MLS#: 262998
Facts & features
Interior
Bedrooms & bathrooms
- Bedrooms: 4
- Bathrooms: 3
- Full bathrooms: 2
- 1/2 bathrooms: 1
Rooms
- Room types: Bonus Room
Primary bedroom
- Level: Second
Primary bathroom
- Features: Tub/Shower Separate
Dining room
- Features: Combo
Heating
- Central
Cooling
- Central Air
Appliances
- Included: Dishwasher, Disposal, Dryer, Microwave, Range, Refrigerator, Washer
Features
- Cathedral Ceiling(s), Great Room, Ceiling Fan(s), Chandelier, Smart Home
- Flooring: Carpet, Stone, Tile
- Windows: Insulated Windows, Skylight(s)
Interior area
- Total structure area: 3,183
- Total interior livable area: 3,183 sqft
Video & virtual tour
Property
Parking
- Total spaces: 2
- Parking features: 2 Car Garage, Guest, Off Street, Garage Door Opener
- Garage spaces: 2
Features
- Levels: 2 Story,Split
- Stories: 2
- Entry location: Ground Level
- Patio & porch: Screened Porch
- Pool features: In Ground
- Fencing: Partial
Lot
- Size: 5,227 Square Feet
- Features: Preserve, Suburban, Conservation Backyard, Wooded, Less than 1/4 Acre
Details
- Parcel number: 1361412840
- Zoning: PUD
Construction
Type & style
- Home type: SingleFamily
- Architectural style: Traditional
- Property subtype: Single Family Residence
Materials
- Concrete Fiber Board
- Foundation: Slab
- Roof: Shingle
Condition
- New construction: No
- Year built: 2021
Utilities & green energy
- Sewer: Public Sewer
- Water: County
- Utilities for property: Sewer Connected
Community & HOA
Community
- Features: Clubhouse, Fitness Center, Tennis Court(s), Jacuzzi, HOA
- Security: Security System
- Subdivision: Treaty Oaks
HOA
- Has HOA: Yes
- Services included: HOA(Management, Master Policy, Security)
- HOA fee: $700 annually
Location
- Region: Saint Augustine
Financial & listing details
- Price per square foot: $176/sqft
- Tax assessed value: $425,010
- Annual tax amount: $4,117
- Price range: $560K - $560K
- Date on market: 6/22/2026
- Listing terms: Cash,Conventional,FHA,USDA Loan,VA Loan
- Lease term: 1 Month
Estimated market value
Not available
Estimated sales range
Not available
Not available
Price history
| Date | Event | Price |
|---|---|---|
| 6/23/2026 | Listed for sale | $560,000-2.6%$176/sqft |
Source:  St Augustine St Johns County BOR #262998 Report a problem St Augustine St Johns County BOR #262998 Report a problem | ||
| 5/14/2026 | Listing removed | $575,000$181/sqft |
Source:  realMLS #2120165 Report a problem realMLS #2120165 Report a problem | ||
| 4/23/2026 | Price change | $575,000-1.7%$181/sqft |
Source: realMLS #2120165 Report a problem | ||
| 2/12/2026 | Price change | $585,000-1.7%$184/sqft |
Source: realMLS #2120165 Report a problem | ||
| 12/10/2025 | Listing removed | $3,150$1/sqft |
Source: Zillow Rentals Report a problem | ||
| 12/3/2025 | Listed for sale | $595,000-3.9%$187/sqft |
Source: realMLS #2120165 Report a problem | ||
| 10/29/2025 | Listing removed | $619,000$194/sqft |
Source: realMLS #2105343 Report a problem | ||
| 10/28/2025 | Listed for rent | $3,150$1/sqft |
Source: Zillow Rentals Report a problem | ||
| 10/28/2025 | Listing removed | $3,150$1/sqft |
Source: realMLS #2113844 Report a problem | ||
| 10/17/2025 | Listed for rent | $3,150$1/sqft |
Source: realMLS #2113844 Report a problem | ||
| 9/27/2025 | Price change | $619,000-1.7%$194/sqft |
Source: realMLS #2105343 Report a problem | ||
| 8/23/2025 | Listed for sale | $630,000+12.5%$198/sqft |
Source: realMLS #2105343 Report a problem | ||
| 7/7/2023 | Sold | $560,000-6.5%$176/sqft |
Source: Public Record Report a problem | ||
| 6/12/2023 | Pending sale | $599,000$188/sqft |
Source: realMLS #1183533 Report a problem | ||
| 1/6/2023 | Price change | $599,000-1.8%$188/sqft |
Source: realMLS #1183533 Report a problem | ||
| 10/5/2022 | Price change | $610,000-0.8%$192/sqft |
Source: realMLS #1183533 Report a problem | ||
| 8/29/2022 | Price change | $615,000-0.5%$193/sqft |
Source: realMLS #1183533 Report a problem | ||
| 8/4/2022 | Price change | $618,000-0.3%$194/sqft |
Source: realMLS #1183533 Report a problem | ||
| 7/28/2022 | Listed for sale | $620,000-3.1%$195/sqft |
Source: realMLS #1183533 Report a problem | ||
| 7/28/2022 | Listing removed | $640,000$201/sqft |
Source: realMLS #1181661 Report a problem | ||
| 7/19/2022 | Listed for sale | $640,000+92.2%$201/sqft |
Source: realMLS #1181661 Report a problem | ||
| 1/20/2021 | Sold | $332,904$105/sqft |
Source: Public Record Report a problem | ||
Public tax history
| Year | Property taxes | Tax assessment |
|---|---|---|
| 2025 | $4,117 +15.2% | $319,621 +5.1% |
| 2024 | $3,574 -17.5% | $304,237 -16.8% |
| 2023 | $4,334 +1.5% | $365,807 +3% |
| 2022 | $4,272 +319% | $355,152 +491.9% |
| 2021 | $1,019 +34.3% | $60,000 +5.3% |
| 2020 | $759 +4.6% | $57,000 +9.6% |
| 2019 | $726 | $52,000 +4% |
| 2018 | $726 | $50,000 |
Find assessor info on the county website
Monthly payment
Est. payment
Payment breakdown
Explore the cost of this home by adjusting the details. Changes won't be saved.Climate risks
Neighborhood: 32086
Nearby schools
GreatSchools rating
- 9/10Otis A. Mason Elementary SchoolGrades: PK-5Distance: 0.5 mi
- 6/10Gamble Rogers Middle SchoolGrades: 6-8Distance: 5.1 mi
- 5/10Pedro Menendez High SchoolGrades: 8-12Distance: 5.5 mi
- $411,9004 bd2 ba2.1k sqft267 Sandstone Dr, Saint Augustine, FL 32086Off Market
- $479,7004 bd3 ba2.7k sqft289 Sandstone Dr, Saint Augustine, FL 32086Off Market
- $282,8734 bd2 ba-- sqft266 Sandstone Dr, Saint Augustine, FL 32086Off Market
- $363,5003 bd2 ba1.9k sqft13 Olivine Ct, Saint Augustine, FL 32086Off Market
- $404,2005 bd2 ba2.1k sqft257 Sandstone Dr, Saint Augustine, FL 32086Off Market
- $474,1004 bd3 ba2.7k sqft301 Sandstone Dr, Saint Augustine, FL 32086Off Market
- $401,5004 bd2 ba2.1k sqft14 Olivine Ct, Saint Augustine, FL 32086Off Market
- $337,7647,840 Square Feet298 Sandstone Dr, Saint Augustine, FL 32086Off Market
A local agent can set up tours, give advice and negotiate with sellers.
A local lender can help you make sure your offer is ready when you are.
Similar homes
- $657,5005 bd4 ba3.6k sqft122 Sandstone Dr, Saint Augustine, FL 32086For Sale
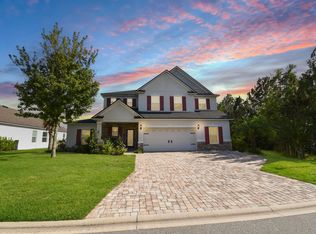 MLS ID #255658, James Alvarez, Endless Summer Realty. St Augustine St Johns County BOR
 - $595,0004 bd3 ba2.2k sqft734 Needle Grass Dr, Saint Augustine, FL 32086For Sale
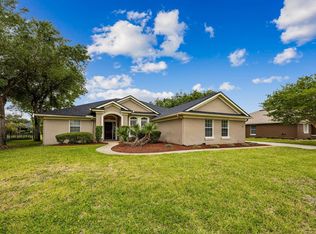 MLS ID #262124, Stefanie Bernstein, Berkshire Hathaway Homeservices Florida Network Realty. St Augustine St Johns County BOR
 - $459,0004 bd3 ba2.6k sqft356 SUNSHINE Drive, St. Augustine, FL 32086For Sale
 MLS ID #2151004, KELLIE WYNN SMELTZER. realMLS
 - $579,0005 bd5 ba3.2k sqft50 SANDY PALM Trail, St. Augustine, FL 32086For Sale
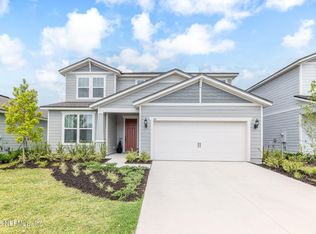 MLS ID #2137570, BETHANY NICOLE GERECKE. realMLS
 - $489,0003 bd2 ba2k sqft502 LA MANCHA Drive, St. Augustine, FL 32086For SaleMLS ID #2152892, CAROL HOLMES. realMLS
- $435,0004 bd3 ba2k sqft554 LIGHTSEY CROSSING Lane, St. Augustine, FL 32084For SaleMLS ID #2156655, KELSEY EBARB-REMBOLD. realMLS
- $428,0004 bd2 ba1.9k sqft135 Meadow Crossing Dr, Saint Augustine, FL 32086For SaleMLS ID #263062, Teresa Jacalone, Watson Realty Corp (US1 South). St Augustine St Johns County BOR
- $479,4994 bd4 ba2.4k sqft60 ALAGON Way, St. Augustine, FL 32084For SaleMLS ID #2148977, KURT BOGART. realMLS
- $525,0003 bd2 ba1.9k sqft138 Lions Gate Dr, Saint Augustine, FL 32080For SaleMLS ID #263356, Max Davis, Ponte Vedra Club Realty, Inc. St Augustine St Johns County BOR
- $560,0004 bd3 ba2.2k sqft111 Midway Park Dr, Saint Augustine, FL 32084For SaleMLS ID #261453, Rebecca Romaine, Berkshire Hathaway Homeservices Florida Network Realty. St Augustine St Johns County BOR
- $540,0004 bd4 ba2.4k sqft123 Hickory Ridge Rd, Saint Augustine, FL 32084For SaleMLS ID #256917, Melanie Clay, Renown Realty LLC. St Augustine St Johns County BOR
- $625,5004 bd3 ba2.3k sqft271 Lost Lake Dr, Saint Augustine, FL 32086For SaleMLS ID #260784, Michelle Brueckheimer, Venture Development Realty, Inc.. St Augustine St Johns County BOR
- $499,0004 bd2 ba2.3k sqft242 Goya Way, Saint Augustine, FL 32086For SaleMLS ID #262112, Kim Devlin, FIV Realty Co. St Augustine St Johns County BOR
- $482,0004 bd3 ba2.1k sqft1084 LIGHTSEY CROSSING Lane, St. Augustine, FL 32084For SaleMLS ID #2148457, SUSAN KENNEDY. realMLS
- $475,0004 bd4 ba2.2k sqft367 Lake Sinclair St, Saint Augustine, FL 32084For SaleMLS ID #262439, John Galluzzo II, DJ & Lindsey Real Estate. St Augustine St Johns County BOR
- $567,5004 bd4 ba2.7k sqft1244 TERRA PINES Boulevard, St. Augustine, FL 32092For SaleMLS ID #2138426, VINCENT FATTIZZI. realMLS
- $525,0003 bd2 ba1.6k sqft272 Sea Woods Dr N, Saint Augustine, FL 32080For SaleMLS ID #262709, Stacey Scanlan, Berkshire Hathaway Homeservices (Palm Coast Beach). St Augustine St Johns County BOR
- $599,0004 bd3 ba2.6k sqft267 Renwick Pkwy, Saint Augustine, FL 32095For SaleMLS ID #262871, Brian Hubbel, DJ & Lindsey Real Estate. St Augustine St Johns County BOR
- $395,0004 bd2 ba2.1k sqft32 AVEIRO Way, St. Augustine, FL 32084For SaleMLS ID #2142762, KAY CHAFTON. realMLS
- $449,0005 bd3 ba2.5k sqft17 RIO SALADO Road, St. Augustine, FL 32084For SaleMLS ID #2142980, VINCENT FATTIZZI. realMLS
