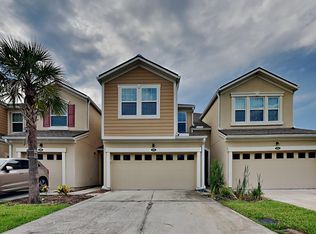
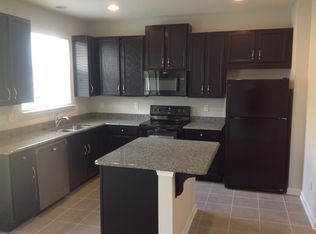
Don't miss this exceptional opportunity to own a meticulously maintained corner-unit townhome with a highly desirable 2-car garage in the heart of Durbin Crossing! Priced to sell and available for quick occupancy, this move-in ready home features 3 bedrooms, 2.5 bathrooms, a bright white kitchen with modern cabinetry, tile flooring throughout the main living areas, and impeccably maintained carpet upstairs that has been meticulously cared for. The desirable corner-unit location offers additional privacy and an abundance of natural light, while the spacious laundry room and functional floorplan provide everyday comfort and convenience. Enjoy resort-style amenities, top-rated St. Johns County schools, and an unbeatable location just minutes from shopping, dining, parks, Durbin Park, and convenient access to I-95. Offering exceptional value in one of St. Johns County's most sought-after communities, this is an opportunity you won't want to miss!
For sale
$285,000
474 Richmond Dr, Saint Johns, FL 32259
3beds
1,531sqft
:
Get pre-qualified$2,065/mo
Townhouse
Built in 2017
3,049 Square Feet Lot
$-- Zestimate®
$186/sqft
$227/mo HOA
What's special
Abundance of natural lightSpacious laundry roomImpeccably maintained carpet upstairs
- 42 days |
- 1,800 |
- 138 |
Zillow last checked:
Listing updated:
Listed by:
Lyneska Medina 904-347-6987,
UP Real Estate
Source: St Augustine St Johns County BOR,MLS#: 263150
Facts & features
Interior
Bedrooms & bathrooms
- Bedrooms: 3
- Bathrooms: 3
- Full bathrooms: 2
- 1/2 bathrooms: 1
Primary bedroom
- Level: Second
Primary bathroom
- Features: Tub/Shower Separate
Heating
- Central
Cooling
- Central Air
Appliances
- Included: Dishwasher, Disposal, Microwave, Refrigerator, Water Softener
Features
- Ceiling Fan(s)
- Flooring: Carpet, Tile
Interior area
- Total structure area: 1,531
- Total interior livable area: 1,531 sqft
Property
Parking
- Total spaces: 2
- Parking features: 2 Car Garage, Garage Door Opener
- Garage spaces: 2
Features
- Levels: 2 Story,Split
- Stories: 2
- Entry location: Ground Level
- Patio & porch: Screened Porch
Lot
- Size: 3,049 Square Feet
- Features: Corner Lot, Less than 1/4 Acre
Details
- Parcel number: 0264031450
- Zoning: PUD
Construction
Type & style
- Home type: Townhouse
- Property subtype: Townhouse
Materials
- Frame
- Foundation: Slab
- Roof: Shingle
Condition
- New construction: No
- Year built: 2017
Utilities & green energy
- Sewer: Public Sewer
- Water: Central
Community & HOA
Community
- Features: Clubhouse, Fitness Center, Tennis Court(s), HOA
- Subdivision: Durbin Crossing
HOA
- Has HOA: Yes
- Services included: Condo(Community Maintained, Maintenance Exterior)
- HOA fee: $227 monthly
Location
- Region: Saint Johns
Financial & listing details
- Price per square foot: $186/sqft
- Tax assessed value: $274,901
- Annual tax amount: $3,813
- Price range: $285K - $285K
- Date on market: 7/2/2026
- Listing terms: Cash,Conventional,FHA,USDA Loan,VA Loan
Estimated market value
Not available
Estimated sales range
Not available
Not available
Price history
| Date | Event | Price |
|---|---|---|
| 7/3/2026 | Listed for sale | $285,000-15.7%$186/sqft |
Source:  realMLS #2153666 Report a problem realMLS #2153666 Report a problem | ||
| 9/16/2024 | Sold | $338,000-2%$221/sqft |
Source: realMLS #2031570 Report a problem | ||
| 8/6/2024 | Pending sale | $345,000$225/sqft |
Source: realMLS #2031570 Report a problem | ||
| 7/25/2024 | Price change | $345,000-0.3%$225/sqft |
Source: realMLS #2031570 Report a problem | ||
| 7/11/2024 | Price change | $346,000-1.4%$226/sqft |
Source: realMLS #2031570 Report a problem | ||
| 6/14/2024 | Listed for sale | $351,000+12.8%$229/sqft |
Source: realMLS #2031570 Report a problem | ||
| 6/10/2024 | Sold | $311,100+38.2%$203/sqft |
Source: Public Record Report a problem | ||
| 8/4/2017 | Sold | $225,099$147/sqft |
Source: Public Record Report a problem | ||
Public tax history
| Year | Property taxes | Tax assessment |
|---|---|---|
| 2025 | $5,701 +46.3% | $274,901 +35.5% |
| 2024 | $3,896 +1.9% | $202,944 +3% |
| 2023 | $3,823 +4.4% | $197,033 +3% |
| 2022 | $3,660 +1.7% | $191,294 +3% |
| 2021 | $3,598 +1.5% | $185,722 +1.4% |
| 2020 | $3,546 -0.9% | $183,158 +2.3% |
| 2019 | $3,578 | $179,040 +3.6% |
| 2018 | $3,578 +81.1% | $172,753 +591% |
| 2017 | $1,976 | $25,000 +647.6% |
| 2016 | $1,976 | $3,344 |
Find assessor info on the county website
Monthly payment
Est. payment
Payment breakdown
Explore the cost of this home by adjusting the details. Changes won't be saved.Climate risks
Neighborhood: 32259
Nearby schools
GreatSchools rating
- 9/10Durbin Creek Elementary SchoolGrades: PK-5Distance: 2.4 mi
- 9/10Creekside High SchoolGrades: 8-12Distance: 1.8 mi
- 10/10Fruit Cove Middle SchoolGrades: 6-8Distance: 3.7 mi
- $350,0003 bd2 ba1.6k sqft496 Richmond Dr, Saint Johns, FL 32259Sold
- $272,3003 bd3 ba1.4k sqft498 Richmond Dr, Saint Johns, FL 32259Off Market
- $294,2003 bd2 ba1.6k sqft502 Richmond Dr, Saint Johns, FL 32259Off Market

- $262,0003 bd3 ba1.5k sqft506 Richmond Dr, Saint Johns, FL 32259Sold

- $340,0003 bd3 ba1.6k sqft408 Richmond Dr, Saint Johns, FL 32259Sold
- $295,1003 bd2 ba1.5k sqft410 Richmond Dr, Saint Johns, FL 32259Off Market
- $288,3003 bd2 ba1.9k sqft414 Richmond Dr, Saint Johns, FL 32259Off Market
- $304,5003 bd3 ba1.6k sqft512 Richmond Dr, Saint Johns, FL 32259Sold
A local agent can set up tours, give advice and negotiate with sellers.
A local lender can help you make sure your offer is ready when you are.
Similar homes
- $298,0002 bd3 ba1.6k sqft44 BORACAY Circle, Ponte Vedra, FL 32259For Sale
 MLS ID #2158815, HANNAH WINDSOR. realMLS
 - $305,0003 bd3 ba1.5k sqft51 SCOTCH PEBBLE Drive, St. Johns, FL 32259For Sale
 MLS ID #2149015, JESSICA NICOLE COCKRELL. realMLS
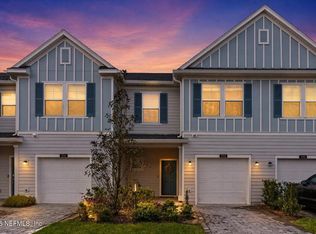
 - $313,0003 bd3 ba1.6k sqft352 BORACAY Circle, St. Johns, FL 32259For Sale
 MLS ID #2079695, ALISSA LECLAIR. realMLS
 - $269,9003 bd3 ba1.4k sqft782 SCRUB JAY Drive, St. Augustine, FL 32092For Sale
 MLS ID #2136208, Jenny Corbitt. realMLS
 - $334,9003 bd2 ba1.4k sqft177 SOUTHERN GROVE Drive, St. Johns, FL 32259For SaleMLS ID #2139596, JOSHUA CURTIS NOGOWSKI. realMLS
- $345,0003 bd3 ba1.7k sqft182 KILLARNEY Avenue, St. Johns, FL 32259For SaleMLS ID #2153263, MINNA REID. realMLS
- $279,0003 bd2 ba1.8k sqft6744 WHITE BLOSSOM Circle #36D, Jacksonville, FL 32258For SaleMLS ID #2154242, DOUGLAS SENECAL. realMLS
- $259,0002 bd3 ba1.2k sqft119 TALULLA Trail, St. Augustine, FL 32095For SaleMLS ID #2148418, LISA PRUITT. realMLS
- $309,0003 bd3 ba1.5k sqft81 TEMPLE Drive, St. Augustine, FL 32092For SaleMLS ID #2127692, JOHN E RICHARDSON. realMLS
- $234,9002 bd3 ba1.2k sqft6618 ARCHING BRANCH Circle, Jacksonville, FL 32258For SaleMLS ID #2153603, REIDAR HUBBARD. realMLS
- $299,0002 bd3 ba1.2k sqft32 FIELDFARE Lane, St. Augustine, FL 32092For SaleMLS ID #2139088, KATHY SLUSSER. realMLS
- $410,0003 bd2 ba1.5k sqft14458 BARTRAM CREEK Boulevard, Jacksonville, FL 32259For SaleMLS ID #2157914, DARLENE HEGGESTAD, LLC.. realMLS
- from $283,9904 bd3 ba1.5k sqftChapman Plan, Deercreek Landing, Jacksonville, FL 32256New ConstructionDream Finders Homes
- $334,9003 bd3 ba1.5k sqft192 PASADENA Drive, St. Augustine, FL 32095For SaleMLS ID #2143072, DIMPLE SMITH. realMLS
- $330,0003 bd3 ba1.6k sqft90 EMBER Street, St. Augustine, FL 32092For SaleMLS ID #2080496, DANIELLE CAROPEPE. realMLS
- $379,0003 bd2 ba1.8k sqft1578 STILLWATER Boulevard, St. Johns, FL 32259For SaleMLS ID #2133537, CAROL HOLMES. realMLS
- $373,9003 bd2 ba1.3k sqft252 TAMAR Court, St. Augustine, FL 32095For SaleMLS ID #2150972, IPEK IZET ULGER. realMLS
- $289,9003 bd2 ba1.7k sqft2366 EVENING OAKS Lane, Green Cove Springs, FL 32043For SaleMLS ID #2158697, COURTNEY LOONEY. realMLS
- $314,9003 bd2 ba1.7k sqft149 Brookfall Dr, Saint Augustine, FL 32092For SaleMLS ID #263527, Steven Koleno, Beycome Brokerage Realty. St Augustine St Johns County BOR
- $289,0003 bd3 ba1.3k sqft212 Whispering Brook Dr, Saint Augustine, FL 32084For SaleMLS ID #262593, Noah Bailey, Keller Williams Realty Atlantic Partners St Augustine. St Augustine St Johns County BOR
