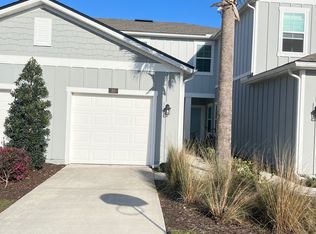
Beautiful and well-maintained townhome built in 2022, located in a desirable community in St. Augustine, FL. This spacious two-story home features 2 bedrooms, 2.5 bathrooms, and a 1-car garage. The open-concept floor plan boasts a modern kitchen with stainless steel appliances, a breakfast bar, and ample cabinet space, flowing seamlessly into the living and dining areas--perfect for entertaining. Upstairs, the primary suite includes a walk-in closet and private bath, along with a second bedroom and full bath. Notable updates include elegant crown molding throughout. Enjoy low-maintenance living in a prime location close to shopping, dining, I-95, and top-rated St. Johns County schools. Perfect for first-time buyers, downsizers, or investors. Move-in ready and waiting for you!
Active
Price cut: $11K (8/1)
$319,000
98 OARSMAN CROSSING Drive, St. Augustine, FL 32095
2beds
1,442sqft
Townhouse
Built in 2022
-- sqft lot
$312,500 Zestimate®
$221/sqft
$66/mo HOA
What's special
Breakfast barOpen-concept floor planAmple cabinet spaceElegant crown molding throughout
- 161 days |
- 107 |
- 1 |
Zillow last checked:
Listing updated:
Listed by:
MARIA GONZALEZ 904-523-5851,
FLORIDA HOMES REALTY & MTG LLC 904-996-9115
Source: realMLS,MLS#: 2134038
Facts & features
Interior
Bedrooms & bathrooms
- Bedrooms: 2
- Bathrooms: 3
- Full bathrooms: 2
- 1/2 bathrooms: 1
Primary bedroom
- Level: Second
Bedroom 2
- Level: Second
Primary bathroom
- Level: Second
Bathroom 2
- Level: Second
Heating
- Central
Cooling
- Central Air
Appliances
- Included: Convection Oven, Dishwasher, Disposal, Microwave
- Laundry: Electric Dryer Hookup, Washer Hookup
Features
- Breakfast Bar, Eat-in Kitchen, Entrance Foyer, Kitchen Island, Pantry, Primary Bathroom - Shower No Tub, Smart Thermostat, Walk-In Closet(s)
- Flooring: Carpet, Tile
Interior area
- Total interior livable area: 1,442 sqft
Property
Parking
- Total spaces: 1
- Parking features: Attached, Garage
- Attached garage spaces: 1
Features
- Levels: Two
- Stories: 2
- Patio & porch: Patio
Details
- Parcel number: 0261010750
Construction
Type & style
- Home type: Townhouse
- Architectural style: Other
- Property subtype: Townhouse
- Attached to another structure: Yes
Materials
- Other, Frame
- Roof: Shingle
Condition
- Updated/Remodeled
- New construction: No
- Year built: 2022
Utilities & green energy
- Sewer: Public Sewer
- Water: Public
- Utilities for property: Electricity Available, Sewer Available, Sewer Connected, Water Available, Water Connected
Community & HOA
Community
- Subdivision: Bridgewater
HOA
- Has HOA: Yes
- Amenities included: Pool, Children's Pool, Clubhouse, Dog Park, Fitness Center, Park
- HOA fee: $66 monthly
Location
- Region: Saint Augustine
Financial & listing details
- Price per square foot: $221/sqft
- Tax assessed value: $260,252
- Annual tax amount: $4,771
- Date on market: 3/10/2026
- Listing terms: Cash,FHA,VA Loan
- Road surface type: Asphalt
Estimated market value
$312,500
$297,000 - $328,000
$1,849/mo
Price history
| Date | Event | Price |
|---|---|---|
| 8/1/2026 | Price change | $319,000-3.3%$221/sqft |
Source:  realMLS #2134038 Report a problem realMLS #2134038 Report a problem | ||
| 3/10/2026 | Listed for sale | $329,999+0.3%$229/sqft |
Source: realMLS #2134038 Report a problem | ||
| 4/1/2025 | Listing removed | $329,000$228/sqft |
Source: realMLS #2048609 Report a problem | ||
| 9/23/2024 | Listed for sale | $329,000+8.8%$228/sqft |
Source: realMLS #2048609 Report a problem | ||
| 12/29/2022 | Sold | $302,490-6.1%$210/sqft |
Source: realMLS #1169012 Report a problem | ||
| 8/1/2022 | Pending sale | $321,990$223/sqft |
Source:  St Augustine St Johns County BOR #223910 Report a problem St Augustine St Johns County BOR #223910 Report a problem | ||
| 7/21/2022 | Price change | $321,990-3%$223/sqft |
Source:  DR Horton Report a problem DR Horton Report a problem | ||
| 6/21/2022 | Price change | $331,990-1.5%$230/sqft |
Source: St Augustine St Johns County BOR #223910 Report a problem | ||
| 6/15/2022 | Price change | $336,990-1.5%$234/sqft |
Source: St Augustine St Johns County BOR #223910 Report a problem | ||
| 5/13/2022 | Listed for sale | $341,990$237/sqft |
Source: realMLS #1169012 Report a problem | ||
Public tax history
| Year | Property taxes | Tax assessment |
|---|---|---|
| 2025 | $4,771 +4.7% | $260,252 -2.4% |
| 2024 | $4,556 +0.2% | $266,569 |
| 2023 | $4,547 +152.4% | $266,569 +610.5% |
| 2022 | $1,802 | $37,520 |
Find assessor info on the county website
Monthly payment
Est. payment
Payment breakdown
Explore the cost of this home by adjusting the details. Changes won't be saved.Climate risks
Neighborhood: 32095
Nearby schools
GreatSchools rating
- 9/10Lakeside AcademyGrades: K-8Distance: 1.2 mi
- 7/10Beachside High SchoolGrades: 8-12Distance: 1.4 mi
Schools provided by the listing agent
- Elementary: Lakeside Academy
- Middle: Lakeside Academy
- High: Beachside
Source: realMLS. This data may not be complete. We recommend contacting the local school district to confirm school assignments for this home.
- $317,2003 bd3 ba1.7k sqft94 Oarsman Crossing Dr, Saint Augustine, FL 32095Off Market

- $258,6002 bd3 ba1.2k sqft85 Oarsman Crossing Dr, Saint Augustine, FL 32095Off Market
- $316,0003 bd2 ba1.7k sqft37 Pasadena Dr, Saint Augustine, FL 32095Off Market

- $369,6003 bd2 ba1.7k sqft116 Pasadena Dr, Saint Augustine, FL 32095Off Market

- $345,5003 bd2 ba1.7k sqft126 Pasadena Dr, Saint Augustine, FL 32095Off Market
- $320,3003 bd3 ba1.7k sqft130 Pasadena Dr, Saint Augustine, FL 32095Off Market
- $338,4003 bd2 ba2k sqft122 Pasadena Dr, Saint Augustine, FL 32095Off Market
- $305,9002 bd2 ba1.4k sqft120 Pasadena Dr, Saint Augustine, FL 32095Off Market
A local agent can set up tours, give advice and negotiate with sellers.
A local lender can help you make sure your offer is ready when you are.
Similar homes
- $259,0002 bd3 ba1.2k sqft119 TALULLA Trail, St. Augustine, FL 32095For Sale
 MLS ID #2148418, LISA PRUITT. realMLS
 - $250,0002 bd3 ba1.2k sqft211 PASADENA Drive, St. Augustine, FL 32095For Sale
 MLS ID #2154701, NIKOL SPARKS. realMLS
 - $275,0002 bd3 ba1.4k sqft182 SEAPORT BREEZE Road, St. Augustine, FL 32095For Sale
 MLS ID #2151525, HELEN M JONES. realMLS
 - $345,0003 bd3 ba1.7k sqft39 SUNNYVALE Street, St. Augustine, FL 32095For Sale
 MLS ID #2141833, JESSICA NICOLE COCKRELL. realMLS
 - $298,0002 bd3 ba1.6k sqft44 BORACAY Circle, Ponte Vedra, FL 32259For SaleMLS ID #2158815, HANNAH WINDSOR. realMLS
- $373,9003 bd2 ba1.3k sqft252 TAMAR Court, St. Augustine, FL 32095For SaleMLS ID #2150972, IPEK IZET ULGER. realMLS
- $309,0003 bd3 ba1.5k sqft81 TEMPLE Drive, St. Augustine, FL 32092For SaleMLS ID #2127692, JOHN E RICHARDSON. realMLS
- $338,0003 bd3 ba1.8k sqft6130 CLEARSKY Drive, Jacksonville, FL 32258For SaleMLS ID #2160527, SUSAN KENNEDY. realMLS
- $349,9002 bd2 ba1.5k sqft39 CRYSTAL CREST Lane, St. Augustine, FL 32095For SaleMLS ID #2151574, MATTHIAS BERRANG. realMLS
- $286,0002 bd3 ba1.2k sqft296 BRANDON LAKES Drive, St. Augustine, FL 32092For SaleMLS ID #2147324, MABEL PEREZ. realMLS
- $306,9003 bd3 ba1.4k sqft495 BRANDON LAKES Drive, St. Augustine, FL 32092For SaleMLS ID #2144711, ALEX WIEDEMAN. realMLS
- $445,0003 bd2 ba2k sqft109 CUMMER Way, St. Augustine, FL 32095For SaleMLS ID #2130418, NICHOLAS DAVID BROWER. realMLS
- $330,0003 bd3 ba1.6k sqft90 EMBER Street, St. Augustine, FL 32092For SaleMLS ID #2080496, DANIELLE CAROPEPE. realMLS
- $289,0003 bd3 ba1.7k sqft6088 BARTRAM VILLAGE Drive, Jacksonville, FL 32258For SaleMLS ID #2153921, James McVeigh. realMLS
- $305,0003 bd3 ba1.5k sqft236 SERVIA Drive, St. Johns, FL 32259For SaleMLS ID #2155257, KAITLIN CHERNYSHOV. realMLS
- $360,0002 bd2 ba1.6k sqft877 BATTERSEA Drive, St. Augustine, FL 32095For SaleMLS ID #2153176, TERRY SADOWSKI. realMLS
- $350,0002 bd2 ba1.8k sqft491 ORCHARD PASS Avenue, Ponte Vedra, FL 32081For SaleMLS ID #2160216, MICHAEL J PAULL. realMLS
- $284,9992 bd3 ba1.4k sqft40 BARLEY Street, St. Augustine, FL 32092For SaleMLS ID #2145167, SHERRY L NESS. realMLS
- $299,9003 bd3 ba1.5k sqft7036 BEAUHAVEN Court, Jacksonville, FL 32258For SaleMLS ID #2150932, TRAVIS TRICE. realMLS
- $287,0003 bd3 ba1.7k sqft38 BRAMBLE Court, St. Augustine, FL 32092For SaleMLS ID #2130187, DANIELLE WRIGHT. realMLS
