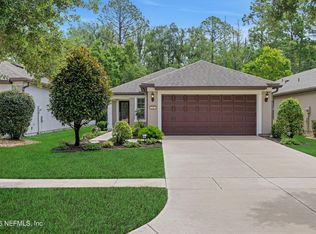
Situated on a super quiet, private, preserve homesite, this well-designed, split 2-bedroom, 2-bath, solidly built, concrete block home is perfect for the retired couple or young couple just starting out. Amenities include low-maintenance 18-inch tile throughout all the main living areas, an open kitchen that boasts 42-inch white cabinets with crown molding, a spacious owner's suite with laminate flooring and 2 walk-in closets, pull-down attic stairs in the garage, & a rear covered porch to enjoy outside living and the commonly seen deer, raccoons, and the many different types of birds. Las Calinas is conveniently located close to beaches, downtown St. Augustine, excellent schools, shopping, & wonderful restaurants. Community clubhouse, pool, tennis, basketball, soccer field, playground, fishing pier, & walking trails with low HOA fees & no CDD fees make this a desirable place to live & call home.
Active
Price cut: $20K (8/17)
$360,000
877 BATTERSEA Drive, St. Augustine, FL 32095
2beds
1,651sqft
Single Family Residence
Built in 2013
6,534 Square Feet Lot
$353,600 Zestimate®
$218/sqft
$76/mo HOA
What's special
Open kitchen
- 48 days |
- 543 |
- 33 |
Zillow last checked:
Listing updated:
Listed by:
TERRY SADOWSKI 904-318-3770,
RE/MAX SPECIALISTS 904-260-4550
Source: realMLS,MLS#: 2153176
Facts & features
Interior
Bedrooms & bathrooms
- Bedrooms: 2
- Bathrooms: 2
- Full bathrooms: 2
Heating
- Central, Electric, Heat Pump
Cooling
- Central Air, Electric
Appliances
- Included: Dishwasher, Electric Range, Microwave
- Laundry: Electric Dryer Hookup, In Unit
Features
- Breakfast Nook, Ceiling Fan(s), His and Hers Closets, Open Floorplan, Pantry, Primary Bathroom -Tub with Separate Shower, Split Bedrooms, Walk-In Closet(s)
- Flooring: Carpet, Laminate, Tile
Interior area
- Total interior livable area: 1,651 sqft
Property
Parking
- Total spaces: 2
- Parking features: Attached, Garage, Garage Door Opener
- Attached garage spaces: 2
Features
- Stories: 1
- Patio & porch: Covered, Rear Porch
- Fencing: Back Yard,Wood
- Has view: Yes
- View description: Protected Preserve, Trees/Woods
Lot
- Size: 6,534 Square Feet
- Features: Many Trees, Sprinklers In Front, Sprinklers In Rear, Wooded
Details
- Parcel number: 0716220010
- Zoning description: Residential
Construction
Type & style
- Home type: SingleFamily
- Architectural style: Ranch
- Property subtype: Single Family Residence
Materials
- Concrete, Stucco
- Roof: Shingle
Condition
- New construction: No
- Year built: 2013
Utilities & green energy
- Sewer: Public Sewer
- Water: Public
- Utilities for property: Cable Available, Electricity Connected, Sewer Connected, Water Connected
Community & HOA
Community
- Security: Smoke Detector(s)
- Subdivision: Las Calinas
HOA
- Has HOA: Yes
- Amenities included: Pool, Basketball Court, Clubhouse, Jogging Path, Management - Full Time, Management - Off Site, Playground, Tennis Court(s)
- HOA fee: $910 annually
Location
- Region: Saint Augustine
Financial & listing details
- Price per square foot: $218/sqft
- Tax assessed value: $337,948
- Annual tax amount: $2,066
- Date on market: 7/1/2026
- Listing terms: Cash,Conventional,FHA,VA Loan
- Road surface type: Asphalt
Estimated market value
$353,600
$336,000 - $371,000
$2,607/mo
Price history
| Date | Event | Price |
|---|---|---|
| 8/17/2026 | Price change | $360,000-5.3%$218/sqft |
Source:  realMLS #2153176 Report a problem realMLS #2153176 Report a problem | ||
| 7/10/2026 | Price change | $380,000-5%$230/sqft |
Source: realMLS #2153176 Report a problem | ||
| 7/1/2026 | Listed for sale | $399,900$242/sqft |
Source: realMLS #2153176 Report a problem | ||
| 12/17/2025 | Listing removed | $399,900$242/sqft |
Source: realMLS #2119909 Report a problem | ||
| 12/2/2025 | Listed for sale | $399,900+132.8%$242/sqft |
Source: realMLS #2119909 Report a problem | ||
| 3/27/2013 | Sold | $171,800$104/sqft |
Source: Public Record Report a problem | ||
Public tax history
| Year | Property taxes | Tax assessment |
|---|---|---|
| 2025 | $2,066 +17.3% | $197,700 +2.9% |
| 2024 | $1,761 +2.7% | $192,128 +3% |
| 2023 | $1,714 +0.8% | $186,532 +3% |
| 2022 | $1,700 +1.2% | $181,099 +3% |
| 2021 | $1,680 -16.6% | $175,824 +1.4% |
| 2020 | $2,015 -1.4% | $173,396 +2.3% |
| 2019 | $2,044 | $169,498 +1.9% |
| 2018 | $2,044 +2% | $166,338 +2.1% |
| 2017 | $2,004 | $162,917 -0.9% |
| 2016 | $2,004 +0.2% | $164,353 +3% |
| 2015 | $2,001 -2.8% | $159,566 +1.5% |
| 2014 | $2,060 | $157,217 |
Find assessor info on the county website
Monthly payment
Est. payment
Payment breakdown
Explore the cost of this home by adjusting the details. Changes won't be saved.Climate risks
Neighborhood: 32095
Nearby schools
GreatSchools rating
- 7/10Palencia Elementary SchoolGrades: PK-5Distance: 1.4 mi
- 9/10Allen D Nease Senior High SchoolGrades: 8-12Distance: 4.2 mi
- 9/10Pacetti Bay Middle SchoolGrades: 6-8Distance: 8.8 mi
Schools provided by the listing agent
- Elementary: Palencia
- Middle: Pacetti Bay
- High: Allen D. Nease
Source: realMLS. This data may not be complete. We recommend contacting the local school district to confirm school assignments for this home.
- $408,8003 bd2 ba2k sqft873 Battersea Dr, Saint Augustine, FL 32095Off Market
- $551,0005 bd3 ba3k sqft869 Battersea Dr #000, Saint Augustine, FL 32095Off Market
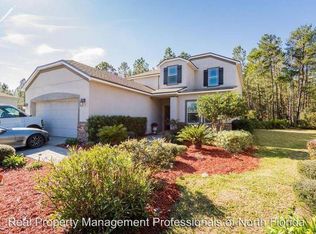
- $499,9005 bd4 ba3k sqft869 Battersea Dr, Saint Augustine, FL 32095For Sale

- $442,2004 bd2 ba2.4k sqft861 Battersea Dr, Saint Augustine, FL 32095Off Market
- $525,0003 bd2 ba2k sqft870 Battersea Dr, Saint Augustine, FL 32095Sold
- $799,6005 bd4 ba3.4k sqft36 Arabian Ct, Saint Augustine, FL 32095Off Market
- $388,3004 bd2 ba1.6k sqft853 Battersea Dr, Saint Augustine, FL 32095Off Market
- $462,8004 bd3 ba2.1k sqft849 Battersea Dr, Saint Augustine, FL 32095Off Market
A local agent can set up tours, give advice and negotiate with sellers.
A local lender can help you make sure your offer is ready when you are.
Similar homes
- $350,0002 bd2 ba1.8k sqft491 ORCHARD PASS Avenue, Ponte Vedra, FL 32081For Sale
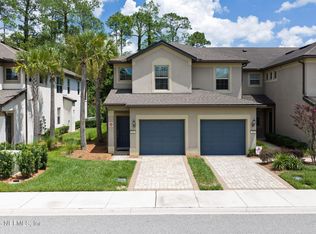 MLS ID #2160216, MICHAEL J PAULL. realMLS
 - $388,0002 bd2 ba1.2k sqft233 CASPIA Lane, Ponte Vedra, FL 32081For Sale
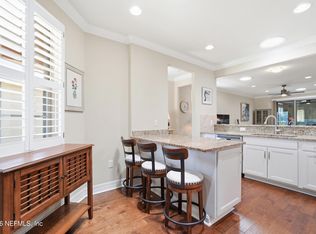 MLS ID #2144776, KIMBERLEY SANDBERG. realMLS
 - $387,5004 bd2 ba1.7k sqft152 OLD HICKORY FOREST Road, St. Augustine, FL 32084For Sale
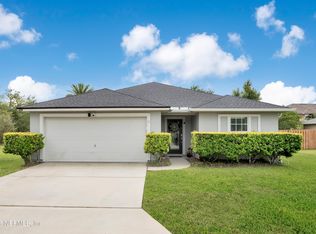 MLS ID #2141916, MARIA SHREVE. realMLS
 - $419,0002 bd2 ba1.3k sqft232 HAWKS HARBOR Road, Ponte Vedra, FL 32081For Sale
 MLS ID #2153388, JOHN INAMA. realMLS
 - $379,9004 bd2 ba1.8k sqft206 MISSION COVE Circle, St. Augustine, FL 32084For SaleMLS ID #2154275, ALEX GRENER. realMLS
- $394,0003 bd2 ba1.7k sqft285 OSPREY LANDING Landing, St. Augustine, FL 32095For SaleMLS ID #2079893, STEVE C THOMAS. realMLS
- $360,0002 bd2 ba1.7k sqft43 FAWN GULLY Lane #F, Ponte Vedra, FL 32081For SaleMLS ID #2140158, CHRISTINA WELCH. realMLS
- $418,5003 bd2 ba1.8k sqft325 ISLAND GREEN Drive, St. Augustine, FL 32092For SaleMLS ID #2150994, DEBRA RENE EVANS. realMLS
- $356,5004 bd2 ba1.7k sqft317 Albacete Rd, Saint Augustine, FL 32084For SaleMLS ID #262942, Tanya Liebal, Century 21 St Augustine Properties. St Augustine St Johns County BOR
- $430,0003 bd2 ba1.5k sqft1437 STOCKBRIDGE Lane, St. Augustine, FL 32084For SaleMLS ID #2159708, JESSICA MACHELLE JOHNSON. realMLS
- $349,0003 bd2 ba1.5k sqft109 OSPREY MARSH Lane, St. Augustine, FL 32086For SaleMLS ID #2148822, CYNTHIA KRILL. realMLS
- $338,0003 bd3 ba1.8k sqft6130 CLEARSKY Drive, Jacksonville, FL 32258For SaleMLS ID #2160527, SUSAN KENNEDY. realMLS
- $379,5002 bd2 ba1.5k sqft295 SELOY Drive, St. Augustine, FL 32084For SaleMLS ID #2158450, THOMAS HUTCHESON. realMLS
- $314,0003 bd2 ba1.2k sqft965 Wynfield Cir, Saint Augustine, FL 32092For SaleMLS ID #262915, Jade De La Varre Fay, Endless Summer Realty. St Augustine St Johns County BOR
- $319,0002 bd3 ba1.4k sqft98 OARSMAN CROSSING Drive, St. Augustine, FL 32095For SaleMLS ID #2134038, MARIA GONZALEZ. realMLS
- $424,9863 bd2 ba1.8k sqft332 PALACE Drive, St. Augustine, FL 32084For SaleMLS ID #2149130, Dawn Humphrey. realMLS
- $415,0003 bd2 ba1.7k sqft569 SPARROW BRANCH Circle, St. Johns, FL 32259For SaleMLS ID #2159668, GAIL LONG. realMLS
- $539,0003 bd2 ba2.2k sqft1013 INVERNESS Drive, St. Augustine, FL 32092For SaleMLS ID #2148041, NANCY CRIBB. realMLS
- $275,0003 bd3 ba1.5k sqft121 SAN BRISO Way, St. Augustine, FL 32092For SaleMLS ID #2158861, KELSEY EBARB-REMBOLD. realMLS
- $359,5003 bd2 ba1.4k sqft3327 HALEY POINT Road, St. Augustine, FL 32084For SaleMLS ID #2141612, BAILEY HALLERAN DONOVAN. realMLS
