WELCOME HOME! Located in the highly desirable private community of Osprey Landing, this beautifully maintained 3BR/2BA home offers peaceful canal and wooded views with no rear neighbors. Enjoy Florida living from the enclosed screened porch with vinyl windows plus an additional patio area with built-in fire pit. Features include impact protection, roof and water heater only 2 years old, spacious open floor plan, oversized granite kitchen island with breakfast area, additional dining room window providing abundant natural light, kitchen overlooking living and dining areas, whole-house water filtration system, irrigation system with well, garage screen enclosure and low HOA fees. Conveniently located near shopping, dining, beaches, and historic downtown St Augustine. Privacy, comfort and Florida living at its finest!
Active
Price cut: $25.9K (7/21)
$349,000
109 OSPREY MARSH Lane, St. Augustine, FL 32086
3beds
1,564sqft
:
Get pre-qualified$2,308/mo
Single Family Residence
Built in 2011
7,405 Square Feet Lot
$-- Zestimate®
$223/sqft
$58/mo HOA
What's special
Impact protectionIrrigation system with wellSpacious open floor planGarage screen enclosureWhole-house water filtration system
- 54 days |
- 623 |
- 49 |
Zillow last checked:
Listing updated:
Listed by:
CYNTHIA KRILL 954-328-4037,
LOKATION 954-545-5583
Source: realMLS,MLS#: 2148822
Facts & features
Interior
Bedrooms & bathrooms
- Bedrooms: 3
- Bathrooms: 2
- Full bathrooms: 2
Heating
- Central, Electric
Cooling
- Central Air, Electric
Appliances
- Included: Dishwasher, Disposal, Dryer, Electric Oven, Electric Range, Electric Water Heater, Microwave, Refrigerator, Washer
Features
- Breakfast Bar, Ceiling Fan(s), Entrance Foyer, Kitchen Island, Pantry, Split Bedrooms, Vaulted Ceiling(s)
- Flooring: Carpet, Tile
- Windows: Storm Shutters
Interior area
- Total structure area: 2,174
- Total interior livable area: 1,564 sqft
Property
Parking
- Total spaces: 2
- Parking features: Garage
- Garage spaces: 2
Features
- Levels: One
- Stories: 1
- Patio & porch: Covered, Patio, Porch, Rear Porch, Screened
- Has view: Yes
- View description: Canal, Trees/Woods
- Has water view: Yes
- Water view: Canal
Lot
- Size: 7,405 Square Feet
- Features: Drainage Canal, Sprinklers In Front, Sprinklers In Rear, Wooded
Details
- Parcel number: 1373110030
- Zoning description: Residential
Construction
Type & style
- Home type: SingleFamily
- Architectural style: Traditional
- Property subtype: Single Family Residence
Materials
- Concrete, Stucco
- Roof: Shingle
Condition
- Updated/Remodeled
- New construction: No
- Year built: 2011
Utilities & green energy
- Sewer: Public Sewer
- Water: Public
- Utilities for property: Cable Available, Electricity Available, Electricity Connected, Sewer Available, Water Available, Water Connected
Community & HOA
Community
- Security: Smoke Detector(s)
- Subdivision: Osprey Landing
HOA
- Has HOA: Yes
- Services included: Maintenance Grounds
- HOA fee: $350 semi-annually
- HOA name: Osprey Landing HOA
- HOA phone: 308-520-5323
Location
- Region: Saint Augustine
Financial & listing details
- Price per square foot: $223/sqft
- Tax assessed value: $281,072
- Annual tax amount: $1,682
- Date on market: 6/4/2026
- Listing terms: Cash,Conventional,FHA,VA Loan
- Road surface type: Paved
Estimated market value
Not available
Estimated sales range
Not available
Not available
Price history
| Date | Event | Price |
|---|---|---|
| 7/21/2026 | Price change | $349,000-6.9%$223/sqft |
Source:  realMLS #2148822 Report a problem realMLS #2148822 Report a problem | ||
| 6/26/2026 | Price change | $374,900-6%$240/sqft |
Source: realMLS #2148822 Report a problem | ||
| 6/4/2026 | Listed for sale | $399,000+156.9%$255/sqft |
Source: realMLS #2148822 Report a problem | ||
| 7/11/2011 | Sold | $155,300$99/sqft |
Source: Public Record Report a problem | ||
Public tax history
| Year | Property taxes | Tax assessment |
|---|---|---|
| 2025 | $1,683 +18.8% | $164,222 +2.9% |
| 2024 | $1,416 +2.8% | $159,594 +3% |
| 2023 | $1,377 +4.8% | $154,946 +3% |
| 2022 | $1,314 +1.5% | $150,433 +3% |
| 2021 | $1,294 +0.7% | $146,051 +1.4% |
| 2020 | $1,286 -22.1% | $144,035 +2.3% |
| 2019 | $1,651 | $140,797 +1.9% |
| 2018 | $1,651 +2.3% | $138,172 +2.1% |
| 2017 | $1,614 | $135,330 -0.9% |
| 2016 | $1,614 +0.2% | $136,523 +0.7% |
| 2015 | $1,610 -1.6% | $135,575 +4.7% |
| 2014 | $1,636 | $129,523 +11.1% |
| 2013 | -- | $116,597 -5.3% |
| 2012 | -- | $123,133 |
Find assessor info on the county website
Monthly payment
Est. payment
Payment breakdown
Explore the cost of this home by adjusting the details. Changes won't be saved.Climate risks
Neighborhood: 32086
Getting around
12 / 100
Car-DependentNearby schools
GreatSchools rating
- 9/10Otis A. Mason Elementary SchoolGrades: PK-5Distance: 3.4 mi
- 6/10Gamble Rogers Middle SchoolGrades: 6-8Distance: 2.1 mi
- 5/10Pedro Menendez High SchoolGrades: 8-12Distance: 3.1 mi
Schools provided by the listing agent
- Elementary: Otis A. Mason
- Middle: Gamble Rogers
- High: Pedro Menendez
Source: realMLS. This data may not be complete. We recommend contacting the local school district to confirm school assignments for this home.
- $324,8003 bd2 ba1.6k sqft113 Osprey Marsh Ln, Saint Augustine, FL 32086Off Market

- $376,6003 bd2 ba1.9k sqft105 Osprey Marsh Ln, Saint Augustine, FL 32086Off Market
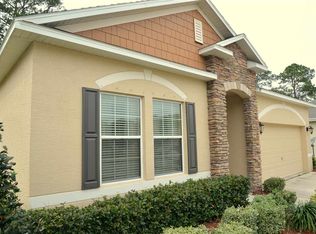
- $352,4003 bd2 ba1.8k sqft101 Osprey Marsh Ln, Saint Augustine, FL 32086Off Market
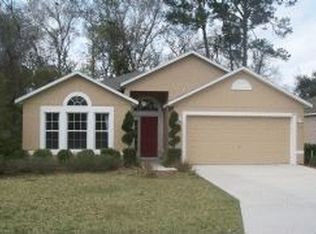
- $343,8003 bd2 ba2.1k sqft108 Osprey Marsh Ln, Saint Augustine, FL 32086Off Market
- $355,0004 bd2 ba1.7k sqft112 Osprey Marsh Ln, Saint Augustine, FL 32086Off Market
- $--15.31 Acres97 Osprey Marsh Ln, Saint Augustine, FL 32086Off Market
- $345,5003 bd2 ba2k sqft116 Osprey Marsh Ln, Saint Augustine, FL 32086Off Market
- $337,5003 bd2 ba1.8k sqft104 Osprey Marsh Ln, Saint Augustine, FL 32086Off Market
A local agent can set up tours, give advice and negotiate with sellers.
A local lender can help you make sure your offer is ready when you are.
Similar homes
- $329,5003 bd2 ba1.3k sqft130 MODESTO Drive, St. Augustine, FL 32086For Sale
 MLS ID #2154735, Susan Bagan. realMLS
 - $415,0004 bd2 ba1.7k sqft231 Sunshine Dr, Saint Augustine, FL 32086For Sale
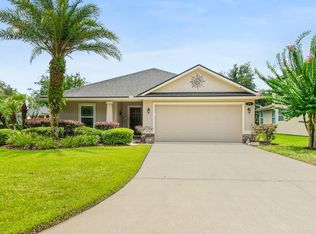 MLS ID #263378, Gloria Worley, Century 21 St Augustine Properties. St Augustine St Johns County BOR
 - $410,0003 bd2 ba1.6k sqft849 Crestwood Dr, Saint Augustine, FL 32086For Sale
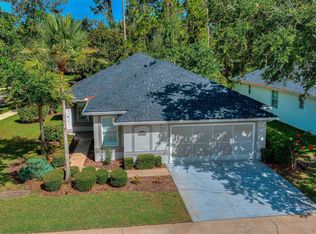 MLS ID #263281, Thomas Sims, Coldwell Banker Premier Properties (A1A Beach). St Augustine St Johns County BOR
 - $334,9002 bd2 ba1.5k sqft1017 RIDGEWOOD Lane, St. Augustine, FL 32086For Sale
 MLS ID #2141457, PAUL BEDNAR. realMLS
 - $428,0004 bd2 ba1.9k sqft135 Meadow Crossing Dr, Saint Augustine, FL 32086For SaleMLS ID #263062, Teresa Jacalone, Watson Realty Corp (US1 South). St Augustine St Johns County BOR
- $399,0003 bd2 ba1.8k sqft120 Summerhill Cir, Saint Augustine, FL 32086For SaleMLS ID #262608, Carrie Crowley, Berkshire Hathaway Homeservices Florida Network Realty. St Augustine St Johns County BOR
- $285,0002 bd2 ba1.2k sqft101 Laurel Wood Way Garage Elevator #204, Saint Augustine, FL 32086For SaleMLS ID #263432, Beth Lewis, Endless Summer Realty. St Augustine St Johns County BOR
- $459,0003 bd3 ba1.9k sqft216 Deerfield Glen Dr, Saint Augustine, FL 32086For SaleMLS ID #262845, Joyce Haley, Florida Homes Realty & Mortgage. St Augustine St Johns County BOR
- $522,5003 bd2 ba1.8k sqft3345 KINGS Road S, St. Augustine, FL 32086For SaleMLS ID #2156797, WILLIAM E RAMOS. realMLS
- $408,4003 bd2 ba1.4k sqft193 Little Owl Ln, Saint Augustine, FL 32086For SaleMLS ID #263188, Shannon Scott, Watson Realty Corp (US1 South). St Augustine St Johns County BOR
- $340,0003 bd2 ba1.2k sqft104 PATRIOT Lane, Elkton, FL 32033For SaleMLS ID #2140863, BRYSON HENDRICKS. realMLS
- $269,0003 bd3 ba1.6k sqft55 AMISTAD Drive, St. Augustine, FL 32086For SaleMLS ID #2154092, CHRISTINE TOLUSIC. realMLS
- $369,9904 bd2 ba1.7k sqft256 Timberwood Dr, Saint Augustine, FL 32084For SaleMLS ID #263135, Carson Moree, The Newcomer Group. St Augustine St Johns County BOR
- $310,0003 bd3 ba1.5k sqft621 Shores Blvd, Saint Augustine, FL 32086For SaleMLS ID #262116, Natalie Canon, Keller Williams Realty Atlantic Partners St Augustine. St Augustine St Johns County BOR
- $489,8003 bd2 ba2.1k sqft3316 CEDAR GLEN Way, St. Augustine, FL 32086For SaleMLS ID #2128690, RODNEY YARGER. realMLS
- $439,0003 bd3 ba2.2k sqft601 Prince Rd, Saint Augustine, FL 32086For SaleMLS ID #262371, Noah Bailey, Keller Williams Realty Atlantic Partners St Augustine. St Augustine St Johns County BOR
- $429,9003 bd2 ba1.6k sqft103 Ocean Jasper Dr, Saint Augustine, FL 32086For SaleMLS ID #261090, Deborah Richards, Watson Realty Corp (A1A). St Augustine St Johns County BOR
- $510,0003 bd3 ba2.1k sqft936 DELCIE Drive, St. Augustine, FL 32086For SaleMLS ID #2152903, STEVEN CROY. realMLS
- $400,0003 bd2 ba1.5k sqft2100 Marsh Hen Ct, Saint Augustine, FL 32084For SaleMLS ID #262005, Michael Mitchell, Florida Homes Realty & Mortgage. St Augustine St Johns County BOR
- $284,0003 bd3 ba1.5k sqft110 Magnolia Crossing Point #1901, Saint Augustine, FL 32086For SaleMLS ID #260729, Laura Kulaga, Hammock Real Estate Group. St Augustine St Johns County BOR
