Move-in Ready home! Welcome to this beautifully maintained 3-bed, 2 bath home offering comfort and efficiency, in a prime location. Pride of ownership is evident throughout, with thoughtful updates that provide both peace of mind and long-term value.
With a new A/C system, water heater, and fresh exterior paint, it gives the new homeowner confidence in the home's durability for years to come.
Step outside into the beautiful outdoor living area and enjoy a spacious backyard that backs up to a serene preserve. This offers added privacy and a natural setting perfect for relaxing or entertaining. Whether it's morning coffee or evening gatherings, this outdoor space is a true highlight.
Conveniently located just minutes from Interstate 95, this home provides easy access for commuting while still being close to all that St. Augustine has to offer--including shopping, dining, and the historic charm.
This is a turnkey opportunity for buyers seeking a well-cared-for home in a desirable area.
Active
Price cut: $5K (7/19)
$340,000
104 PATRIOT Lane, Elkton, FL 32033
3beds
1,277sqft
:
Get pre-qualified$2,224/mo
Single Family Residence
Built in 2013
10,454 Square Feet Lot
$336,800 Zestimate®
$266/sqft
$31/mo HOA
What's special
Spacious backyardAdded privacyWater heaterFresh exterior paint
- 112 days |
- 246 |
- 13 |
Zillow last checked:
Listing updated:
Listed by:
BRYSON HENDRICKS 904-571-4147,
PONTE VEDRA PALM VALLEY REAL ESTATE COMPANY LLC 904-838-8025
Source: realMLS,MLS#: 2140863
Facts & features
Interior
Bedrooms & bathrooms
- Bedrooms: 3
- Bathrooms: 2
- Full bathrooms: 2
Bedroom 1
- Level: Main
Living room
- Level: Main
Heating
- Central, Heat Pump
Cooling
- Central Air, Electric
Appliances
- Included: Dishwasher, Electric Range, Refrigerator
- Laundry: Electric Dryer Hookup, Washer Hookup
Features
- Eat-in Kitchen, Walk-In Closet(s)
- Flooring: Laminate, Tile
Interior area
- Total interior livable area: 1,277 sqft
Property
Parking
- Total spaces: 2
- Parking features: Garage
- Garage spaces: 2
Features
- Levels: One
- Stories: 1
- Patio & porch: Deck
- Exterior features: Outdoor Kitchen
- Fencing: Fenced,Wood
- Has view: Yes
- View description: Protected Preserve
Lot
- Size: 10,454 Square Feet
Details
- Additional structures: Outdoor Kitchen
- Parcel number: 1374720510
- Zoning description: Single Family
Construction
Type & style
- Home type: SingleFamily
- Architectural style: Traditional
- Property subtype: Single Family Residence
Materials
- Frame
- Roof: Shingle
Condition
- New construction: No
- Year built: 2013
Utilities & green energy
- Sewer: Public Sewer
- Water: Public
- Utilities for property: Cable Available, Electricity Connected, Sewer Connected, Water Connected
Community & HOA
Community
- Security: Smoke Detector(s)
- Subdivision: Country Walk
HOA
- Has HOA: Yes
- Amenities included: Playground
- HOA fee: $375 annually
Location
- Region: Elkton
Financial & listing details
- Price per square foot: $266/sqft
- Tax assessed value: $264,399
- Annual tax amount: $1,823
- Date on market: 4/20/2026
- Listing terms: Cash,Conventional,FHA,VA Loan
- Road surface type: Asphalt
Estimated market value
$336,800
$320,000 - $354,000
$2,085/mo
Price history
| Date | Event | Price |
|---|---|---|
| 7/19/2026 | Price change | $340,000-1.4%$266/sqft |
Source:  realMLS #2140863 Report a problem realMLS #2140863 Report a problem | ||
| 7/1/2026 | Price change | $345,000-0.9%$270/sqft |
Source: realMLS #2140863 Report a problem | ||
| 6/1/2026 | Price change | $348,000-2%$273/sqft |
Source: realMLS #2140863 Report a problem | ||
| 5/25/2026 | Price change | $355,000-1.4%$278/sqft |
Source: realMLS #2140863 Report a problem | ||
| 4/20/2026 | Listed for sale | $360,000+132.3%$282/sqft |
Source: realMLS #2140863 Report a problem | ||
| 3/26/2014 | Sold | $155,000-3.1%$121/sqft |
Source: realMLS #667799 Report a problem | ||
| 2/17/2014 | Price change | $159,990-3.6%$125/sqft |
Source: DR Horton #667799 Report a problem | ||
| 1/11/2014 | Listed for sale | $165,990+1.2%$130/sqft |
Source: DR Horton #667799 Report a problem | ||
| 10/16/2013 | Listing removed | $163,990$128/sqft |
Source: DR Horton #667799 Report a problem | ||
| 10/12/2013 | Listed for sale | $163,990$128/sqft |
Source: DR Horton #667799 Report a problem | ||
Public tax history
| Year | Property taxes | Tax assessment |
|---|---|---|
| 2025 | $1,824 +15.5% | $149,340 +2.9% |
| 2024 | $1,579 +2.3% | $145,131 +3% |
| 2023 | $1,543 +4% | $140,904 +3% |
| 2022 | $1,484 +1.3% | $136,800 +3% |
| 2021 | $1,465 +0.5% | $132,816 +1.4% |
| 2020 | $1,457 -3.1% | $130,982 +0.5% |
| 2019 | $1,504 | $130,316 +1.9% |
| 2018 | $1,504 +2.4% | $127,886 +2.1% |
| 2017 | $1,469 | $125,256 -0.9% |
| 2016 | $1,469 +0.3% | $126,360 +4.6% |
| 2015 | $1,465 -27% | $120,799 +4.3% |
| 2014 | $2,006 | $115,838 |
Find assessor info on the county website
Monthly payment
Est. payment
Payment breakdown
Explore the cost of this home by adjusting the details. Changes won't be saved.Climate risks
Neighborhood: 32033
Nearby schools
GreatSchools rating
- 9/10Otis A. Mason Elementary SchoolGrades: PK-5Distance: 2.1 mi
- 5/10Pedro Menendez High SchoolGrades: 8-12Distance: 5 mi
- 6/10Gamble Rogers Middle SchoolGrades: 6-8Distance: 5.5 mi
Schools provided by the listing agent
- Elementary: Otis A. Mason
- Middle: Gamble Rogers
- High: Pedro Menendez
Source: realMLS. This data may not be complete. We recommend contacting the local school district to confirm school assignments for this home.
- $532,9004 bd3 ba3.2k sqft108 Patriot Ln, Elkton, FL 32033Off Market

- $372,5003 bd2 ba1.7k sqft100 Patriot Ln, Elkton, FL 32033Off Market

- $514,2004 bd4 ba2.8k sqft144 E New England Dr, Elkton, FL 32033Off Market
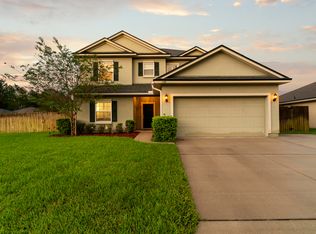
- $365,6003 bd2 ba1.6k sqft148 E New England Dr, Elkton, FL 32033Off Market
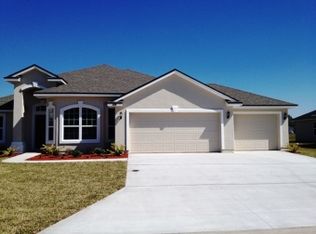
- $452,1004 bd3 ba2.6k sqft137 E New England Dr, Elkton, FL 32033Off Market
- $401,1003 bd2 ba2.3k sqft133 E New England Dr, Elkton, FL 32033Off Market
- $402,0004 bd2 ba2k sqft141 E New England Dr, Elkton, FL 32033Off Market
- $432,2003 bd2 ba1.5k sqft152 E New England Dr, Elkton, FL 32033Off Market
A local agent can set up tours, give advice and negotiate with sellers.
Similar homes
- $349,0003 bd2 ba1.5k sqft109 OSPREY MARSH Lane, St. Augustine, FL 32086For Sale
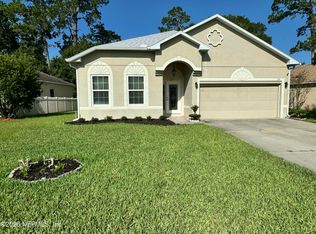 MLS ID #2148822, CYNTHIA KRILL. realMLS
 - $319,0003 bd2 ba1.2k sqft73 S Twin Maple Rd, Saint Augustine, FL 32084For Sale
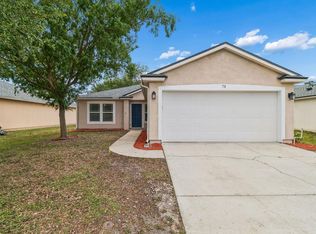 MLS ID #262183, Teresa Jacalone, Watson Realty Corp (US1 South). St Augustine St Johns County BOR
 - $381,0003 bd2 ba1.4k sqft249 Cacique Dr, Saint Augustine, FL 32086For Sale
 MLS ID #263452, Wendy Echols, Coldwell Banker Premier Properties (A1A Beach). St Augustine St Johns County BOR
 - $359,9904 bd2 ba1.7k sqft256 Timberwood Dr, Saint Augustine, FL 32084For Sale
 MLS ID #263135, Carson Moree, The Newcomer Group. St Augustine St Johns County BOR
 - $359,0003 bd2 ba1.6k sqft124 MARSH ISLAND Circle, St. Augustine, FL 32095For SaleMLS ID #2159175, MICHAEL BLAZEK. realMLS
- $334,9002 bd2 ba1.5k sqft1017 RIDGEWOOD Lane, St. Augustine, FL 32086For SaleMLS ID #2141457, PAUL BEDNAR. realMLS
- $335,0003 bd2 ba1.4k sqft948 OAK ARBOR Circle, St. Augustine, FL 32084For SaleMLS ID #2151896, SHONDRA DAWN DOOLEY. realMLS
- $328,0003 bd2 ba1.4k sqft980 N Volusia St, Saint Augustine, FL 32084For SaleMLS ID #262351, Garrett Colton, One Sotheby's - Downtown. St Augustine St Johns County BOR
- $334,0003 bd2 ba1.7k sqft906 Santa Clara Ave, Saint Augustine, FL 32086For SaleMLS ID #262601, Megaen Sandifer, The Newcomer Group. St Augustine St Johns County BOR
- $359,0004 bd2 ba1.7k sqft317 Albacete Rd, Saint Augustine, FL 32084For SaleMLS ID #262942, Tanya Liebal, Century 21 St Augustine Properties. St Augustine St Johns County BOR
- $360,0003 bd2 ba1.4k sqft583 ASHBY LANDING Way, St. Augustine, FL 32086For SaleMLS ID #2145331, ERIN M SMITH. realMLS
- $400,0003 bd2 ba1.5k sqft2100 Marsh Hen Ct, Saint Augustine, FL 32084For SaleMLS ID #262005, Michael Mitchell, Florida Homes Realty & Mortgage. St Augustine St Johns County BOR
- $495,0003 bd2 ba1.5k sqft638 Aleida Dr, Saint Augustine, FL 32086For SaleMLS ID #263545, Allison Murray, DJ & Lindsey Real Estate. St Augustine St Johns County BOR
- $325,0003 bd2 ba1.4k sqft444 Mango Cir, Saint Augustine, FL 32095For SaleMLS ID #262018, Maya Asselta, Sunshine Realty & Vacation Rentals, LLC. St Augustine St Johns County BOR
- $387,5004 bd2 ba1.7k sqft152 OLD HICKORY FOREST Road, St. Augustine, FL 32084For SaleMLS ID #2141916, MARIA SHREVE. realMLS
- $454,9003 bd2 ba1.7k sqft85 Amia Dr, Saint Augustine, FL 32086For SaleMLS ID #263427, Gordon Steinberg, Network Home Sales. St Augustine St Johns County BOR
- $389,9903 bd2 ba1.8k sqft2748 SPINNERBAIT Court, St. Augustine, FL 32092For SaleMLS ID #2159209, DEIRDRE WELLS. realMLS
- $415,0004 bd2 ba1.7k sqft231 Sunshine Dr, Saint Augustine, FL 32086For SaleMLS ID #263378, Gloria Worley, Century 21 St Augustine Properties. St Augustine St Johns County BOR
- $322,5003 bd2 ba1.2k sqft4705 Melanie St, Hastings, FL 32145For SaleMLS ID #260268, Ross Howatt, The Newcomer Group. St Augustine St Johns County BOR
- $365,0004 bd2 ba1.7k sqft176 FALCON RIDGE Road, St. Augustine, FL 32084For SaleMLS ID #2125954, MADALYNN DANIELLE CHAMBLISS. realMLS
