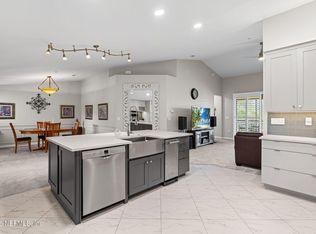
Enjoy low-maintenance living in the sought-after Del Webb Ponte Vedra! This end-unit carriage home offers a private ground-floor entry and single-car garage, with all living space upstairs. But don't worry about the stairs, a custom stair lift is included! Inside, you'll find vaulted ceilings, a split-bedroom layout, a flex room, and an open layout filled with natural light. Enjoy your coffee on the quiet, screened-in balcony. The kitchen features stainless steel appliances, ample cabinetry, and above/below cabinet lighting. The primary suite includes dual vanities, a walk-in shower with bench, and a large closet. Additional highlights include plantation shutters, a water softener, plus all appliances stay, including washer and dryer. Residents enjoy resort-style amenities at the Anastasia Club and full access to the Nocatee amenities. Schedule your private tour today!
Active
Price cut: $5K (8/21)
$355,000
43 FAWN GULLY Lane #F, Ponte Vedra, FL 32081
2beds
1,797sqft
Condominium
Built in 2008
-- sqft lot
$350,100 Zestimate®
$198/sqft
$711/mo HOA
What's special
Single-car garageQuiet screened-in balconyPrivate ground-floor entrySplit-bedroom layoutFlex roomEnd-unit carriage homeVaulted ceilings
- 140 days
- 252
- 7
Zillow last checked:
Listing updated:
Listed by:
CHRISTINA WELCH 904-404-1640,
KELLER WILLIAMS ST JOHNS 904-867-7694,
AMANDA ROMEO 904-525-5013
Source: realMLS,MLS#: 2140158
Facts & features
Interior
Bedrooms & bathrooms
- Bedrooms: 2
- Bathrooms: 2
- Full bathrooms: 2
Primary bedroom
- Level: Second
- Area: 172.5 Square Feet
- Dimensions: 11.50 x 15.00
Bedroom 2
- Level: Second
- Area: 158.28 Square Feet
- Dimensions: 11.17 x 14.17
Primary bathroom
- Level: Second
- Area: 110.46 Square Feet
- Dimensions: 9.22 x 11.98
Bathroom 2
- Level: Second
- Area: 50.3 Square Feet
- Dimensions: 6.06 x 8.30
Den
- Level: Second
- Area: 152.69 Square Feet
- Dimensions: 11.17 x 13.67
Dining room
- Level: Second
- Area: 187.27 Square Feet
- Dimensions: 15.83 x 11.83
Great room
- Level: Second
- Area: 365.86 Square Feet
- Dimensions: 24.67 x 14.83
Heating
- Central
Cooling
- Central Air
Appliances
- Included: Convection Oven, Dishwasher, Disposal, Dryer, Electric Oven, Electric Range, Electric Water Heater, Microwave, Refrigerator, Washer, Water Softener Owned
- Laundry: Electric Dryer Hookup, In Unit, Washer Hookup
Features
- Breakfast Bar, Ceiling Fan(s), Eat-in Kitchen, Pantry, Primary Bathroom - Shower No Tub, Split Bedrooms, Vaulted Ceiling(s), Walk-In Closet(s)
- Flooring: Carpet, Tile
Interior area
- Total interior livable area: 1,797 sqft
Property
Parking
- Total spaces: 1
- Parking features: Attached, Garage, Garage Door Opener, Guest
- Attached garage spaces: 1
Features
- Levels: One
- Stories: 1
- Patio & porch: Covered, Front Porch, Screened
- Exterior features: Balcony
- Has view: Yes
- View description: Trees/Woods
Lot
- Features: Corner Lot
Details
- Parcel number: 0702440506
- Zoning description: Condominium
Construction
Type & style
- Home type: Condo
- Architectural style: Traditional
- Property subtype: Condominium
- Attached to another structure: Yes
Materials
- Stucco
- Roof: Tile
Condition
- Fixer
- New construction: No
- Year built: 2008
Utilities & green energy
- Sewer: Public Sewer
- Water: Public
- Utilities for property: Cable Available, Electricity Connected, Sewer Connected, Water Connected
Community & HOA
Community
- Security: 24 Hour Security, Fire Sprinkler System, Gated with Guard, Smoke Detector(s)
- Senior community: Yes
- Subdivision: Riverwood By Del Webb
HOA
- Has HOA: Yes
- Amenities included: Pool, Basketball Court, Clubhouse, Fitness Center, Gated, Jogging Path, Maintenance Grounds, Management - Full Time, Park, Pickleball, Security, Spa/Hot Tub, Tennis Court(s)
- Services included: Maintenance Grounds, Maintenance Structure
- HOA fee: $235 monthly
- HOA name: Sovereign & Jacobs
- HOA phone: 904-461-5556
- Second HOA fee: $476 monthly
Location
- Region: Ponte Vedra
Financial & listing details
- Price per square foot: $198/sqft
- Tax assessed value: $342,000
- Annual tax amount: $2,401
- Date on market: 4/15/2026
- Listing terms: Cash,Conventional,VA Loan
- Road surface type: Concrete
Estimated market value
$350,100
$333,000 - $368,000
$2,987/mo
Price history
| Date | Event | Price |
|---|---|---|
| 8/21/2026 | Price change | $355,000-1.4%$198/sqft |
Source:  realMLS #2140158 Report a problem realMLS #2140158 Report a problem | ||
| 7/28/2026 | Price change | $360,000-1.4%$200/sqft |
Source: realMLS #2140158 Report a problem | ||
| 7/1/2026 | Price change | $365,000-1.1%$203/sqft |
Source: realMLS #2140158 Report a problem | ||
| 5/27/2026 | Price change | $369,000-1.6%$205/sqft |
Source: realMLS #2140158 Report a problem | ||
| 4/15/2026 | Listed for sale | $375,000-6%$209/sqft |
Source: realMLS #2140158 Report a problem | ||
| 1/1/2026 | Listing removed | $399,000$222/sqft |
Source: realMLS #2072949 Report a problem | ||
| 12/1/2025 | Price change | $399,000-2.6%$222/sqft |
Source: realMLS #2072949 Report a problem | ||
| 7/1/2025 | Price change | $409,500-1.3%$228/sqft |
Source: realMLS #2072949 Report a problem | ||
| 2/28/2025 | Listed for sale | $415,000+0.6%$231/sqft |
Source: realMLS #2072949 Report a problem | ||
| 1/6/2025 | Listing removed | $412,500$230/sqft |
Source: realMLS #2024824 Report a problem | ||
| 8/16/2024 | Price change | $412,500-0.6%$230/sqft |
Source: realMLS #2024824 Report a problem | ||
| 5/9/2024 | Listed for sale | $415,000+128.9%$231/sqft |
Source: realMLS #2024824 Report a problem | ||
| 1/4/2010 | Sold | $181,300$101/sqft |
Source: Public Record Report a problem | ||
Public tax history
| Year | Property taxes | Tax assessment |
|---|---|---|
| 2025 | $2,402 +8.1% | $73,496 +2.9% |
| 2024 | $2,222 +0.2% | $71,425 +3% |
| 2023 | $2,217 +1.1% | $69,345 +3% |
| 2022 | $2,192 +0.1% | $67,325 +3% |
| 2021 | $2,190 0% | $65,364 +1.4% |
| 2020 | $2,190 -0.4% | $64,462 +2.3% |
| 2019 | $2,200 | $63,013 +1.9% |
| 2018 | $2,200 -0.1% | $61,838 +2.1% |
| 2017 | $2,203 | $60,566 -0.9% |
| 2016 | $2,203 -0.2% | $61,100 +0.7% |
| 2015 | $2,206 +10.6% | $60,675 +0.8% |
| 2014 | $1,996 | $60,193 +4.5% |
| 2013 | -- | $57,576 +1.7% |
| 2012 | -- | $56,614 +3% |
| 2011 | -- | $54,965 -61.8% |
| 2010 | -- | $144,000 -10% |
| 2009 | -- | $160,000 -17.9% |
| 2008 | -- | $195,000 |
Find assessor info on the county website
Monthly payment
Est. payment
Payment breakdown
Explore the cost of this home by adjusting the details. Changes won't be saved.Climate risks
Neighborhood: 32081
Nearby schools
Schools provided by the listing agent
- Elementary: Pine Island Academy
- Middle: Pine Island Academy
- High: Allen D. Nease
Source: realMLS. This data may not be complete. We recommend contacting the local school district to confirm school assignments for this home.
- $326,6002 bd2 ba1.4k sqft37 Fawn Gully Ln #C, Ponte Vedra, FL 32081Off Market
- $344,800-- bd-- ba-- sqft37 Fawn Gully Ln UNIT 5A-5F, Ponte Vedra, FL 32081Off Market
- $315,5002 bd2 ba1.4k sqft37 Fawn Gully Ln, Ponte Vedra, FL 32081Off Market

- $349,4002 bd2 ba1.5k sqft21 Fawn Gully Ln, Ponte Vedra, FL 32081Off Market
Similar homes
- $355,0002 bd2 ba1.8k sqft192 ORCHARD PASS Avenue #528, Ponte Vedra, FL 32081For Sale
 MLS ID #2150976, DIANE FARMER. realMLS
 - $350,0002 bd2 ba1.8k sqft491 ORCHARD PASS Avenue, Ponte Vedra, FL 32081For Sale
 MLS ID #2160216, MICHAEL J PAULL. realMLS
 - $400,0003 bd2 ba1.8k sqft86 FAWN GULLY Lane, Ponte Vedra, FL 32081For Sale
 MLS ID #2139997, James Valenti. realMLS
 - $399,0003 bd2 ba1.8k sqft478 ORCHARD PASS Avenue, Ponte Vedra, FL 32081For Sale
 MLS ID #2158965, JENNIFER WEINBERG. realMLS
