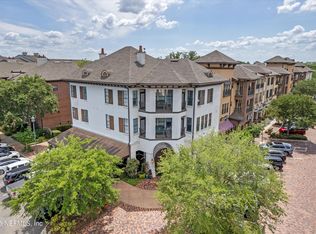
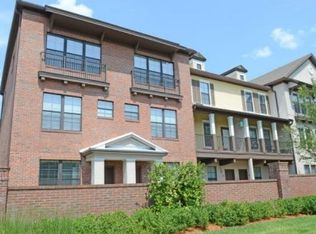
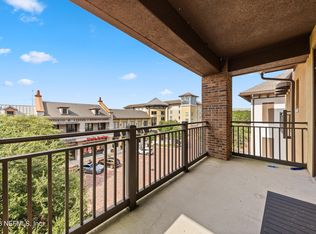
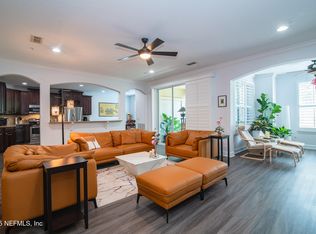
Rare two story condo in the heart of Tapestry Park, one of Jacksonville's most walkable live work play communities. A dramatic two story wall of windows and soaring 20 foot ceilings in the living room create an atmosphere that is both impressive and unmistakably luxurious, rare for any condo at any price. Hardwood floors, crown molding, and abundant natural light throughout. The kitchen features granite counters, stainless steel appliances, 42 inch cabinets, tile backsplash, and under cabinet lighting. Main level bedroom and full bath open to a wrap around screened terrace. Upstairs, two spacious suites each include a private bath and walk in closet, with access to a second wrap around screened terrace with water and treetop views. Step outside your door and you are above Dolce Vita and steps from III Forks Steakhouse. Full size washer and dryer in unit. Detached one car garage included. Freshly painted and move in ready.
Active
Price cut: $4.1K (8/5)
$389,900
9823 TAPESTRY PARK Circle #102, Jacksonville, FL 32246
3beds
2,423sqft
Condominium
Built in 2008
-- sqft lot
$377,800 Zestimate®
$161/sqft
$367/mo HOA
What's special
Granite countersAbundant natural light throughoutHardwood floorsCrown moldingWrap around screened terraceStainless steel appliancesTile backsplash
- 412 days |
- 573 |
- 33 |
Zillow last checked:
Listing updated:
Listed by:
RYAN MILLER 352-575-3399,
ZORI REALTY 352-575-3399
Source: realMLS,MLS#: 2098121
Facts & features
Interior
Bedrooms & bathrooms
- Bedrooms: 3
- Bathrooms: 3
- Full bathrooms: 3
Primary bedroom
- Level: Upper
- Area: 24864 Square Feet
- Dimensions: 168.00 x 148.00
Bedroom 2
- Level: Upper
- Area: 3568 Square Feet
- Dimensions: 223.00 x 16.00
Bedroom 3
- Level: Main
- Area: 217294 Square Feet
- Dimensions: 154.00 x 1411.00
Primary bathroom
- Level: Upper
- Area: 1168 Square Feet
- Dimensions: 146.00 x 8.00
Bathroom 2
- Level: Upper
- Area: 830 Square Feet
- Dimensions: 83.00 x 10.00
Bathroom 3
- Level: Main
- Area: 582 Square Feet
- Dimensions: 97.00 x 6.00
Dining room
- Level: Main
- Area: 140523 Square Feet
- Dimensions: 1511.00 x 93.00
Kitchen
- Level: Main
- Area: 942 Square Feet
- Dimensions: 157.00 x 6.00
Living room
- Level: Main
- Area: 14520 Square Feet
- Dimensions: 12.00 x 1210.00
Heating
- Central
Cooling
- Central Air, Zoned
Appliances
- Included: Dishwasher, Disposal, Dryer, Electric Oven, Electric Range, Electric Water Heater, Microwave, Refrigerator, Washer, Washer/Dryer Stacked
- Laundry: In Unit
Features
- Breakfast Bar, Eat-in Kitchen, Entrance Foyer, Open Floorplan, Pantry, Primary Bathroom -Tub with Separate Shower, Master Downstairs, Vaulted Ceiling(s), Walk-In Closet(s)
- Flooring: Carpet, Tile, Wood
Interior area
- Total interior livable area: 2,423 sqft
Property
Parking
- Total spaces: 1
- Parking features: Detached, Garage, Garage Door Opener, On Street, Parking Lot, Unassigned
- Garage spaces: 1
- Has uncovered spaces: Yes
Features
- Levels: Two
- Stories: 2
- Patio & porch: Covered, Rear Porch, Screened, Wrap Around
- Exterior features: Balcony
- Has view: Yes
- View description: Pond, Trees/Woods
- Has water view: Yes
- Water view: Pond
Lot
- Features: Zero Lot Line
Details
- Parcel number: 1479801535
- Zoning description: Condominium
Construction
Type & style
- Home type: Condo
- Architectural style: Contemporary
- Property subtype: Condominium
- Attached to another structure: Yes
Materials
- Stucco
- Roof: Shingle
Condition
- New construction: No
- Year built: 2008
Utilities & green energy
- Sewer: Public Sewer
- Water: Public
- Utilities for property: Electricity Connected, Sewer Connected, Water Connected
Community & HOA
Community
- Security: Carbon Monoxide Detector(s), Fire Alarm, Fire Sprinkler System, Firewall(s), Smoke Detector(s)
- Subdivision: Tapestry Park
HOA
- Has HOA: Yes
- Amenities included: None, Trash
- Services included: Maintenance Grounds, Maintenance Structure, Pest Control, Trash
- HOA fee: $367 monthly
Location
- Region: Jacksonville
Financial & listing details
- Price per square foot: $161/sqft
- Tax assessed value: $317,000
- Annual tax amount: $5,427
- Date on market: 6/14/2026
- Listing terms: Cash,Conventional,FHA,VA Loan
- Road surface type: Asphalt
Estimated market value
$377,800
$359,000 - $397,000
$2,974/mo
Price history
| Date | Event | Price |
|---|---|---|
| 8/5/2026 | Price change | $389,900-1%$161/sqft |
Source:  realMLS #2098121 Report a problem realMLS #2098121 Report a problem | ||
| 6/8/2026 | Price change | $394,000-1.3%$163/sqft |
Source: realMLS #2098121 Report a problem | ||
| 11/5/2025 | Price change | $399,000-0.3%$165/sqft |
Source: realMLS #2098121 Report a problem | ||
| 8/18/2025 | Price change | $400,000-2.4%$165/sqft |
Source: realMLS #2098121 Report a problem | ||
| 7/11/2025 | Listed for sale | $410,000+68.6%$169/sqft |
Source: realMLS #2098121 Report a problem | ||
| 3/19/2014 | Sold | $243,200$100/sqft |
Source: realMLS #709210 Report a problem | ||
Public tax history
| Year | Property taxes | Tax assessment |
|---|---|---|
| 2024 | $5,590 +0.9% | $308,126 +10% |
| 2023 | $5,541 +20.8% | $280,115 +10% |
| 2022 | $4,587 +12.4% | $254,650 +10% |
| 2021 | $4,081 -0.6% | $231,500 |
| 2020 | $4,106 +5.3% | $231,500 +6.9% |
| 2019 | $3,897 +1.1% | $216,500 +3% |
| 2018 | $3,856 | $210,100 +10% |
| 2017 | $3,856 +9.8% | $191,000 |
| 2016 | $3,512 -1.8% | $191,000 -5.9% |
| 2015 | $3,575 -7.5% | $203,000 |
| 2014 | $3,865 | $203,000 -13.6% |
| 2013 | -- | $235,000 |
| 2012 | -- | $235,000 -15.6% |
| 2011 | -- | $278,500 |
| 2010 | -- | -- |
| 2009 | -- | -- |
Find assessor info on the county website
Monthly payment
Est. payment
Payment breakdown
Explore the cost of this home by adjusting the details. Changes won't be saved.Climate risks
Neighborhood: Windy Hill
Nearby schools
GreatSchools rating
- 3/10Hogan-Spring Glen Elementary SchoolGrades: PK-5Distance: 3.1 mi
- 3/10Twin Lakes Academy Middle SchoolGrades: 6-8Distance: 3.3 mi
- 2/10Englewood High SchoolGrades: 9-12Distance: 3.9 mi
Schools provided by the listing agent
- Middle: Twin Lakes Academy
- High: Englewood
Source: realMLS. This data may not be complete. We recommend contacting the local school district to confirm school assignments for this home.
- $397,0003 bd3 ba2.4k sqft9823 Tapestry Park Cir #101, Jacksonville, FL 32246Sold
- $313,5003 bd3 ba2.1k sqft9823 Tapestry Park Cir UNIT 116, Jacksonville, FL 32246Sold
- $288,1003 bd3 ba-- sqft9823 Tapestry Park Cir, Jacksonville, FL 32246Off Market
- $222,400-- bd-- ba-- sqft9823 Tapestry Park Cir, Jacksonville, FL 32246Off Market
- $222,400-- bd-- ba-- sqft9823 Tapestry Park Cir, Jacksonville, FL 32246Off Market
- $222,400-- bd-- ba-- sqft9823 Tapestry Park Cir, Jacksonville, FL 32246Off Market
- $222,400-- bd-- ba-- sqft9823 Tapestry Park Cir, Jacksonville, FL 32246Off Market
- $349,9003 bd3 ba2.1k sqft9823 Tapestry Park Cir UNIT 104, Jacksonville, FL 32246For Sale
A local agent can set up tours, give advice and negotiate with sellers.
Similar homes
- $349,9003 bd3 ba2.1k sqft9823 TAPESTRY PARK Circle #104, Jacksonville, FL 32246For Sale
 MLS ID #2156592, RYAN MILLER. realMLS
 - $300,0003 bd3 ba2.1k sqft9823 TAPESTRY PARK Circle #119, Jacksonville, FL 32246For Sale
 MLS ID #2158725, AIMEE DAVIDOW. realMLS
 - $395,0003 bd3 ba2.8k sqft4480 DEERWOOD LAKE Parkway #353, Jacksonville, FL 32216For Sale
 MLS ID #2095399, JULIE PUZEY. realMLS
 - $335,0003 bd4 ba2k sqft4421 ELLIPSE Drive, Jacksonville, FL 32246For Sale
 MLS ID #2160423, JANINE BASFORD. realMLS
 - $335,0004 bd4 ba2.1k sqft4511 CAPITAL DOME Drive, Jacksonville, FL 32246For SaleMLS ID #2148307, EMILY LLOYD. realMLS
- $319,9003 bd4 ba2.1k sqft4454 CAPITAL DOME Drive, Jacksonville, FL 32246For SaleMLS ID #2143606, CLAUDIA BERGER-AYER. realMLS
- $270,0003 bd3 ba2k sqft4480 DEERWOOD LAKE Parkway #238, Jacksonville, FL 32216For SaleMLS ID #2157093, JUDY HICKS. realMLS
- $219,9003 bd2 ba1.3k sqft10075 GATE Parkway N #908, Jacksonville, FL 32246For SaleMLS ID #2156057, LESLIE KULIK. realMLS
- $375,9003 bd3 ba1.8k sqft11131 CASTLEMAIN Circle S, Jacksonville, FL 32256For SaleMLS ID #2145400, CONSTANTY MURPHY. realMLS
- $417,9004 bd4 ba2.7k sqft4274 STUDIO PARK Avenue, Jacksonville, FL 32216For SaleMLS ID #2136067, LORI NEIGHBORS. realMLS
- $240,0002 bd3 ba1.4k sqft9745 TOUCHTON Road #3323, Jacksonville, FL 32246For SaleMLS ID #2139814, TOBY ELKINS. realMLS
- $438,0003 bd4 ba2.7k sqft4286 STUDIO PARK Avenue, Jacksonville, FL 32216For SaleMLS ID #2142810, Beverly Hecht. realMLS
- $249,9003 bd2 ba1.4k sqft10435 MIDTOWN Parkway #144, Jacksonville, FL 32246For SaleMLS ID #2066241, NORA WILLIAMS. realMLS
- $440,0004 bd4 ba2.7k sqft4256 STUDIO PARK Avenue, Jacksonville, FL 32216For SaleMLS ID #2147406, SERGIO BARAHONA. realMLS
- $215,0003 bd2 ba1.3k sqft10075 GATE Parkway N #1513, Jacksonville, FL 32246For SaleMLS ID #2139962, HANNAH RUKAB. realMLS
- $390,0002 bd2 ba1.5k sqft4582 CORRIENTES Circle S, Jacksonville, FL 32217For SaleMLS ID #2157054, BRITAIN IRVIN. realMLS
- $205,0002 bd2 ba1.2k sqft10435 MIDTOWN Parkway #265, Jacksonville, FL 32246For SaleMLS ID #2127943, CELENA ALTERS-BLUNK. realMLS
- $399,9004 bd3 ba2.4k sqft9517 ADELAIDE Drive, Jacksonville, FL 32244For SaleMLS ID #2139790, CATHY SLOAN. realMLS
- $299,0003 bd3 ba1.7k sqft4134 HIGHWOOD Drive, Jacksonville, FL 32216For SaleMLS ID #2154687, STEPHANIE DELLAMORTA. realMLS
- $385,0002 bd2 ba2k sqft1636 KING Street #3, Jacksonville, FL 32204For SaleMLS ID #2107190, LINDA STRICKLAND. realMLS
