Sample Images!!! Welcome to the pinnacle of luxury living in Trailmark's final phase. Introducing the Nassau Floor Plan - a masterpiece of design and craftsmanship.
Exquisite Home Features:
Impressive two-story layout
Generous 1,968 sq ft of living space
4 spacious bedrooms
2.5 elegant bathrooms
Convenient 2-car garage
Breathtaking preserve views
The Nassau embodies sophisticated living, meticulously crafted to cater to your every need. Each room is thoughtfully designed to maximize comfort and functionality, creating the perfect backdrop for your lifestyle. 3 roomy bedrooms and a Covered Lanai. Home is located in a gas community with Gas Cooktops, and gas tankless water heaters. 9' Ceilings on both levels. Trailmark is a beautiful, secluded community located in the growing area of St. Johns County. With impressive oak tree hammocks and winding nature trails.'' ''Ask about our limited-time builder incentives!''
Active
Price cut: $3.5K (6/23)
$479,990
652 FARMFIELD Drive, St. Augustine, FL 32092
4beds
1,968sqft
:
Get pre-qualified$3,070/mo
Single Family Residence
Built in 2026
6,534 Square Feet Lot
$476,700 Zestimate®
$244/sqft
$8/mo HOA
What's special
Covered lanaiTwo-story layoutBreathtaking preserve viewsImpressive oak tree hammocksWinding nature trails
- 59 days |
- 18 |
- 0 |
Zillow last checked:
Listing updated:
Listed by:
NANCY PRUITT 904-543-3237,
OLYMPUS EXECUTIVE REALTY, INC 407-469-2000
Source: realMLS,MLS#: 2146990
Facts & features
Interior
Bedrooms & bathrooms
- Bedrooms: 4
- Bathrooms: 3
- Full bathrooms: 2
- 1/2 bathrooms: 1
Heating
- Central
Cooling
- Central Air
Appliances
- Included: Dishwasher, Disposal, Gas Range, Microwave, Tankless Water Heater
- Laundry: Electric Dryer Hookup, Washer Hookup
Features
- Kitchen Island, Pantry, Primary Bathroom - Shower No Tub, Walk-In Closet(s)
- Flooring: Tile
Interior area
- Total interior livable area: 1,968 sqft
Property
Parking
- Total spaces: 2
- Parking features: Attached, Garage, Garage Door Opener
- Attached garage spaces: 2
Features
- Stories: 2
Lot
- Size: 6,534 Square Feet
- Dimensions: 43 x 120
- Features: Sprinklers In Front, Sprinklers In Rear
Details
- Parcel number: 0290150300
- Zoning description: Residential
Construction
Type & style
- Home type: SingleFamily
- Architectural style: Traditional
- Property subtype: Single Family Residence
Materials
- Roof: Shingle
Condition
- Under Construction
- New construction: Yes
- Year built: 2026
Utilities & green energy
- Sewer: Public Sewer
- Water: Public
- Utilities for property: Cable Available, Sewer Connected, Water Available
Green energy
- Energy efficient items: Windows
Community & HOA
Community
- Security: Smoke Detector(s)
- Subdivision: Trailmark
HOA
- Has HOA: Yes
- Amenities included: Pool, Basketball Court, Clubhouse, Fitness Center, Jogging Path, Playground, Tennis Court(s)
- HOA fee: $100 annually
Location
- Region: Saint Augustine
Financial & listing details
- Price per square foot: $244/sqft
- Annual tax amount: $3,821
- Date on market: 5/25/2026
- Listing terms: Cash,Conventional,FHA,VA Loan
Estimated market value
$476,700
$453,000 - $501,000
$2,664/mo
Price history
| Date | Event | Price |
|---|---|---|
| 6/23/2026 | Price change | $479,990-0.7%$244/sqft |
Source:  realMLS #2146990 Report a problem realMLS #2146990 Report a problem | ||
| 6/9/2026 | Price change | $483,470+7.4%$246/sqft |
Source:  Dream Finders Homes Report a problem Dream Finders Homes Report a problem | ||
| 6/9/2026 | Price change | $449,990-6.5%$229/sqft |
Source: realMLS #2146990 Report a problem | ||
| 6/5/2026 | Price change | $481,470+7%$245/sqft |
Source: Dream Finders Homes Report a problem | ||
| 5/25/2026 | Listed for sale | $449,990$229/sqft |
Source: realMLS #2146990 Report a problem | ||
Public tax history
Tax history is unavailable.
Monthly payment
Est. payment
Payment breakdown
Explore the cost of this home by adjusting the details. Changes won't be saved.Climate risks
Neighborhood: 32092
Nearby schools
GreatSchools rating
- 7/10Picolata Crossing Elementary SchoolGrades: PK-5Distance: 1.1 mi
- 9/10Pacetti Bay Middle SchoolGrades: 6-8Distance: 2.1 mi
- 6/10Tocoi Creek High SchoolGrades: 9-12Distance: 4 mi
Schools provided by the listing agent
- Elementary: Picolata Crossing
- Middle: Pacetti Bay
- High: Tocoi Creek
Source: realMLS. This data may not be complete. We recommend contacting the local school district to confirm school assignments for this home.
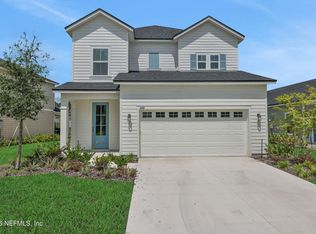
- $467,9903 bd3 ba2.3k sqft565 Farmfield Dr, Saint Augustine, FL 32092Pending
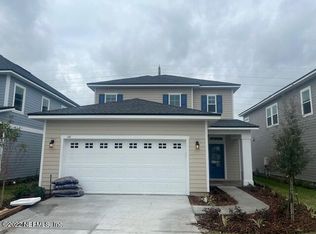
- $447,5004 bd3 ba2.1k sqft589 Farmfield Dr, Saint Augustine, FL 32092Sold
- $445,0004 bd3 ba2.1k sqft539 Farmfield Dr, Saint Augustine, FL 32092Sold
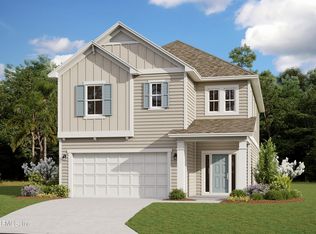
- $489,9904 bd3 ba2.5k sqft638 Farmfield Dr, Saint Augustine, FL 32092Sold
- $403,0003 bd2 ba1.8k sqft560 Farmfield Dr, Saint Augustine, FL 32092Sold
- $388,9903 bd2 ba1.8k sqft164 Bluegrass Way, Saint Augustine, FL 32092Sold
- $477,5004 bd3 ba2.5k sqft602 Farmfield Dr, Saint Augustine, FL 32092Sold
- $549,9004 bd3 ba2.5k sqft744 Farmfield Dr, Saint Augustine, FL 32092New Construction
- $455,0004 bd3 ba2.1k sqft546 Farmfield Dr, Saint Augustine, FL 32092Sold
A local agent can set up tours, give advice and negotiate with sellers.
A local lender can help you make sure your offer is ready when you are.
Similar homes
- $479,9904 bd3 ba1.9k sqft760 FARMFIELD Drive, St. Augustine, FL 32092New Construction
 MLS ID #2152007, NANCY PRUITT. realMLS
 - $474,9904 bd3 ba1.9k sqft722 FARMFIELD Drive, St. Augustine, FL 32092New Construction
 realMLS
 - $549,9004 bd3 ba2.5k sqft744 FARMFIELD Drive, St. Augustine, FL 32092New Construction
 MLS ID #2116644, NANCY PRUITT. realMLS
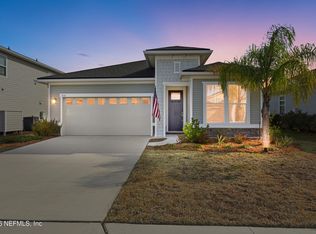
 - $435,0004 bd3 ba2k sqft214 PEPPERPIKE Way, St. Augustine, FL 32092For Sale
 MLS ID #2126585, ALEXANDER NORKUS. realMLS
 - $407,9903 bd3 ba2k sqft210 WINEBERRY Lane, St. Augustine, FL 32092For SaleMLS ID #2149430, SHERI LYNN LIVENGOOD. realMLS
- $455,0004 bd3 ba2k sqft95 SADLER Court, St. Augustine, FL 32092For SaleMLS ID #2148895, TORY ATKINS. realMLS
- $520,0004 bd3 ba2.4k sqft250 HOLLY FOREST Drive, St. Augustine, FL 32092For SaleMLS ID #2149475, STACEY BURKINS. realMLS
- $384,9003 bd2 ba1.8k sqft88 WILGROVE Place, St. Augustine, FL 32092For SaleMLS ID #2140250, VASUNDHARA TAMMA. realMLS
- $599,9903 bd3 ba2.6k sqft71 BRICKSTONE, St. Augustine, FL 32092New ConstructionMLS ID #2155014, NANCY PRUITT. realMLS
- $386,9902 bd2 ba1.7k sqft121 BEES KNEES Way, St. Augustine, FL 32092New ConstructionrealMLS
- $557,9904 bd3 ba2.2k sqft355 SILVER LILY Way, St. Augustine, FL 32092New ConstructionMLS ID #2136042, NANCY PRUITT. realMLS
- $539,9904 bd3 ba2.5k sqft167 LAKE FRANCES Drive, St. Augustine, FL 32092New ConstructionMLS ID #2150547, NANCY PRUITT. realMLS
- $549,9904 bd3 ba2.2k sqft161 CEDAR KNOLL Circle, St. Augustine, FL 32092New ConstructionrealMLS
- from $360,9903 bd2 ba1.6k sqftOrtega Plan, TrailMark, Saint Augustine, FL 32092New ConstructionDream Finders Homes
- $449,9903 bd2 ba1.8k sqft405 BROOK FOREST Drive, St. Augustine, FL 32092New ConstructionrealMLS
- $487,2505 bd3 ba2.2k sqft372 BLIND OAK Circle, St. Johns, FL 32095New ConstructionrealMLS
- $463,0004 bd3 ba2.1k sqft379 BLIND OAK Circle, St. Johns, FL 32095New ConstructionrealMLS
- $499,9005 bd3 ba2.2k sqft161 FLINTLOCK Lane, St. Johns, FL 32095New ConstructionrealMLS
- $632,9904 bd3 ba2.2k sqft335 SILVER HERON Way, St. Augustine, FL 32092New ConstructionMLS ID #2151812, NANCY PRUITT. realMLS
- $475,0004 bd3 ba2.2k sqft89 Kingsley Park Way St, Saint Augustine, FL 32084For SaleMLS ID #261685, Noah Bailey, Keller Williams Realty Atlantic Partners St Augustine. St Augustine St Johns County BOR
