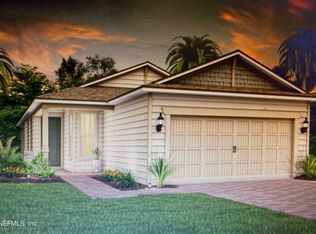
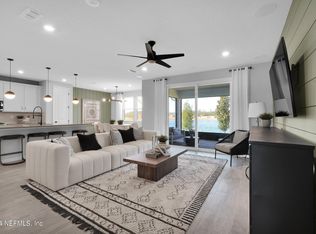
Explore the all-new Symphony floor plan, an open-concept home offering 5 bedrooms, 3 bathrooms, and an extended 2-car garage. The gourmet kitchen showcases quartz countertops, white cabinetry, a Tender Gray subway tile backsplash, a spacious center island, and a Whirlpool appliance package with a wood hood, gas cooktop, microwave and oven tower, dishwasher, and refrigerator. Luxury Vinyl Plank flooring spans the main living areas, while the tray-ceiling gathering room opens to the covered lanai for easy indoor-outdoor entertaining. Additional highlights include a Smart Home Package, 8-foot interior doors, upgraded bathrooms, a gas line stub, and designer finishes throughout. Residents enjoy an impressive 4,000-square-foot amenity center with a fitness facility, resort-style pool, playground, tennis and pickleball courts, scenic walking trails, and two dog parks. Schedule your private tour today!
Pending
Price cut: $34K (7/18)
$499,900
161 FLINTLOCK Lane, St. Johns, FL 32095
5beds
2,296sqft
Single Family Residence
Built in 2026
7,405 Square Feet Lot
$475,700 Zestimate®
$218/sqft
$54/mo HOA
What's special
Designer finishes throughoutSpacious center islandQuartz countertopsWood hoodOpen-concept homeSmart home packageGourmet kitchen
- 89 days
- 12
- 0
Zillow last checked:
Listing updated:
Listed by:
SABRINA LOZADO BASTARDO 904-447-2080,
PULTE REALTY OF NORTH FLORIDA, LLC. 904-447-2080
Source: realMLS,MLS#: 2153304
Facts & features
Interior
Bedrooms & bathrooms
- Bedrooms: 5
- Bathrooms: 3
- Full bathrooms: 3
Heating
- Electric, Heat Pump
Cooling
- Central Air, Electric
Appliances
- Included: Other, Dishwasher, Gas Cooktop, Microwave, Refrigerator
- Laundry: Electric Dryer Hookup, Gas Dryer Hookup, Washer Hookup
Features
- Eat-in Kitchen, Entrance Foyer, Kitchen Island, Open Floorplan, Pantry, Primary Bathroom - Shower No Tub, Smart Home, Smart Thermostat, Walk-In Closet(s), Other
- Flooring: Carpet, Tile, Vinyl
Interior area
- Total interior livable area: 2,296 sqft
Property
Parking
- Total spaces: 2
- Parking features: Garage, Garage Door Opener, On Street
- Garage spaces: 2
- Has uncovered spaces: Yes
Features
- Levels: One
- Stories: 1
- Patio & porch: Covered, Front Porch, Rear Porch
Lot
- Size: 7,405 Square Feet
- Features: Sprinklers In Front, Sprinklers In Rear, Other
Details
- Parcel number: 0270182110
Construction
Type & style
- Home type: SingleFamily
- Architectural style: Traditional,Other
- Property subtype: Single Family Residence
Materials
- Fiber Cement, Frame
- Roof: Shingle
Condition
- Under Construction
- New construction: Yes
- Year built: 2026
Utilities & green energy
- Sewer: Public Sewer
- Water: Public
- Utilities for property: Cable Available, Electricity Connected, Natural Gas Available, Natural Gas Connected, Sewer Connected, Water Available
Green energy
- Water conservation: Water-Smart Landscaping, Low-Flow Fixtures, Efficient Hot Water Distribution
Community & HOA
Community
- Subdivision: Bannon Lakes
HOA
- Has HOA: Yes
- Amenities included: Basketball Court, Clubhouse, Dog Park, Fitness Center, Jogging Path, Park, Pickleball, Playground, Tennis Court(s)
- HOA fee: $54 monthly
Location
- Region: Saint Augustine
Financial & listing details
- Price per square foot: $218/sqft
- Annual tax amount: $4,328
- Date on market: 7/1/2026
- Listing terms: Cash,Conventional,FHA,VA Loan
- Road surface type: Asphalt
Estimated market value
$475,700
$452,000 - $504,000
$3,032/mo
Price history
| Date | Event | Price |
|---|---|---|
| 8/3/2026 | Pending sale | $499,900$218/sqft |
Source:  realMLS #2153304 Report a problem realMLS #2153304 Report a problem | ||
| 7/18/2026 | Price change | $499,900-6.4%$218/sqft |
Source:  Pulte Report a problem Pulte Report a problem | ||
| 7/14/2026 | Price change | $533,890+6.8%$233/sqft |
Source: Pulte Report a problem | ||
| 6/15/2026 | Listed for sale | $499,900$218/sqft |
Source: Pulte Report a problem | ||
Public tax history
Tax history is unavailable.
Monthly payment
Est. payment
Payment breakdown
Explore the cost of this home by adjusting the details. Changes won't be saved.Climate risks
Neighborhood: 32095

Similar homes
- $449,9005 bd3 ba2.4k sqft158 SAGE HEN Drive, St. Augustine, FL 32095For Sale
 MLS ID #2151188, TAYLER MCINTURFF. realMLS
 - $389,0004 bd2 ba1.5k sqft314 BLIND OAK Circle, St. Johns, FL 32095New Construction
 MLS ID #2153261, SABRINA LOZADO BASTARDO. realMLS
 - $393,0004 bd2 ba1.5k sqft409 BLIND OAK Circle, St. Johns, FL 32095New ConstructionMLS ID #2145232, SABRINA LOZADO BASTARDO. realMLS
- $509,0004 bd3 ba2.4k sqft250 HOLLY FOREST Drive, St. Augustine, FL 32092For Sale
 MLS ID #2149475, STACEY BURKINS. realMLS
