Step into the Drayton, a thoughtfully designed open-concept home showcasing charming craftsman-style architecture and modern comfort throughout. This inviting floor plan features 4 spacious bedrooms, 2 full bathrooms, and a 2-car garage. Luxury vinyl plank flooring flows through the main living areas, creating a seamless connection between the expansive gathering room and the covered lanai. The beautifully appointed kitchen comes with quartz countertops, a full Whirlpool appliance package, bright white cabinetry, a Flow Tender gray tile backsplash, and a large center island. Additional features include a Smart Home package, upgraded 8-foot interior doors, and a variety of stylish finishes throughout the home. Residents also enjoy access to a premier 4,000-square-foot amenity center featuring a resort-style pool, state-of-the-art fitness center, playground, tennis and pickleball courts, scenic walking trails, and two dedicated dog parks. Contact us today to schedule your private tour!
Pending
$393,000
409 BLIND OAK Circle, St. Johns, FL 32095
4beds
1,510sqft
Single Family Residence
Built in 2026
5,227 Square Feet Lot
$389,800 Zestimate®
$260/sqft
$54/mo HOA
What's special
Large center islandCovered lanaiQuartz countertopsSmart home packageCharming craftsman-style architectureThoughtfully designed open-concept homeLuxury vinyl plank flooring
- 162 days
- 298
- 29
Zillow last checked:
Listing updated:
Listed by:
SABRINA LOZADO BASTARDO 904-447-2080,
PULTE REALTY OF NORTH FLORIDA, LLC. 904-447-2080
Source: realMLS,MLS#: 2145232
Facts & features
Interior
Bedrooms & bathrooms
- Bedrooms: 4
- Bathrooms: 2
- Full bathrooms: 2
Heating
- Electric, Heat Pump
Cooling
- Central Air, Electric
Appliances
- Included: Other, Dishwasher, Electric Range, Microwave, Refrigerator
- Laundry: Electric Dryer Hookup, Gas Dryer Hookup, Washer Hookup
Features
- Eat-in Kitchen, Kitchen Island, Open Floorplan, Pantry, Primary Bathroom - Shower No Tub, Smart Home, Smart Thermostat, Walk-In Closet(s), Other
- Flooring: Carpet, Tile, Vinyl
Interior area
- Total interior livable area: 1,510 sqft
Property
Parking
- Total spaces: 2
- Parking features: Garage, Garage Door Opener
- Garage spaces: 2
Features
- Levels: One
- Stories: 1
- Patio & porch: Covered, Front Porch, Rear Porch
- Has view: Yes
- View description: Other
Lot
- Size: 5,227 Square Feet
- Features: Sprinklers In Front, Sprinklers In Rear, Other
Details
- Parcel number: 0270180630
Construction
Type & style
- Home type: SingleFamily
- Architectural style: Craftsman
- Property subtype: Single Family Residence
Materials
- Fiber Cement, Frame
- Roof: Shingle
Condition
- Under Construction
- New construction: Yes
- Year built: 2026
Utilities & green energy
- Sewer: Public Sewer
- Water: Public
- Utilities for property: Cable Available, Electricity Connected, Sewer Connected, Water Available
Green energy
- Water conservation: Water-Smart Landscaping, Low-Flow Fixtures
Community & HOA
Community
- Subdivision: Bannon Lakes
HOA
- Has HOA: Yes
- Amenities included: Park
- HOA fee: $54 monthly
Location
- Region: Saint Augustine
Financial & listing details
- Price per square foot: $260/sqft
- Annual tax amount: $4,328
- Date on market: 9/24/2026
- Listing terms: Cash,Conventional,FHA,VA Loan
- Road surface type: Asphalt
Estimated market value
$389,800
$370,000 - $409,000
$2,461/mo
Price history
| Date | Event | Price |
|---|---|---|
| 10/13/2026 | Pending sale | $393,000$260/sqft |
Source:  realMLS #2145232 Report a problem | ||
| 9/24/2026 | Listed for sale | $393,000$260/sqft |
Source: realMLS #2145232 Report a problem | ||
| 7/29/2026 | Pending sale | $393,000$260/sqft |
Source: realMLS #2145232 Report a problem | ||
| 7/24/2026 | Price change | $393,000-1.3%$260/sqft |
Source: realMLS #2145232 Report a problem | ||
| 5/23/2026 | Price change | $398,000-2.7%$264/sqft |
Source:  Pulte Report a problem | ||
| 5/15/2026 | Price change | $408,970+2.8%$271/sqft |
Source: Pulte Report a problem | ||
| 5/14/2026 | Listed for sale | $398,000$264/sqft |
Source: realMLS #2145232 Report a problem | ||
Public tax history
Tax history is unavailable.
Monthly payment
Est. payment
Payment breakdown
Explore the cost of this home by adjusting the details. Changes won't be saved.Climate risks
Neighborhood: 32095
- $473,0005 bd3 ba2.4k sqft413 Blind Oak Cir, Saint Augustine, FL 32095Sold

- $526,2004 bd3 ba2.2k sqft419 Blind Oak Cir, Saint Augustine, FL 32095Off Market
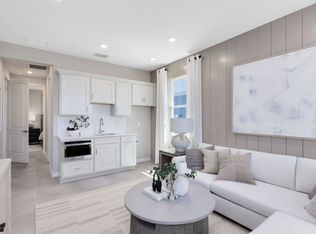
- $463,0004 bd3 ba2.1k sqft379 Blind Oak Cir, Saint Augustine, FL 32095Sold

- $377,9304 bd2 ba1.5k sqft382 Blind Oak Circle St, Saint Augustine, FL 32095Sold

Similar homes
- from $413,9904 bd3 ba2.1k sqftAmherst II Plan, Cordova Palms, Saint Augustine, FL 32095New Construction
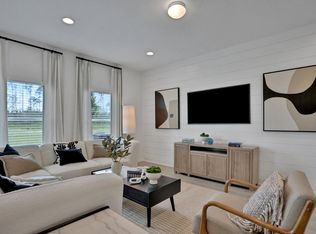 Dream Finders Homes
- $498,0004 bd3 ba2.1k sqft266 BLIND OAK Circle, St. Johns, FL 32095New Construction
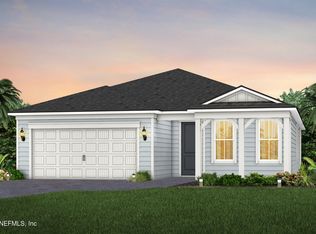 realMLS
- $420,0004 bd3 ba2k sqft139 TORRES, St. Augustine, FL 32095For Sale
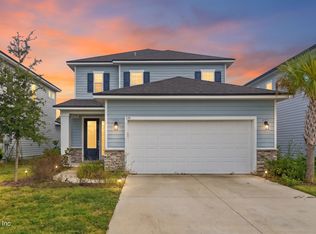 MLS ID #2165186, PATRICK GRABOWSKI. realMLS
- from $408,9904 bd3 ba2.1k sqftCambridge II Plan, Cordova Palms, Saint Augustine, FL 32095New Construction
 Dream Finders Homes
