Welcome to 112 Sundance Dr, where comfort, upgrades, & an exceptional homesite come together! The Drayton offers an open-concept design with a spacious 2-car garage, private primary suite with luxurious bath & XL walk-in closet, guest bedroom, & versatile flex room--perfect for guests, an office, or craft space. The gourmet kitchen features upgraded finishes XL Island/bar,lighting, while the great room, café,& screened lanai create an effortless space for everyday living & entertaining. Best of all, enjoy one of the BIGGEST yards in the community--over a quarter acre! A rare find with room for a future pool, pets, gardening, or grandkids to play. As part of Trailmark, enjoy gated entry, a 4,600-SF lakeside clubhouse, resort-style HEATED pool and spa, fitness center, six tournament-class pickleball courts, bocce, Bier Garten, scenic trails, canoe launches, food truck pavilion,multiple dog parks & more. Better than new & truly move-in ready! Selling agent even throwing in a professional move out/moving in clean for that extra touch. But this home already shows like a model home.
Active
$394,990
112 SUNDANCE Drive, St. Augustine, FL 32092
2beds
1,796sqft
Single Family Residence
Built in 2025
0.28 Acres Lot
$390,300 Zestimate®
$220/sqft
$23/mo HOA
What's special
Gated entryGuest bedroomGreat roomOpen-concept designXl walk-in closet
- 9 hours
- 105
- 5
Zillow last checked:
Listing updated:
Listed by:
RAE MALEE WALSH 813-784-7891,
WATSON REALTY CORP 904-264-9526
Source: realMLS,MLS#: 2164088
Facts & features
Interior
Bedrooms & bathrooms
- Bedrooms: 2
- Bathrooms: 2
- Full bathrooms: 2
Heating
- Central, Electric
Cooling
- Central Air, Electric
Appliances
- Included: Dishwasher, Disposal, Dryer, Electric Oven, Gas Cooktop, Ice Maker, Microwave, Plumbed For Ice Maker, Refrigerator, Tankless Water Heater, Washer, Water Softener Owned
- Laundry: Electric Dryer Hookup, Gas Dryer Hookup, In Unit, Lower Level, Washer Hookup
Features
- Breakfast Bar, Ceiling Fan(s), Eat-in Kitchen, Entrance Foyer, Kitchen Island, Open Floorplan, Pantry, Primary Bathroom - Shower No Tub, Master Downstairs, Split Bedrooms, Walk-In Closet(s)
Interior area
- Total structure area: 2,400
- Total interior livable area: 1,796 sqft
Property
Parking
- Total spaces: 2
- Parking features: Attached, Covered, Garage, Garage Door Opener
- Attached garage spaces: 2
Features
- Levels: One
- Stories: 1
- Patio & porch: Covered, Front Porch, Patio, Porch, Rear Porch, Screened
Lot
- Size: 0.28 Acres
- Features: Cleared, Corner Lot, Dead End Street, Few Trees, Sprinklers In Front, Sprinklers In Rear
Details
- Parcel number: 0290023430
- Zoning description: Residential
Construction
Type & style
- Home type: SingleFamily
- Architectural style: Traditional
- Property subtype: Single Family Residence
Materials
- Composition Siding
- Roof: Shingle
Condition
- New construction: No
- Year built: 2025
Utilities & green energy
- Sewer: Public Sewer
- Water: Public
- Utilities for property: Cable Connected, Electricity Connected, Natural Gas Connected, Sewer Connected, Water Connected
Community & HOA
Community
- Security: Security Gate, Smoke Detector(s)
- Senior community: Yes
- Subdivision: Reverie At Trailmark
HOA
- Has HOA: Yes
- Amenities included: Pool, Basketball Court, Children's Pool, Clubhouse, Dog Park, Fitness Center, Gated, Jogging Path, Management - Full Time, Park, Pickleball, Playground, Shuffleboard Court, Spa/Hot Tub, Tennis Court(s)
- HOA fee: $280 annually
- HOA name: Reverie HOA & Trailmark HOA
Location
- Region: Saint Augustine
Financial & listing details
- Price per square foot: $220/sqft
- Tax assessed value: $100,000
- Annual tax amount: $1,210
- Date on market: 9/9/2026
- Listing terms: Cash,Conventional,FHA
- Road surface type: Asphalt
Estimated market value
$390,300
$371,000 - $410,000
$3,019/mo
Price history
| Date | Event | Price |
|---|---|---|
| 9/9/2026 | Listed for sale | $394,990+11.3%$220/sqft |
Source:  realMLS #2164088 Report a problem realMLS #2164088 Report a problem | ||
| 1/28/2026 | Sold | $355,000-6.6%$198/sqft |
Source: realMLS #2123964 Report a problem | ||
| 1/7/2026 | Pending sale | $379,979+3.5%$212/sqft |
Source: realMLS #2123964 Report a problem | ||
| 11/4/2025 | Listed for sale | $366,990$204/sqft |
Source:  Dream Finders Homes Report a problem Dream Finders Homes Report a problem | ||
Public tax history
| Year | Property taxes | Tax assessment |
|---|---|---|
| 2025 | $5,686 +7.7% | $100,000 |
| 2024 | $5,279 +3.9% | $100,000 +37.4% |
| 2023 | $5,081 | $72,800 +1356% |
| 2022 | -- | $5,000 |
Find assessor info on the county website
Monthly payment
Est. payment
Payment breakdown
Explore the cost of this home by adjusting the details. Changes won't be saved.Climate risks
Neighborhood: 32092

Similar homes
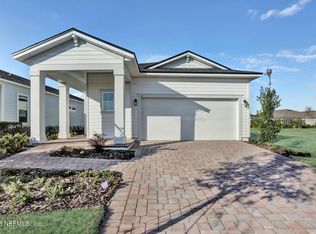
- $379,9902 bd2 ba1.7k sqft121 BEES KNEES Way, St. Augustine, FL 32092New Construction
 realMLS
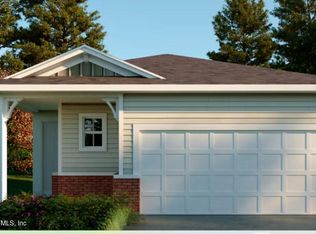
 - $399,6182 bd2 ba1.7k sqft248 Applejack Dr, Saint Augustine, FL 32092New Construction
 Dream Finders Homes
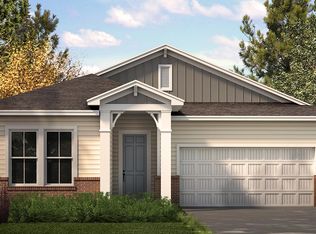
 - from $390,9903 bd2 ba1.8k sqftAvondale Plan, TrailMark, Saint Augustine, FL 32092New Construction
 Dream Finders Homes
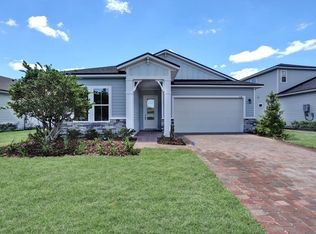
 - $455,9902 bd2 ba1.7k sqft238 Blackbird Ln, Saint Augustine, FL 32092New Construction
 Dream Finders Homes
