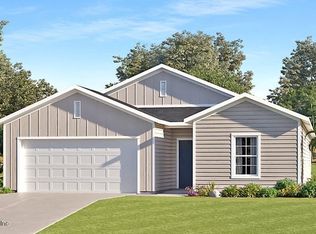
SELLER OFFERING RATE BUYDOWN WITH ACCEPTABLE OFFER! HOME COMES WITH OVER $70,000 IN UPGRADES! Better than new!! Custom finishes include new luxury vinyl plank floors, plantation shutters, pavers in the backyard patio and driveway, and a built-in Sonos audio system that creates the perfect atmosphere for entertaining or relaxing at home. This home is over 2500 square feet with 4 bedrooms, 3 bathrooms in the highly sought-after TrailMark community. The stunning primary suite serves as a private retreat, featuring a beautifully upgraded spa-inspired shower and custom touches that make everyday living feel luxurious.. The heart of the home flows seamlessly into the outdoor living space, where an extended patio and fully fenced backyard provides the perfect setting for outdoor living. Trailmark amenities include resort-style pool, pickleball, fitness center, over 10 miles of walking trails and much more! Schedule a showing today!
Active under contract
Price cut: $5K (8/29)
$469,999
165 BLUEGRASS Way, St. Augustine, FL 32092
4beds
2,503sqft
Single Family Residence
Built in 2025
8,276 Square Feet Lot
$-- Zestimate®
$188/sqft
$8/mo HOA
What's special
- 78 days
- 1,024
- 34
Zillow last checked:
Listing updated:
Listed by:
KENDALL KENNEDY 904-612-9658,
FLUID REALTY, LLC. 904-270-9898
Source: realMLS,MLS#: 2150834
Facts & features
Interior
Bedrooms & bathrooms
- Bedrooms: 4
- Bathrooms: 3
- Full bathrooms: 3
Primary bedroom
- Level: Second
- Area: 238 Square Feet
- Dimensions: 14.00 x 17.00
Bedroom 2
- Level: First
- Area: 121 Square Feet
- Dimensions: 11.00 x 11.00
Bedroom 3
- Level: Second
- Area: 132 Square Feet
- Dimensions: 12.00 x 11.00
Bedroom 4
- Level: Second
- Area: 110 Square Feet
- Dimensions: 10.00 x 11.00
Primary bathroom
- Level: Second
Dining room
- Level: First
- Area: 143 Square Feet
- Dimensions: 13.00 x 11.00
Kitchen
- Level: First
- Area: 130 Square Feet
- Dimensions: 13.00 x 10.00
Living room
- Level: First
- Area: 304 Square Feet
- Dimensions: 16.00 x 19.00
Loft
- Level: Second
- Area: 195 Square Feet
- Dimensions: 15.00 x 13.00
Heating
- Central
Cooling
- Central Air
Appliances
- Included: Dishwasher, Disposal, Dryer, Electric Oven, Freezer, Gas Range, Ice Maker, Microwave, Refrigerator, Washer
- Laundry: In Unit, Upper Level
Features
- Breakfast Bar, Ceiling Fan(s), Eat-in Kitchen, Kitchen Island, Open Floorplan, Pantry, Primary Bathroom - Shower No Tub, Walk-In Closet(s)
- Flooring: Carpet, Tile
Interior area
- Total structure area: 2,508
- Total interior livable area: 2,503 sqft
Property
Parking
- Total spaces: 2
- Parking features: Garage
- Garage spaces: 2
Features
- Levels: Two
- Stories: 2
- Patio & porch: Patio
- Exterior features: Fire Pit
- Fencing: Fenced,Back Yard
- Has view: Yes
- View description: Trees/Woods
Lot
- Size: 8,276 Square Feet
Details
- Parcel number: 0290150790
Construction
Type & style
- Home type: SingleFamily
- Architectural style: A-Frame
- Property subtype: Single Family Residence
Materials
- Fiber Cement, Frame
- Roof: Shingle
Condition
- New construction: No
- Year built: 2025
Utilities & green energy
- Sewer: Public Sewer
- Water: Public
- Utilities for property: Cable Available, Electricity Available, Natural Gas Available, Sewer Connected
Green energy
- Energy efficient items: HVAC, Windows
Community & HOA
Community
- Subdivision: Trailmark
HOA
- Has HOA: Yes
- Amenities included: Pool, Barbecue, Basketball Court, Clubhouse, Dog Park, Fitness Center, Jogging Path, Playground
- HOA fee: $100 annually
Location
- Region: Saint Augustine
Financial & listing details
- Price per square foot: $188/sqft
- Tax assessed value: $100,000
- Annual tax amount: $3,989
- Date on market: 6/16/2026
- Listing terms: Cash,Conventional,FHA,VA Loan
- Road surface type: Asphalt
Estimated market value
Not available
Estimated sales range
Not available
Not available
Price history
| Date | Event | Price |
|---|---|---|
| 8/29/2026 | Price change | $469,999-1.1%$188/sqft |
Source: | ||
| 8/17/2026 | Price change | $474,999-1%$190/sqft |
Source: | ||
| 7/18/2026 | Price change | $479,999-2%$192/sqft |
Source: | ||
| 6/27/2026 | Price change | $489,999-1.8%$196/sqft |
Source: | ||
| 6/16/2026 | Listed for sale | $499,000+7.8%$199/sqft |
Source: | ||
| 5/22/2025 | Sold | $463,000-5.9%$185/sqft |
Source: | ||
| 5/6/2025 | Pending sale | $492,113$197/sqft |
Source: | ||
Public tax history
| Year | Property taxes | Tax assessment |
|---|---|---|
| 2025 | $4,156 | $100,000 |
| 2024 | -- | -- |
Find assessor info on the county website
Monthly payment
Est. payment
Payment breakdown
Explore the cost of this home by adjusting the details. Changes won't be saved.Climate risks
Neighborhood: 32092
Nearby schools
Schools provided by the listing agent
- Elementary: Picolata Crossing
- Middle: Pacetti Bay
- High: Tocoi Creek
Source: realMLS. This data may not be complete. We recommend contacting the local school district to confirm school assignments for this home.